Author: Dekel Sofer

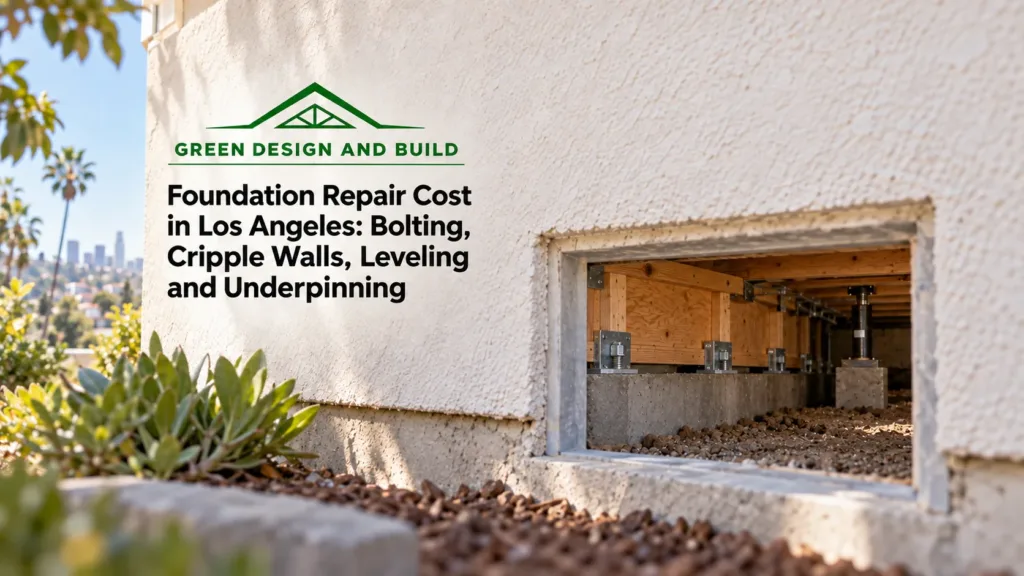
  • Foundation Repair Cost in Los Angeles: Bolting, Cripple Walls, Leveling and Underpinning

    Foundation Repair Cost in Los Angeles: Bolting, Cripple Walls, Leveling and Underpinning

    Foundation repair in Los Angeles typically costs from about $500 to inject a single stable crack to $30,000 to $100,000 or more to replace a foundation, with a bolt-and-brace seismic retrofit at $3,000 to $15,000, house leveling at $5,000 to $25,000 and pier underpinning at $10,000 to $40,000. Green Design and Build is a licensed, bonded and insured general contractor (CSLB #1110975) based in Van Nuys that repairs, levels, retrofits and replaces foundations for homeowners across Los Angeles County, Orange County, Ventura County, western Riverside County and western San Bernardino County (Ontario, Rancho Cucamonga and neighboring cities). These are typical Los Angeles budgeting estimates, not a price list or a quote. Your project can come in lower or higher depending on the house, the scope and the finishes; the only real number is a written proposal after a site visit.

    We are led by Dekel Sofer; the company has completed hundreds of projects and holds a 4.7-star rating across 146 reviews on Yelp. Foundation work is often the first phase of a full home renovation or a second-story addition, and it is priced on what we find in the crawl space, not on a square-foot formula.

    On this page

    Foundation repair cost by type of repair

    Repair What it is Typical Los Angeles budgeting range What drives the price
    Bolt-and-brace seismic retrofit (house bolting) New anchor bolts or foundation plates through the sill plate into the stem wall, plus structural plywood on the cripple walls $3,000–$15,000 Perimeter length, crawl-space access, existing bolts, whether an engineered design is needed
    Crack injection Epoxy or polyurethane injected under pressure into a stable crack in a stem wall or slab $500–$3,000 per area Crack width, number of cracks, whether movement is ongoing
    Drainage correction Regrading, downspout extensions, French drain, sometimes a sump $3,000–$15,000 Length of drain, hardscape cut and replaced
    House leveling and pier-and-beam repair Jacking a settled raised floor and replacing posts, pads, girders and shims $5,000–$25,000 How far the floor has dropped, how many posts and girders are replaced
    Underpinning Concrete or steel piers beside and beneath the footing, carrying it to competent soil $10,000–$40,000 Number of piers, depth to competent soil, engineering and soils report
    Partial or full foundation replacement House carried on cribbing while a new reinforced footing and stem wall are poured $30,000–$100,000+ Linear feet replaced, whether the house is lifted, hillside access

    These are typical Los Angeles budgeting estimates, not a price list or a quote. Your project can come in lower or higher depending on the house, the scope and the finishes; the only real number is a written proposal after a site visit. The figures include labor, materials and the permit. A new foundation for a room addition or an ADU is priced inside that project rather than as a repair; our second-story addition cost and whole-home renovation cost guides show where foundation work sits in those budgets.

    What each repair is, and when you need it

    House bolting and cripple-wall bracing (seismic retrofit)

    If your house was built before 1980 on a raised foundation, there is a good chance it is not bolted to its concrete, or bolted every eight to twelve feet, and that the short cripple walls between the foundation and the floor are unbraced. In an earthquake an unbolted house can slide off its foundation and an unbraced cripple wall can collapse, both of which were documented across the San Fernando Valley in the 1994 Northridge earthquake. A retrofit ties the sill plate to the stem wall with new bolts or plates and square washers, nails structural plywood to the cripple walls so they act as shear walls, and connects the floor framing to the cripple wall so the load path is continuous from the roof to the concrete. Our seismic retrofit page goes through what a given house actually needs and whether it fits the standard plan.

    At $3,000 to $15,000 it is the most cost-effective structural work a Valley or Los Angeles homeowner can buy, and it is two to five days of work once the permit is issued.

    Crack injection

    Stable cracks in a stem wall or a slab are sealed with epoxy (structural) or polyurethane (flexible, for water). The injection itself is inexpensive; the judgment is in deciding whether the crack has stopped moving. A crack that is still opening gets injected only after the cause, usually drainage or a leaking under-slab pipe, is fixed, or it will reopen beside the repair.

    Drainage correction

    More Southern California foundation problems start with water than with earthquakes. Downspouts that dump against the stem wall, planters against the house, and lots that slope toward the foundation saturate the soil on one side, and the foundation moves with it. Regrading, extending downspouts and installing a French drain along the affected wall is often the cheapest repair on this page and sometimes the only one needed. Our post on warning signs your foundation needs repair describes a house where small cracks around interior doors and one door that would not close were left alone until several doors stuck and the floors went uneven; the cause turned out to be soil movement under part of the foundation from poor drainage and water collecting too close to the house, and an early drainage fix would have prevented most of it.

    House leveling and pier-and-beam repair

    A raised-foundation house settles when its posts sink, its pads crack or its girders sag between posts set too far apart. Our guide to pier and beam versus slab foundations explains why the two systems fail differently. Leveling means jacking the floor slowly, as much as twelve inches in a badly dropped house, then replacing posts and pads, sistering or replacing girders and joists, and lowering the house onto the new supports. Lifting a house moves everything attached to it: doors and windows bind and plaster cracks open, so our leveling scope includes re-hanging doors and patching, priming and painting the cracks inside and out. A quote that stops at the structure leaves you with a level house full of cracked walls.

    Underpinning with piers

    When the soil under one part of the house cannot carry the load, because of fill, saturated clay or a washed-out void under a slab, the footing is underpinned: concrete or steel piers are installed beside and beneath it, driven or drilled to competent soil, and the footing is lifted and locked to them. This is engineered work built on a geotechnical report, which is why it starts at $10,000 and runs to $40,000, and why the number of piers matters more than the size of the house. Our guide to foundation underpinning methods compares helical, push, drilled and mass-concrete piers and explains how to tell whether a house is still settling.

    Foundation replacement

    Unreinforced concrete from the 1920s to 1940s, brick foundations, and stem walls rotated out of plumb are replaced in sections. The house is carried on temporary cribbing while a new reinforced footing and stem wall are poured with anchor bolts set in the fresh concrete. At $30,000 to $100,000 or more it is the largest number on this page, and on a hillside lot with poor access it is the one most likely to exceed the range.

    Permits, standard plans and engineering

    Every repair above except crack injection and simple drainage work needs a building permit, because it alters the structure that carries the house.

    • City of Los Angeles (LADBS). For Van Nuys, Sherman Oaks, Encino, Studio City, Woodland Hills, Northridge, North Hollywood and the rest of the city, a bolt-and-brace retrofit that follows LA City Standard Plan No. 1 is an express permit with no plan check: LADBS Information Bulletin P/GI 2026-003 lists “add sill plate anchor bolts and plywood to cripple walls (if existing) per LA City Standard Plan #1” for houses and residential buildings up to three stories and four units, with a second express item that adds foundation replacement. The standard plan covers raised-floor houses with cripple walls no taller than 48 inches, and in most retrofits without foundation replacement only one inspection is required, after the work is done. Houses outside the plan, with tall cripple walls, post-and-pier or brick foundations, or on hillside lots, need an engineered design and plan check.
    • Other cities and the counties. Burbank, Glendale, Pasadena, Santa Clarita, Long Beach, every Orange County city, the Ventura County cities, and Corona, Riverside, Ontario and Rancho Cucamonga run their own building divisions and generally accept retrofits designed to Chapter A3 of the California Existing Building Code, the state’s prescriptive standard for cripple walls up to four feet.
    • Engineering and soils. Underpinning, replacement and leveling that changes the load path need an engineer’s drawings or letter. A soils report is required in the City of Los Angeles when the lot is on a hillside or when the building department flags slope stability, liquefaction or expansive soil, and the LADBS Grading Division approves the report before foundation plan check proceeds; the same applies in the foothill cities and on graded lots in Riverside and San Bernardino counties.

    Is a seismic retrofit required when I sell my house?

    No. California does not require a seller or a buyer to retrofit a house. What the law requires, for houses built before 1960 with conventional wood framing, is that the seller deliver the state’s Homeowner’s Guide to Earthquake Safety and a Residential Earthquake Hazards Report disclosing whether the water heater is braced, whether the house is bolted, whether the cripple walls are braced and whether the lot is in a mapped fault or seismic hazard zone. The guide says it plainly: “State law does not require either the seller or buyer to strengthen a home against earthquake risks.” A retrofit can still be a condition negotiated between buyer and seller, and an unbolted house is a common inspection finding that becomes a credit or a repair request, but it is a negotiation, not a legal requirement.

    If the inspection finds an unbolted house, a state grant may pay for a large part of fixing it. See our guide to the Earthquake Brace + Bolt grant for the eligibility rules and what the retrofit costs after the grant.

    Soils: hillside lots and expansive clay

    Where the house sits decides which repair it needs.

    Hillside lots. Houses in the Hollywood Hills, the hills of Sherman Oaks, Encino, Studio City and Woodland Hills, the foothills of Glendale and Pasadena and the canyons of Orange and Ventura counties sit on cut-and-fill pads, stepped footings or caissons and grade beams. Poorly compacted fill and creep on steep descending slopes are the problems we see most, and both are underpinning or replacement jobs with a geotechnical report first. Los Angeles Municipal Code section 91.7006 lets LADBS require an engineering geology and soils report whenever slope stability or liquefaction is a concern or the foundation does not meet the code’s default design, and on a hillside lot it always is.

    Expansive clay. Much of western Riverside County, including Corona, Eastvale, Norco and Jurupa Valley, western San Bernardino County, and parts of the Santa Clarita Valley sit on clay soils that swell when wet and shrink when dry. A slab on that soil lifts at the edges after winter rain and drops in late summer; the house shows it as doors that stick seasonally and cracks that open and close. Riverside County Building and Safety requires a soils investigation on graded lots and an engineer’s foundation design verification when the soil proves expansive, and Los Angeles County’s residential code manual calls for deeper footings, extra reinforcing and a reinforced slab over sand and a vapor barrier on expansive lots. For an existing house the remedy is usually moisture management (steady irrigation, drainage away from the slab) plus crack repair, with underpinning where a corner has moved beyond what the framing can tolerate. Chasing seasonal cracks with injection alone, without fixing the water, is the most common wasted money we see in the Inland Empire.

    How long foundation repair takes

    Repair Permit and engineering Construction
    Bolt-and-brace seismic retrofit 1–3 weeks (LADBS express permit when the house fits Standard Plan No. 1; longer with engineering) 2–5 days
    Crack injection and drainage Usually no permit for injection; grading and drains may need one 1–5 days
    House leveling 2–4 weeks with an engineer’s letter or plans 1–2 weeks
    Underpinning 4–8 weeks (soils report plus engineered design) 1–3 weeks
    Foundation replacement 6–12 weeks (soils report, engineering, plan check) 3–8 weeks

    How to compare foundation repair quotes

    Foundation quotes vary more than almost any other trade because the same symptoms can be diagnosed three different ways. Before you compare numbers, make sure each quote states the diagnosis (settlement, heave, drainage, or inadequate support), the method and count (how many bolts and at what spacing, how many sheets of plywood, how many piers and to what depth, how many posts and girders), whether an engineer’s design or soils report is included, whether the permit and inspections are included, and who is responsible for the finish repairs after a lift. A bolting quote should reference LA City Standard Plan No. 1 or Chapter A3; an underpinning quote without a soils report is a guess. Verify the license on the CSLB website; foundation work is done under a B general building license or a C-8 concrete license, and the down payment on a home improvement contract cannot exceed $1,000 or 10 percent of the price, whichever is less.

    Where we do this work

    From our Van Nuys office we repair and retrofit foundations across the San Fernando Valley and the rest of Los Angeles County, where pre-1980 raised foundations make bolting and leveling the most common calls and hillside lots bring in the Grading Division; in Orange County, where slab-on-grade tract houses crack over under-slab plumbing leaks and drainage problems and master-planned communities add HOA review for exterior drainage changes; in Ventura County, which mixes older raised-foundation homes in Ventura and Oxnard with hillside lots in Thousand Oaks and Simi Valley; and in western Riverside County and western San Bernardino County, where newer slabs on expansive clay call for moisture management and, occasionally, underpinning. Our foundation page describes each service; see every city we serve on our service areas page.

    Related cost guides: Sewer line replacement cost · Roof replacement cost · Electrical panel upgrade cost. If you plan to finance the work, our financing page explains the programs we offer and how progress payments work under California law.

    Foundation repair cost FAQs

    How much does foundation repair cost in Los Angeles?

    Foundation repair in Los Angeles typically runs from about $500 for injecting a single stable crack to $30,000 to $100,000 or more for replacing a foundation, with drainage correction at $3,000 to $15,000, house leveling at $5,000 to $25,000 and pier underpinning at $10,000 to $40,000. These are typical Los Angeles budgeting estimates, not a price list; the biggest variables are how far the house has moved, crawl-space access and whether engineering and a soils report are required.

    How much does house bolting cost in Los Angeles?

    A bolt-and-brace seismic retrofit on a standard pre-1980 raised-foundation house in Los Angeles typically costs $3,000 to $7,000, or $7,000 to $15,000 for a larger house or difficult access, including anchor bolts or foundation plates, plywood on the cripple walls, the framing connectors and the permit. Perimeter length, crawl-space access and whether the house fits LA City Standard Plan No. 1 or needs an engineered design move it within that range, and construction takes two to five days.

    Do I need a permit for foundation repair in Los Angeles?

    Yes for any work that alters the structure carrying the house: bolting and bracing, leveling, underpinning and replacement all need a building permit in every city and county we serve. In the City of Los Angeles a retrofit that follows LA City Standard Plan No. 1 is an express permit without plan check; underpinning, replacement and hillside work go through plan check with engineered drawings. Crack injection and simple drainage work usually do not need a permit.

    Is a seismic retrofit required to sell a house in California?

    No. California law does not require a seller or buyer to retrofit a house against earthquakes. For homes built before 1960, the seller must deliver the Homeowner’s Guide to Earthquake Safety and a Residential Earthquake Hazards Report disclosing whether the house is bolted and its cripple walls braced, but the disclosure is the only obligation; any retrofit is negotiated between the parties.

    Does foundation repair need a soils report or an engineer?

    A bolt-and-brace retrofit that fits the city’s standard plan, crack injection, drainage work and most leveling on a flat lot do not need a soils report. Underpinning and foundation replacement are engineered from a geotechnical report, and any foundation work on a hillside lot, or where the building department flags liquefaction, slope stability or expansive soil, requires one. The report adds a few weeks and an engineering fee and its bearing values drive the design.

    Will fixing the foundation fix the cracks in my walls?

    A foundation repair stops the movement that caused the cracks but does not close them, and lifting a settled house can open new ones as the framing returns to level. That is why our leveling and underpinning scopes include re-hanging doors and windows and patching, priming and painting cracks inside and out. Ask any contractor whose quote stops at the structural work who is responsible for the finish repairs and what they will cost.

    Sources

    Permit and engineering requirements on this page are City of Los Angeles rules and the California Building Code; the price ranges are our own, from foundation work we have done, and every house is different. Confirm current requirements with your building department.

    Last reviewed 17 September 2026.

    Get the diagnosis before the number

    We crawl the sub-area, photograph the posts, bolts and cracks, and tell you whether you are looking at a drainage fix, a bolting job, a leveling job or an underpinning job before we write a number down. The inspection and the written estimate are free.

  • How Remodeling Contractors Get Paid in California: Deposits, Progress Payments and the $1,000 Rule

    How Remodeling Contractors Get Paid in California: Deposits, Progress Payments and the $1,000 Rule

    In California, the down payment on a home improvement contract cannot exceed $1,000 or 10 percent of the contract price, whichever is less, and every payment after that must follow the work: a contractor may not collect for work not yet completed or materials not yet delivered. Both rules are in Business and Professions Code section 7159, apply to any home improvement contract over $500, and are enforced by the Contractors State License Board. Green Design and Build is a licensed, bonded and insured general contractor (CSLB #1110975) based in Van Nuys, serving homeowners across Los Angeles County, Orange County, Ventura County, western Riverside County and western San Bernardino County (Ontario, Rancho Cucamonga and neighboring cities), and this guide explains how a legal payment schedule works, what a red flag looks like, and how we structure ours.

    On this page

    Who we are

    Green Design and Build is led by Dekel Sofer. We hold a 4.7-star rating across 146 Yelp reviews and have completed hundreds of projects. Every one of them was paid for under the rules below, so we know them from the contractor’s side as well as the homeowner’s.

    The $1,000 rule: what the law actually says

    Business and Professions Code section 7159 governs every home improvement contract in California where the total price is more than $500 (CSLB publishes a consumer guide to the contract rules). It requires the contract to be in writing, signed by both parties, with a copy handed to you before any work starts. On the money, three of its requirements matter most.

    The down payment. The contract must state, in 12-point boldface, that “THE DOWNPAYMENT MAY NOT EXCEED $1,000 OR 10 PERCENT OF THE CONTRACT PRICE, WHICHEVER IS LESS.” The arithmetic is unforgiving: on a $6,000 bathroom refresh the cap is $600; on a $60,000 kitchen it is $1,000; on a $250,000 ADU it is still $1,000. There is no exception for custom cabinets, windows on order, or “materials.” The only contractors exempt from the cap are those who furnish a blanket performance and payment bond, or a bond equivalent or joint control approved by the CSLB registrar, covering full performance of the contract, and the contract has to say so.

    Progress payments. If the contract calls for payments during the job, it must include a schedule that describes each phase of work and the dollar amount due for it, followed by another boldface statement: “IT IS AGAINST THE LAW FOR A CONTRACTOR TO COLLECT PAYMENT FOR WORK NOT YET COMPLETED, OR FOR MATERIALS NOT YET DELIVERED.” Section 7159.5 puts it the other way round: except for the down payment, a contractor “shall neither request nor accept payment that exceeds the value of the work performed or material delivered.” Materials count only once they are on your property, so a payment “for the cabinets” is legal when the cabinets are in your garage, not when they are ordered.

    The penalty. Taking a down payment over the cap, or a payment ahead of the work, is a misdemeanor under section 7159.5, punishable by a fine of $100 to $5,000, up to a year in county jail, or both, on top of CSLB discipline against the license. CSLB has issued industry bulletins and consumer alerts on exactly this point, including a 2024 alert about ADU deposits.

    A payment schedule that follows the work

    A legal schedule has three parts: the capped down payment, progress payments tied to phases you can see finished, and a final payment when the job is done. Here is what one looks like on a permitted kitchen remodel; the phases change with the project, and the dollar amount against each one is whatever that phase is worth in the contract price.

    Payment Due when What you should be able to verify before paying
    Down payment On signing The amount is $1,000 or 10 percent, whichever is less
    Progress payment 1 Demolition complete and rough plumbing and electrical passed inspection Inspection sign-off on the permit card
    Progress payment 2 Drywall, texture and paint complete Rooms closed up and painted
    Progress payment 3 Cabinets delivered and installed Cabinets on the wall
    Progress payment 4 Countertops, tile and fixtures installed Working sink, cooktop and lights
    Final payment Final inspection passed, walkthrough and punch list complete, lien releases received Signed final on the permit, your own walkthrough, unconditional final releases

    Two features make this schedule work. Each payment lands after something is finished that you can walk in and look at, and the phases line up with the building department’s inspections, so the inspector’s sign-off is your evidence that the work is really done. On an addition or an ADU the phases follow the structure: foundation, framing, rough trades, insulation and drywall, finishes, final. Our post on how to hire a general contractor without getting scammed describes the same structure: a legal deposit, progress payments tied to completed milestones, written confirmation before each payment, and a reasonable final balance held until the walkthrough and punch list are complete.

    Retention and the final payment

    Retention is money withheld from each progress payment, or held back at the end, until the work is complete and accepted; it appears on some larger residential contracts. California’s prompt-payment law for private work, Civil Code section 8812, requires an owner who has withheld retention to pay it within 45 days after completion of the work, and lets the owner hold back no more than 150 percent of any amount in a good-faith dispute. On most residential remodels there is no formal retention; the final payment is the holdback. Do not release it until the final inspection has passed, you have walked the job with the contractor and the punch list is done, and you have the lien releases described next.

    Lien releases: conditional, unconditional, progress and final

    Anyone who supplies labor or materials to your project and is not paid can record a mechanics lien against your house, even if you paid the general contractor in full. That is why section 7159 requires every home improvement contract to carry a “Mechanics Lien Warning” that explains preliminary notices (subcontractors and suppliers may send one within 20 days of starting) and how to protect yourself. The protection is the lien release, and California prescribes four statutory forms in Civil Code sections 8132 to 8138.

    Form Civil Code section When it is used
    Conditional waiver and release on progress payment 8132 The contractor or sub has not yet been paid for this progress payment; the release takes effect only when the check clears
    Unconditional waiver and release on progress payment 8134 The progress payment has already been received
    Conditional waiver and release on final payment 8136 The final payment has not yet been paid; effective on receipt
    Unconditional waiver and release on final payment 8138 The final payment has been received; all lien rights are waived

    Want a real number for your project?

    The site visit and the itemized written estimate are free.

    The sequence that protects you is simple. Before each progress payment, collect a conditional release from the general contractor and from any subcontractor or supplier who sent a preliminary notice, then pay. After the payment clears, collect the unconditional version. At the end, the unconditional final release from everyone closes the door. A conditional release is binding only with evidence of payment, such as the endorsed check, so it costs the contractor nothing to sign one before the money moves; a contractor who refuses is telling you something. A release that does not follow the statutory form is unenforceable, and an unconditional release waives lien rights even if the signer has not actually been paid, which is why no one should sign one before the check clears. CSLB publishes all four forms.

    Change orders

    Section 7159 requires the contract to state that extra work and change orders become part of the contract once they are prepared in writing and signed by both parties before the work they cover begins. That sentence is the whole rule: no verbal “we found rot, that’s another $3,500,” no invoice at the end for work you did not agree to in writing. A proper change order states the scope, the price or credit, and the effect on the schedule, and payment for it follows the same law as everything else: due when the extra work is done, not when it is signed, except that custom-ordered material such as a special window is billable on delivery.

    New in 2026: your contract must say whether subcontractors will be used

    Since 1 January 2026, every California home improvement contract has to state, with a box checked yes or no, whether a subcontractor will be used on the project. If the answer is yes, the contract must also carry a disclaimer confirming that the contractor knows you can ask for a list of those subcontractors, with each one’s name, contact information, license number and classification. The requirement was added to Business and Professions Code section 7159 by Senate Bill 517 (Stats. 2025, Ch. 585), and the same disclaimer has to appear on every change order issued during the job.

    It is a small change to the paperwork and a large change to what you can ask for. Before 2026 you could request a subcontractor list and a contractor could simply decline. Now the contract itself puts the obligation on the record, which gives you a straightforward way to check the people who will actually be in your house: take the license numbers from that list and run each one yourself. Our guide to verifying a contractor’s license in California covers what an active license should look like and what a classification tells you — a plumber working under a C-36 and an electrician under a C-10 are what you want to see on a bathroom job, not one general license covering everything.

    SB 517 also settled who answers for the result. Section 7159(a)(5)(B) now states that, for purposes of CSLB discipline, the prime or direct contractor is responsible for completion of the project in accordance with the contract, plans and specifications. A general contractor cannot point at a subcontractor and step back. The same paragraph keeps the subcontractor and any home improvement salesperson exposed to discipline in their own right, so naming a sub in the contract does not transfer the risk to you — it just tells you who is on site.

    Rebuilding after a disaster: the penalties double down

    If the work is in an area damaged by a natural disaster, the deposit and progress-payment rules carry a sharper penalty. Under section 7159.5(b)(1), where a state of emergency has been proclaimed by the Governor under Government Code section 8625, or an emergency or major disaster has been declared by the President, a court shall impose the maximum fine for taking an over-cap deposit or billing ahead of the work — the discretion to go light is removed. Section 7159.5(c)(1) goes further: anyone who violates the section as part of a plan or scheme to defraud a property owner in connection with disaster repairs must be ordered to pay full restitution, calculated against their ability to pay.

    That is worth knowing if you are rebuilding after a fire in Los Angeles County, where homeowners rebuilding at the same time in the same neighborhoods are a standing target for deposit-and-disappear operators. The protections are the same ones described above; what changes is that the courts have less room to treat a violation as a paperwork slip.

    What a red flag looks like

    • A deposit over $1,000. “Half down to order materials” is the most common illegal request in California remodeling. The contractor may need to buy cabinets; the law says they finance that, not you, unless they are bonded for it and the contract says so.
    • Cash only, or a discount for cash. A licensed, bonded contractor has no reason to avoid a paper trail, and cash leaves you without proof for a CSLB complaint.
    • Payments on dates rather than milestones. “$10,000 every two weeks” is not a schedule of progress payments; it is a loan to the contractor.
    • No written change-order process, or extras quoted verbally and billed on the spot.
    • No lien release offered, or a refusal to sign a conditional release before payment.
    • A license number you have not checked. Look it up on the CSLB site; confirm the classification matches the work, the bond is active and workers’ compensation is on file. Our guide to verifying a contractor’s license and certifications walks through it.

    Our hiring post tells the story of what happens when all six line up. A homeowner chose a $28,000 kitchen bid over two at about $45,000, paid $16,800 up front “to order materials” (60 percent of the contract, against a legal cap of $1,000), then agreed verbally to $4,000 for a panel upgrade and $3,500 for subfloor rot. The contractor stopped showing up at about 60 percent complete with about $24,000 paid; the license number belonged to an expired plumbing license, and no electrical permit had been pulled. She paid a second contractor at market rate to finish, plus permit corrections.

    Your right to cancel

    A home improvement contract you sign at your home carries a right to cancel within three business days, in writing, with no penalty; the period is five business days if you are 65 or older, and seven for repairs after a declared disaster. The contract must carry the notice in boldface next to the signature line with a detachable cancellation form, and the contractor must refund any payment within ten days of a cancellation. The right does not apply to contracts signed at the contractor’s place of business.

    How Green Design and Build structures payment

    Our process starts with a site visit of about two hours, after which you receive a design direction and a clear, itemized proposal, usually within about 48 hours. The proposal lists the scope, the allowances for selections you have not made yet, and the payment schedule, so the money question is answered before you sign. The down payment is $1,000 or 10 percent, whichever is less. After that, payments follow the work in milestones you can see finished, and changes go through a written change order signed before the work begins. Small jobs that do not need a permit, such as painting or flooring, can usually be scheduled within a few days of signing; permitted projects start once the city issues the permit. Our labor is warranted for one year from completion, which our warranty page explains, and we offer financing through Synchrony, Service Finance and Home Run Financing, with terms set by the lender and your credit approval. Our post on why ADU quotes vary so much between contractors shows what an itemized proposal protects you from: a garage conversion quoted at about $85,000 that rose to about $130,000 as unpriced work surfaced.

    Where we do this work

    The payment rules in this guide are state law, so they are the same in every city we serve: the San Fernando Valley and the rest of Los Angeles County, Orange County, Ventura County, western Riverside County and western San Bernardino County. What changes from place to place is the inspection sequence the milestones follow, since LADBS, the county building divisions and each city’s building department run their own inspections, and the HOA sign-offs some Orange County and Inland Empire communities require before a final. Every city and county we serve is on our service areas page.

    Contractor payment FAQs

    How much deposit can a contractor ask for in California?

    A contractor in California may not ask for a down payment of more than $1,000 or 10 percent of the contract price, whichever is less, on any home improvement contract over $500 (Business and Professions Code section 7159). On a $60,000 kitchen remodel the legal maximum is $1,000. The only exception is a contractor who furnishes a blanket performance and payment bond or a CSLB-approved equivalent, which the contract must state.

    Is a 50 percent deposit legal for a remodel in California?

    No. A 50 percent deposit on a home improvement contract is illegal in California unless the contractor furnishes a performance and payment bond or CSLB-approved bond equivalent covering the full contract. Requesting or accepting a down payment over the $1,000 or 10 percent cap is a misdemeanor under Business and Professions Code section 7159.5, with a fine of $100 to $5,000 and up to a year in jail, and grounds for CSLB discipline.

    How do progress payments work on a construction contract?

    Progress payments on a California home improvement contract are listed in a schedule that names each phase of work and the amount due when it is complete, and the law forbids a contractor from collecting for work not yet completed or materials not yet delivered to the site. A sound schedule ties each payment to a finished, visible milestone, usually one the building inspector has just signed off, and holds a final payment until the final inspection, the walkthrough and the punch list are done.

    What is a conditional lien release?

    A conditional lien release is a statutory California form (Civil Code section 8132 for a progress payment, 8136 for final payment) that a contractor, subcontractor or supplier signs before being paid; it waives their right to lien your property, but only takes effect once the payment is actually received. An unconditional release (sections 8134 and 8138) is signed after payment and waives lien rights outright. Collect conditional releases before each payment and unconditional ones after the check clears.

    Can a contractor charge for a change order before doing the work?

    A change order in California must be in writing and signed by both parties before the extra work begins, and it becomes part of the contract when it is. Payment for it follows the same rule as the rest of the contract: it is due when the extra work is performed or the material is delivered, not when the change order is signed, apart from custom-ordered items that are billable on delivery.

    When should I make the final payment to a contractor?

    Make the final payment on a California remodel after the final inspection has passed, you have walked the finished work with the contractor and the punch list is complete, and you hold unconditional final lien releases from the contractor and from every subcontractor or supplier who sent a preliminary notice. If the contract withheld a formal retention, the owner must pay it within 45 days of completion under Civil Code section 8812, less up to 150 percent of any amount in good-faith dispute.

    Does my contract have to say whether subcontractors will be used?

    Yes. Since 1 January 2026, Business and Professions Code section 7159(c)(7) requires every California home improvement contract to state, with a yes or no box checked, whether a subcontractor will be used on the project. If yes, the contract must carry a disclaimer confirming that a list of subcontractors — names, contact information, license numbers and classifications — will be provided on request, and that same disclaimer must appear on each change order. The requirement was added by Senate Bill 517 (Stats. 2025, Ch. 585). A contract signed in 2026 without it is out of compliance.

    Who is responsible if a subcontractor does bad work?

    The prime contractor. Section 7159(a)(5)(B), added by SB 517, states that for purposes of CSLB discipline the prime or direct contractor is responsible for completion of the project in accordance with the contract, plans and specifications. Your agreement is with the general contractor, and that is who answers for the finished work. The subcontractor and any home improvement salesperson can also be disciplined in their own right, so responsibility is shared rather than passed along — but you do not have to chase a sub you never hired.

    Get a proposal with the payment schedule written into it

    Tell us about your project and we will come out for a site visit of about two hours, then send an itemized proposal, usually within 48 hours, that lists the scope, the allowances, the milestones and a down payment of $1,000 or 10 percent, whichever is less. Read it at home; the three-day right to cancel is printed on it.

  • How Much Does It Cost to Build a House in Los Angeles?

    How Much Does It Cost to Build a House in Los Angeles?

    Building a house in Los Angeles typically costs $300 to $600 per square foot all-in, so a 2,000 square foot house is roughly $600,000 to $1,200,000 before the lot, with hillside sites and custom finishes taking it higher. Green Design and Build is a licensed, bonded and insured general contractor (CSLB #1110975) based in Van Nuys, serving homeowners across Los Angeles County, Orange County, Ventura County, western Riverside County and western San Bernardino County (Ontario, Rancho Cucamonga and neighboring cities). These are typical Los Angeles budgeting estimates, not a price list or a quote; your project can come in lower or higher depending on the lot, the scope and the finishes, and the only real number is a written proposal after a site visit.

    On this page

    Who we are

    Green Design and Build is led by Dekel Sofer. We hold a 4.7-star rating across 146 Yelp reviews and have completed hundreds of projects, and one company carries a new house from the first zoning check to the certificate of occupancy. Our new home construction page covers how we build; this guide is about the money.

    Cost to build a house in Los Angeles per square foot

    Our guide to what a Los Angeles general contractor costs puts remodeling work at $150 to $450 per square foot and additions at $300 to $650. Building new costs more per square foot than remodeling, because every square foot involves site work, foundation, framing, roof, exterior, systems and finish, and nothing existing is reused.

    House size At $300 per sq ft (bottom of the range) At $600 per sq ft (top of the range)
    1,500 sq ft $450,000 $900,000
    2,000 sq ft $600,000 $1,200,000
    2,500 sq ft $750,000 $1,500,000

    These are typical Los Angeles budgeting estimates, not a price list or a quote. Your project can come in lower or higher depending on the house, the scope and the finishes; the only real number is a written proposal after a site visit.

    Read the table from the left. A new home on a flat Valley lot with standard finishes sits in the lower half of the range; a hillside house with caissons and retaining walls, or one with custom millwork and stone, moves to the top of the range and past $600. The number excludes the land.

    Hard costs and soft costs

    Hard costs are the physical house: demolition and grading, foundation, framing, roof, windows and doors, exterior finish, plumbing, electrical, HVAC, fire sprinklers, solar, insulation, drywall, flooring, cabinets, countertops, tile, fixtures, paint, and the driveway and flatwork the site needs to pass final. Licensed plumbers, electricians, HVAC and solar contractors perform the licensed work, scheduled and supervised by us as your general contractor.

    Soft costs are everything that must exist before and around the building:

    • Architectural design and construction drawings
    • Structural engineering, and civil engineering for grading and drainage
    • Geotechnical (soils) report and, on hillside lots, an engineering geology report
    • Title 24 energy compliance report
    • Boundary and topographic surveys
    • Planning clearances (hillside, historic, coastal and Specific Plan reviews where they apply)
    • Plan check and building permit fees, plus the electrical, plumbing, mechanical and fire-sprinkler permits
    • School impact fee, sewer facilities charge and utility service charges
    • Temporary power, water, fencing and builder’s risk insurance during construction
    • Your own carrying costs: the lot, financing and where you live meanwhile

    Our LADBS permit costs guide explains each fee. The all-in range above includes design, engineering and permits for a straightforward lot, not the land, financing or temporary housing.

    The lot decides the number before the finishes do

    Two houses with the same plans and finishes can be far apart in price because of what sits under and around them. These are the site factors we price first.

    Flat lot or hillside

    A flat lot with a conventional continuous footing or a post-tension slab is the baseline. In the City of Los Angeles Hillside Area, which includes the hill neighborhoods of Encino, Sherman Oaks and Studio City, the Baseline Hillside Ordinance sizes the house by the slope of the lot and limits grading and export; a soils and geology report is required, the LADBS Grading Division approves it before foundation plan check proceeds, and large excavations need a haul route. The foundation becomes caissons and grade beams or stepped footings with retaining walls, and the site work can cost as much as the framing. Our foundation page covers hillside foundations and expansive soils.

    Sewer, water and power

    A lot with a sewer in the street pays the city’s Sewerage Facilities Charge for the new dwelling and a connection permit; a lot without one needs a private sewage system. In the City of Los Angeles the Department of Water and Power sets the electrical service and the water meter; outside it, Southern California Edison and the local water company do, and a new service can take months to schedule, so we file for it during plan check.

    Soils

    Expansive clay in Corona, Eastvale and parts of Santa Clarita, alluvial soils in Ontario and Rancho Cucamonga, and mapped liquefaction zones change the footing design: deeper footings, more steel, a thicker reinforced slab or a post-tension slab. The soils report tells the engineer which, and it is the first report we order on any lot.

    Fire zone

    A lot in a Very High Fire Hazard Severity Zone, which now covers much of the hillside Valley, the Santa Monica Mountains and the Orange County canyons, is built to the state Wildland-Urban Interface code in effect since January 1, 2026: a Class A roof assembly, ember-resistant vents, ignition-resistant siding and decking, tempered glazing and closed eaves. If the house is being rebuilt after a fire, our guide to the decisions that matter in a fire rebuild is the place to start.

    Demolition

    A teardown starts with a South Coast AQMD Rule 1403 asbestos survey by a certified consultant, required before any demolition regardless of the house’s age, and a notification filed at least ten working days before work begins; then a demolition permit and utility disconnects.

    Codes that set the baseline for every new house

    These are in every permit set, and a per-square-foot number from another state does not include them.

    • Fire sprinklers. California has required an automatic residential fire sprinkler system in every new one- and two-family house since January 1, 2011.
    • Solar. Since January 1, 2020, the state energy code has required a solar photovoltaic system on new single-family homes, sized to the house.
    • The 2025 Energy Code. For permits filed on or after January 1, 2026, the code’s energy budgets favor heat pumps for space heating, cooling and water heating and tighten wall and window performance, so a new Los Angeles house is designed around a heat-pump system and a well-insulated envelope rather than a gas furnace and a tank water heater.
    • Seismic. Every new house here is an engineered structure: continuous footings or a post-tension slab, shear walls, hold-downs, straps and blocking, each inspected before it is covered.
    • School fees. Before LADBS will issue the permit, the school district collects a per-square-foot developer fee on new residential construction; the Los Angeles Unified rate is $5.17 per square foot as of June 2024, with the statutory maximum reset by the State Allocation Board every two years. It passes through at cost.

    Teardown and rebuild, or whole-home renovation?

    The question comes up on every 1940s to 1960s Valley house whose lot is worth more than the building. Our whole-home renovation cost guide puts a full gut to the studs at $250 to $400 per square foot and a gut with structural changes at $350 to $500 or more, against $300 to $600 all-in for building new. Per square foot, building new is the higher number; what separates them is what you get for the money.

    Whole-home renovation Teardown and rebuild
    Typical Los Angeles budgeting estimate $250–$400 per sq ft (gut); $350–$500+ with structural changes $300–$600 per sq ft all-in
    Keeps Footprint, foundation, some framing, and any non-conforming setbacks or floor area an older house enjoys Nothing; the new house meets current zoning, setbacks and the 45 percent floor-area cap on most R1 lots
    Best when The structure is sound and the layout works, or the existing house exceeds what zoning would allow new The foundation or framing is failing, the layout is wrong, or you want a larger or two-story house the lot allows

    These are typical Los Angeles budgeting estimates, not a price list or a quote. Your project can come in lower or higher depending on the house, the scope and the finishes; the only real number is a written proposal after a site visit.

    The trap is the middle. Once more than half the perimeter walls and more than half the roof come down, LADBS treats a remodel as new construction, with full as-built plans and current zoning, so the project pays the cost of a new house while inheriting an old foundation and an old plan; at that line rebuilding often buys a better house for similar money. The reverse trap is a house in a Historic Preservation Overlay Zone or one whose floor area exceeds what the Baseline Mansionization Ordinance would allow new; there, the old house is worth keeping. A third option on a large lot is an SB 9 second house: since 2022 state law has allowed a second primary home, or a lot split, on most single-family lots with ministerial approval and four-foot side and rear setbacks, subject to each city’s objective standards.

    How long it takes to build a house in Los Angeles

    A new house runs longer than any addition. Our second-story additions take nine to fourteen months from the first meeting to the final inspection, and a ground-up house runs longer than that, with most of the extra time in design, engineering and plan check rather than on site. The sequence is feasibility, design and engineering, Planning clearances, LADBS plan check (plans are assigned within a few days and returned within weeks depending on workload; an expedited review costs 50 percent more in plan-check fees), demolition and grading, foundation, framing and roof, rough trades, insulation and drywall, finishes, and final inspections leading to the certificate of occupancy. Our guide to building a custom home in Los Angeles walks through each of those stages and what sets its length.

    What a fixed-price contract covers

    A new-house proposal from us is a fixed price for a defined scope, and the definition is what protects you. It lists the drawings and engineering; the site work assumed and the soils report behind it; the foundation type; the structure; every trade; the fixtures, finishes and appliances by product or by a named dollar allowance; the permits and fees, with pass-through fees such as the school fee shown at cost; and the exclusions, usually the land, financing, furniture and landscaping beyond what construction disturbs. Anything outside the scope goes through a written change order before the work is done, and payments follow the milestones the inspector signs off, with a down payment of $1,000 or 10 percent, whichever is less, the limit California sets on home improvement contracts (Business and Professions Code 7159.5). Hold 15 to 20 percent of the accepted bid as a contingency on any teardown.

    What a lot hides: a real example

    We have not yet published a ground-up house story, but our ADU cost guide describes the kind of discovery a new foundation makes. On a roughly 600 square foot detached unit the owner expected to cost about $180,000, digging the footings exposed the main house’s original clay sewer line, cracked and full of roots; rerouting it cost about $14,000. The 100-amp panel was full, and a 200-amp upgrade ran about $6,000 to $8,000 with about three weeks of utility delay. Selections made during framing added about $30,000, and the unit finished at about $265,000. On a teardown the equivalents are an abandoned septic tank, an unmapped sewer lateral and uncompacted fill under the old slab, which is why the soils report comes before the first drawing.

    Where we build new homes

    We build from our Van Nuys office across the San Fernando Valley and the rest of Los Angeles County, where flat 1950s tract lots are the most common teardown sites and the hillside neighborhoods bring the Baseline Hillside Ordinance and fire-zone construction into play. Orange County adds HOA architectural review on master-planned lots and city building divisions with their own fee schedules. Ventura County mixes hillside and fire-zone lots in Thousand Oaks and Simi Valley with older flat lots in Ventura and Oxnard. Western Riverside County and western San Bernardino County bring expansive and alluvial soils in Corona, Eastvale, Ontario and Rancho Cucamonga. See every area we serve.

    If you plan to finance the work, our financing page explains the programs we offer and how progress payments work under California law.

    Cost to build a house FAQs

    How much does it cost to build a house in Los Angeles per square foot?

    Building a house in Los Angeles typically costs $300 to $600 per square foot all-in, with hillside sites and custom finishes above that. The figure includes design, engineering, permits and construction with standard finishes and excludes the land. These are typical budgeting estimates, not a price list; a real project can come in lower or higher.

    How much does it cost to build a 2,000 square foot house in Los Angeles?

    A 2,000 square foot house in Los Angeles is $600,000 to $1,200,000 at $300 to $600 per square foot, before the lot. A flat lot with standard finishes sits in the lower half of that; a hillside lot or custom finishes push it toward the top and beyond.

    Is it cheaper to tear down and rebuild or to remodel in Los Angeles?

    A full gut renovation in Los Angeles runs $250 to $400 per square foot and a gut with structural changes $350 to $500 or more, while building new is $300 to $600 all-in. Per square foot, rebuilding is the more expensive of the two. Rebuilding wins when the foundation or layout is failing or you want a bigger house the lot allows; remodeling wins when the structure is sound or the existing house exceeds what current zoning would permit new.

    What are the soft costs of building a house?

    Soft costs on a Los Angeles house are the design and construction drawings, structural and civil engineering, the soils report, the Title 24 energy report, surveys, Planning clearances, plan check and permit fees, school and sewer fees, utility service charges, insurance during construction, and your own carrying costs for the lot, financing and temporary housing. They arrive before a shovel goes in.

    Does a new house in California have to have solar panels and fire sprinklers?

    Yes. California has required an automatic fire sprinkler system in every new one- and two-family house since January 1, 2011, and a solar photovoltaic system on new single-family homes since January 1, 2020. For permits filed on or after January 1, 2026, the 2025 Energy Code also favors heat pumps for heating, cooling and hot water and tightens wall and window performance, and a house in a Very High Fire Hazard Severity Zone is built to the state Wildland-Urban Interface code.

    How long does it take to build a house in Los Angeles?

    Building a house in Los Angeles takes longer than any addition: our second-story additions run nine to fourteen months from the first meeting to final inspection, and a ground-up house runs longer, with most of the extra time in design, engineering and plan check rather than on site. LADBS assigns plans within a few days and returns them within weeks, and an expedited review costs 50 percent more in plan-check fees.

    Sources

    The code requirements on this page are set by the state and the City of Los Angeles; the cost figures are our own and move with the market. Title 24 is amended on a three-year cycle. Confirm current requirements and fees before you budget.

    Last reviewed 17 September 2026.

    Start with the lot, not the floor plan

    Send us the address and what you want to build. We will check the zoning, overlays, sewer and soils, walk the site, and give you a written, itemized proposal that lists site work, structure, trades, finishes, permits and pass-through fees line by line. The feasibility check, the site visit and the estimate are free.

  • LADBS Permit Costs for Remodels, Additions and ADUs: What Each Fee Is

    LADBS Permit Costs for Remodels, Additions and ADUs: What Each Fee Is

    A Los Angeles building permit does not have a flat price. The Los Angeles Department of Building and Safety (LADBS) calculates the building permit fee from the valuation of the work using the fee table in the Municipal Code, adds a plan check fee equal to 90 percent of the permit fee whenever plans are reviewed, then adds separate electrical, plumbing and mechanical permits, city and state surcharges and, for new square footage, the school district’s developer fee and the city’s sewer charge. Green Design and Build is a licensed, bonded and insured general contractor (CSLB #1110975) based in Van Nuys, serving homeowners across Los Angeles County, Orange County, Ventura County, western Riverside County and western San Bernardino County (Ontario, Rancho Cucamonga and neighboring cities), and we pull these permits every week. This guide explains what each line is, who charges it, when it is paid and how it is calculated, citing the official schedules; the only figures that are not official are the budgeting ranges by project type, which are typical Los Angeles estimates, not a price list or a quote.

    On this page

    Who we are

    Green Design and Build is led by Dekel Sofer. We hold a 4.7-star rating across 146 Yelp reviews and have completed hundreds of projects, most of them permitted through LADBS at the Van Nuys and Metro Development Services Centers or through the city building divisions across our five counties. Permits and fees appear as their own lines on every proposal we write, passed through at cost.

    The fees, one by one

    Fee Who charges it How it is calculated Official basis
    Building permit fee LADBS From the valuation of the work using Table 1-A of the Building Code; the base table runs from $65 for work up to $2,000 to “$395 plus $3.50 per $1,000” between $100,000 and $500,000 and “$520 plus $3.25 per $1,000” up to $1,000,000, indexed to the Los Angeles consumer price index each July 1 LAMC 91.107.2 and Table 1-A; 91.107.1.1
    Plan check fee LADBS 90 percent of the building permit fee, charged whenever plans must be reviewed; an expedited review costs 50 percent more LAMC 91.107.3.1.1; LADBS Regular Plan Check page
    Plan maintenance fee LADBS 2 percent of the building permit fee, minimum $10, maximum $300 LAMC 91.107.4.3
    Fire hydrant fee LADBS for the Fire Department 0.22 percent of the total valuation on projects of $50,000 or more LAMC 91.107.4.4
    Strong Motion Instrumentation fee State of California, collected by LADBS $13 per $100,000 of valuation for houses of one to three stories, minimum 50 cents Public Resources Code 2705
    Electrical permit LADBS Per item: branch circuits from $17, outlet and light groups from $18, panels from $16; $55 or $90 minimum; $23 issuance fee; plus a 3 percent Development Services surcharge and a 6 percent Systems surcharge LADBS electrical fee schedule (rev. 12/2016)
    Plumbing permit LADBS Per item: $23 per new fixture, $10 to replace one, $28 per water heater, $40 for a sewer connection, $10 per gas outlet; $23 issuance fee; same surcharges LADBS plumbing fee schedule (rev. 7/2017)
    Mechanical (HVAC) permit LADBS Per item: $19 per gas furnace, $24 per air handler; $24 issuance fee; same surcharges LADBS mechanical fee schedule (rev. 7/2017)
    Certificate of Occupancy LADBS $150 per unit on new dwellings and ADUs City of Los Angeles Housing Element fee summary
    School developer fee Los Angeles Unified School District $5.17 per square foot of new residential space (rate effective June 8, 2024), on new houses and on additions of more than 500 square feet; paid to LAUSD for a certificate LADBS requires before issuing the permit LAUSD Developer Fee program; Education Code 17620
    Sewerage Facilities Charge LA Sanitation, before the sewer connection permit Charged for a new connection and for each additional dwelling unit or bedroom LAMC 64.16.1
    Planning clearances and cases LA City Planning Building permit clearance (minor) $324; HPOZ Certificate of Appropriateness for an addition $1,920; Zoning Administrator adjustment, single-family $9,966; Coastal Development Permit, single-family $13,046; plus a 3 percent surcharge (July 1, 2024 schedule, indexed each July) City Planning CPI-adjusted fee schedule; LAMC 19.01–19.08

    Three cautions. The building-code amounts are the base figures in the Municipal Code, and the trade schedules LADBS posts were last revised in 2016 and 2017; because the code indexes fees to inflation every July 1, the amount on your permit will be higher than the printed base, and the LADBS Permit Fee Calculator is the only place to get the current number. The Planning figures are from the schedule effective July 1, 2024 and are adjusted each July as well. And the school fee is the district’s posted rate; the State Allocation Board raised the statutory maximum to $5.38 per square foot in January 2026, which LAUSD may adopt on its own schedule. These official rates are what the city and the district charge; they are not a price list for a project, and the only real permit number is the one on a written proposal after a site visit.

    What “valuation” means, and why it drives everything

    Valuation is LADBS’s estimate of the cost of the work, and the building permit fee, the plan check fee, the plan maintenance fee, the hydrant fee and the state seismic fee all key off it. For new buildings and additions LADBS uses its Building Permit Valuation Table, a per-square-foot schedule by building type (an average-quality wood-frame dwelling is listed at $101 per square foot and a good-quality one at $137 on the table effective August 17, 2015, with patio covers at $16); for remodels the valuation follows the contract price. So a permit for a $150,000 kitchen costs more than one for a $60,000 kitchen with identical paperwork, and understating the valuation to shrink the fee is fraud against the city and a problem at sale, so we do not do it.

    Who pays, and when

    The contractor who pulls the permit is the applicant, and in our proposals the permit and plan check fees are their own line, paid by you at cost as they come due. The plan check fee is paid when the plans are submitted; after review and corrections, LADBS emails a fee statement, and the building permit fee, trade permits and surcharges are paid at issuance. The school certificate and the sewer charge are collected before issuance where they apply, and Planning fees are paid when the clearance or case is filed, before plan check.

    Express permit, counter plan check or regular plan check

    The path changes the fee as much as the valuation does, because the 90 percent plan check fee applies only when plans are reviewed.

    • Express permit (no plan check). LADBS issues express permits, online as e-permits, for simple work: re-roofs, non-structural kitchen and bathroom remodels, same-size window and door replacement, water heaters, re-stucco and similar items on its express permit list. You pay the permit fee, trade permits and surcharges, and no plan check fee. Our posts on whether you need a permit to replace your roof, kitchen remodel permits and bathroom remodel permits cover which remodels stay on the express list.
    • Counter plan check. Small plan sets, such as a non-bearing wall removal with an engineered beam, can be reviewed over the counter at a Development Services Center.
    • Regular plan check. Additions, new buildings, ADUs and structural alterations must be filed through Building Plan Check before a permit is issued. Plans are assigned within a few days of submittal and returned within weeks depending on workload, with corrections in cycles. Paying 50 percent more of the plan check fee expedites the review.

    What the permits look like by project

    Project Path at LADBS Fees that apply
    Re-roof, like-for-like Express permit Building permit fee on the roofing valuation, surcharges, Certificate of Compliance at final
    Kitchen or bathroom remodel, no structural change Express permit Building permit fee, electrical, plumbing and mechanical permits, surcharges
    Kitchen or bathroom remodel with a wall removed or window enlarged Counter or regular plan check The above plus the plan check fee
    Room addition Regular plan check Building permit and plan check fees, trade permits, surcharges, hydrant fee, seismic fee; LAUSD fee if more than 500 square feet; sewer charge for an added bedroom; Planning clearance in overlay zones
    ADU Regular plan check or City standard plan The addition fees plus a Certificate of Occupancy; no impact fees at 750 square feet or less; no school fee at 500 square feet or less; no separate utility connection fee for an ADU inside the existing house
    New single-family house Regular plan check with Planning, Fire, Sanitation and DWP clearances Every fee in the table, plus demolition, grading and fire sprinkler permits and utility charges

    These are typical Los Angeles budgeting estimates, not a price list or a quote. Your project can come in lower or higher depending on the house, the scope and the finishes; the only real number is a written proposal after a site visit.

    For scale, our room addition cost guide treats plan check, permit and city fees as one of four soft-cost lines beside drawings and engineering, the soils report and the Title 24 report, and our new home construction page lists the school fee and sewer charge as separate pass-through lines. On a remodel the permit is a small fraction of the project; on an addition or a house it is a real line, mostly because of the school fee and the plan check.

    ADU fee rules that lower the bill

    State law removes several fees for ADUs, and they should be missing from any ADU estimate you compare. Under Government Code section 66311.5 (formerly 66324), no local agency, special district or water company may impose an impact fee on an ADU of 750 square feet or less, and impact fees on larger ADUs must be charged in proportion to the primary house. Since January 1, 2026, an ADU or junior ADU of 500 square feet or less is also treated as construction that does not trigger the school developer fee. An ADU created inside the existing house or an existing accessory structure, such as a garage conversion, cannot be required to have a new utility connection or pay a connection fee or capacity charge, unless it is built with a new house or sold separately. The LADBS permit and plan check fees still apply, and a detached ADU built from one of the City’s pre-approved standard plans moves through plan check faster than a custom set. Our ADU and ADU rules pages cover the zoning side.

    Inspections and what they cost

    The permit fee covers the inspections listed on the permit: foundation, framing, rough electrical, plumbing and mechanical, insulation, drywall and final for an addition; rough and final for most remodels; a sheathing inspection and the Certificate of Compliance for a re-roof. Each one is recorded on the Building Card, and a phase cannot be covered until its inspection has passed. What is not in the fee is a failed inspection that has to be repeated, which LADBS bills as a re-inspection, or work opened up because it was covered early; both are avoidable with scheduling.

    What an unpermitted job costs instead

    Our post on how to hire a general contractor without getting scammed tells the story of a $28,000 kitchen where the contractor pulled no electrical permit before disappearing at about 60 percent complete. The homeowner paid a second contractor to finish, then paid for permit corrections and code-compliance work on the electrical, which meant opening finished walls so an inspector could see what had been done. A permit’s fee is a small share of a project; retrofitting one is not, and an unpermitted addition is excluded from appraised square footage and surfaces at sale. Our guide to what a Los Angeles general contractor costs shows where permit fees sit in a full budget.

    Where we do this work

    The fee structure in this guide is the City of Los Angeles’s, which covers Van Nuys, Sherman Oaks, Encino, Studio City, Woodland Hills and the rest of the San Fernando Valley as well as the basin, the Westside and the harbor in Los Angeles County. For an ADU, our page on ADU permits and costs in Los Angeles puts these fees in the context of the whole build. Burbank, Glendale, Pasadena, Santa Clarita, Long Beach and Torrance run their own building divisions with their own fee schedules, and unincorporated areas use LA County Building and Safety. Every city in Orange County and Ventura County, Corona, Riverside, Murrieta and Eastvale in western Riverside County, and Ontario, Rancho Cucamonga and Chino in western San Bernardino County do the same under the same state codes; the school fee and the state seismic fee apply everywhere. Every city and county we serve is on our service areas page.

    Related cost guides: ADU cost · Kitchen remodel cost · Bathroom remodel cost. If you plan to finance the work, our financing page explains the programs we offer and how progress payments work under California law.

    LADBS permit cost FAQs

    How much does a building permit cost in Los Angeles?

    An LADBS building permit is priced from the valuation of the work using the fee table in Municipal Code section 91.107, with a plan check fee of 90 percent of the permit fee when plans are reviewed, plus trade permits, a plan maintenance fee, a fire hydrant fee on projects of $50,000 or more, the state seismic fee and city surcharges. The code indexes the base table to inflation each July 1, so the LADBS Permit Fee Calculator gives the current number. Any total you see quoted elsewhere is a typical estimate, not a price list.

    What is the LADBS plan check fee?

    The LADBS plan check fee is 90 percent of the building permit fee for a building or structure under Municipal Code section 91.107.3.1.1, paid when the plans are submitted. It applies to any project that needs plans reviewed, such as an addition, an ADU, a new house or a remodel with structural changes, and not to express permits. An expedited review costs 50 percent more of the plan check fee.

    Do I have to pay school fees for a room addition in Los Angeles?

    Yes if the addition adds more than 500 square feet of residential space; the Los Angeles Unified School District’s developer fee, $5.17 per square foot at the rate effective June 8, 2024, is paid to the district for a certificate LADBS requires before issuing the permit. Residential additions of 500 square feet or less are exempt, and since January 1, 2026 an ADU of 500 square feet or less is treated the same way.

    Are ADUs exempt from permit fees in Los Angeles?

    ADUs still pay LADBS building permit, plan check and trade permit fees, but state law removes other charges: no impact fees on an ADU of 750 square feet or less (Government Code section 66311.5, formerly 66324), proportionate impact fees above that, no school developer fee on an ADU of 500 square feet or less, and no new utility connection or connection fee for an ADU created inside the existing house or garage. Those items should be absent from any ADU estimate you compare.

    What is an LADBS express permit?

    An LADBS express permit is a permit for simple work that needs no plan check, issued online as an e-permit or at a Development Services Center. Re-roofs, non-structural kitchen and bathroom remodels, same-size window and door replacements, water heaters and re-stucco are on the express list. You pay the permit fee, trade permits and surcharges but no plan check fee, and the permit is usually issued in days.

    Who pays the permit fees, the homeowner or the contractor?

    The licensed contractor applies for the permit and is responsible for the work under it, and the fees are passed through to the homeowner at cost, inside the contract price or as a separate line. Green Design and Build lists permit, plan check, school and sewer fees on every proposal so you can see what the city charged. Be wary of a bid that leaves permits out or offers to skip them.

    Sources

    Fee amounts on this page come from the LADBS fee schedules named in the tables above. Fees and surcharges change; confirm the current schedule with LADBS before you budget.

    Last reviewed 17 September 2026.

    See the permit line before you see the price

    Tell us what you want to build and where. On a free site visit we identify which permit path your project takes, which Planning clearances and school or sewer fees apply, and we itemize every one of them on the written proposal so the city's charges are visible, not buried.

  • How Much Does a Second-Story Addition Cost in Los Angeles?

    How Much Does a Second-Story Addition Cost in Los Angeles?

    A second-story addition in Los Angeles typically costs $400 to $650 per square foot all-in: $200,000 to $350,000 for a partial second story of 400 to 600 square feet, and $350,000 to $650,000 or more for a full second story of 800 to 1,200 square feet, including design, engineering, permits, construction and standard finishes. Green Design and Build is a licensed, bonded and insured general contractor (CSLB #1110975) based in Van Nuys, serving homeowners across Los Angeles County, Orange County, Ventura County, western Riverside County and western San Bernardino County (Ontario, Rancho Cucamonga and neighboring cities). These are typical Los Angeles budgeting estimates, not a price list or a quote; your project can come in lower or higher depending on the house, the scope and the finishes, and the only real number is a written proposal after a site visit.

    On this page

    Who we are

    Green Design and Build is led by Dekel Sofer. We hold a 4.7-star rating across 146 Yelp reviews and have completed hundreds of projects across the five counties above. Our room additions in Los Angeles page covers how we build additions; this guide is about what a second story costs, why, and when it is the wrong answer.

    Second-story addition cost by size

    Every range below assumes a wood-frame single-story house on a flat lot and includes drawings, engineering, the Title 24 report, plan check and permit fees, the structural work through the first floor, the new roof, systems and standard finishes.

    Addition Typical size Typical Los Angeles budgeting estimate
    Partial second story (one or two rooms over part of the house) 400–600 sq ft $200,000–$350,000
    Full second story 800–1,200 sq ft $350,000–$650,000+

    How we estimated these numbers

    The ranges on this page are budgeting estimates for Southern California, not a price list. They are drawn from Green Design and Build’s own written proposals and completed projects across Los Angeles, Orange, Ventura and western Riverside and San Bernardino counties, checked against current supplier and subcontractor pricing. A real project can come in lower or higher depending on the house, the scope and the finishes. Reviewed by Dekel Sofer, founder and CEO of Green Design and Build (California contractor license #1110975, Class B, General Building), September 2026. Publishers and journalists are welcome to cite these figures with a link to this page.

    These are typical Los Angeles budgeting estimates, not a price list or a quote. Your project can come in lower or higher depending on the house, the scope and the finishes; the only real number is a written proposal after a site visit.

    The arithmetic: a 500 square foot partial second story at $400 to $650 per square foot is $200,000 to $325,000; a 1,000 square foot full second story is $400,000 to $650,000. Two bathrooms and a laundry upstairs put a project high in its range; two dry bedrooms over the garage wing put it low. Our room addition cost guide has the full addition table, and our guide to what a Los Angeles general contractor costs shows where additions sit against other projects.

    Why a second story costs $400 to $650 per square foot

    A ground-floor addition in Los Angeles runs $300 to $500 per square foot. The second-story premium, roughly $100 to $150 more per square foot, pays for what has to happen to the house underneath the new rooms.

    The foundation has to be verified, and often improved

    The existing footings were sized for one floor. Before the engineer can draw the second story, we expose sections of the foundation, measure the footing width and depth, and check the concrete and the anchor bolts. On a 1950s to 1970s Valley ranch house the footing is often narrower than two stories need, and the fix ranges from new footings under the new bearing points to underpinning the existing stem wall. As typical Los Angeles budgeting estimates, foundation underpinning runs $10,000 to $40,000, and a bolt-and-brace retrofit, which the engineer usually folds into the design on a pre-1980 raised-foundation house, runs $3,000 to $15,000.

    New shear walls, posts and beams through the first floor

    A second story changes the load path of the whole house. The engineer adds plywood shear walls with hold-downs at the first floor to resist the earthquake and wind loads of the taller building, and new posts and beams to carry the second-floor joists down to the footings. That work runs through finished rooms: drywall comes off, kitchen cabinets sometimes come out, and closets get thicker. The stair takes floor area from the first floor, usually a bedroom or a corner of the living room, and that lost room is decided before any drawing is made.

    The roof comes off and a temporary roof goes on

    The existing roof and ceiling framing are removed, the new floor is framed over the first-floor walls, and the house is open to the sky until the second-floor walls and new roof are up. We schedule this phase for the dry months where we can and cover the house with a temporary membrane; it is the most expensive stretch of the project.

    Systems that were sized for one floor

    A second story almost always needs its own HVAC zone, because the existing furnace and ducts cannot reach it, and new bathrooms need drains routed down through the first floor. Many Valley houses still run on a 100-amp panel, and a new floor with a heat pump, bathrooms and bedrooms usually pushes it to a 200-amp upgrade, which our electrical page puts at $4,000 to $8,000 for an overhead service, or $8,000 to $15,000 or more if the utility has to change the service. Where demolition exposes original cloth-wrapped or aluminum wiring, a whole-house rewire at $15,000 to $35,000 often makes sense while the walls are open. Electrical, plumbing and HVAC work is performed by licensed electricians, plumbers and HVAC contractors and scheduled and supervised by us as your general contractor.

    Living somewhere else

    Temporary housing is not in the construction estimate, but it is in the budget. Most families move out for the five to seven months of construction, because there is no ceiling, and at times no water or power, for weeks at a time. Put a number on the rent before you compare options.

    Build up or build out?

    The choice usually decides itself once you look at the lot.

    Build out (ground-floor addition) Build up (second story)
    Typical Los Angeles budgeting estimate $300–$500 per sq ft $400–$650 per sq ft
    Best when The lot has room within setbacks and floor-area limits The lot is small or already built out; you want to keep the yard, pool or a future ADU site
    Structure New footings and slab or raised floor; tie-in beam at the existing wall Foundation verification, new footings, shear walls, posts and beams through the first floor
    Living at home during construction Usually yes Usually not
    Construction time 4–7 months 5–7 months
    Total, first meeting to final inspection 9–14 months 9–14 months

    These are typical Los Angeles budgeting estimates, not a price list or a quote. Your project can come in lower or higher depending on the house, the scope and the finishes; the only real number is a written proposal after a site visit.

    Build out when the lot allows it and the space you want (a primary suite, a bigger kitchen, a family room) belongs on the main floor. Build up when a ground-floor addition would consume the backyard on a 5,000 to 6,000 square foot lot, or when you want the bedrooms upstairs and one open living floor below.

    What the City of Los Angeles lets you build

    Zoning decides whether the second story you want can exist, so we check four things before design starts.

    Floor area. Under the Baseline Mansionization Ordinance, the residential floor area of a house on most R1 lots is capped at 45 percent of the lot area, existing square footage included. A 6,000 square foot R1 lot allows about 2,700 square feet of house; if the existing house is 1,500 square feet, roughly 1,200 square feet is available for a second story before exemptions and overlays. RS, RE, RA and the R1 variation zones use different ratios.

    Height and the encroachment plane. On an R1 lot outside the hillside and coastal areas, the Municipal Code limits the house to 33 feet where the roof of the top floor slopes 25 percent or more, and 28 feet where it is flatter. Second-story walls must also stay inside an encroachment plane that starts 20 feet above grade at the side setbacks, which is what produces the stepped-back second stories you see on 50-foot Valley lots.

    Setbacks. The new floor sits inside the same envelope as the first: a front yard of 20 percent of the lot depth up to a maximum of 20 feet (or the prevailing setback on the block), side yards of at least 5 feet and a rear yard of at least 15 feet on a standard R1 lot. A second story over a garage built to the property line under an older permit usually is not possible.

    Overlays. In a Historic Preservation Overlay Zone, every exterior addition is reviewed under the HPOZ preservation plan before Building and Safety will take the plans, and a second story on a contributing single-story bungalow is often the one addition the board will not approve because it changes the streetscape. Hillside lots add the Baseline Hillside Ordinance’s slope-based floor area and grading limits and a geotechnical report; coastal lots add a Coastal Development Permit. Outside the City of Los Angeles, every city applies its own floor-area, height and setback rules, and master-planned communities add HOA architectural review before the city will issue anything.

    When a detached ADU is the better answer

    Sometimes the honest recommendation is not to add a second story at all. State law requires cities to approve a detached ADU of up to 800 square feet with 4-foot side and rear setbacks even where the lot’s floor-area cap or lot coverage would block an addition of the same size. An ADU is approved ministerially, you stay home during construction, its foundation and roof are new rather than retrofitted, and it can be rented as a separate dwelling unit, which an addition cannot legally be, or give a parent their own kitchen and entrance. Our published ADU figures put a detached 500 square foot unit at $180,000 to $260,000, against $200,000 to $350,000 for a partial second story of similar size. Choose the second story when the space has to connect to the existing rooms or you want bedrooms over the living floor. Our guide to ADU vs room addition and our ADU page walk through the decision; if the house is a teardown candidate, see new home construction.

    How long a second-story addition takes

    Phase Typical time
    Design, structural engineering and Title 24 8–12 weeks
    Plan check and permits (LADBS or the city) 2–4 months
    Construction 5–7 months
    Total, first design meeting to final inspection 9–14 months

    A second story cannot use an LADBS Express Permit; it goes through full Building Plan Check with structural calculations, then staged inspections from the exposed footings through framing, shear nailing, rough trades and final. HPOZ, hillside and HOA reviews sit in front of plan check, and each correction cycle adds weeks. Demolition does not start until the permit is in hand.

    Sources: Los Angeles Municipal Code section 12.08 C.5 (the 45 percent Residential Floor Area limit on R1 lots); California Government Code section 66321 (the state rule that local standards may not prevent an 800 sq ft ADU with four-foot side and rear setbacks); LADBS Information Bulletin P/GI 2026-003, Express Permits (the work that can be permitted without plan check).

    What opening up a 1950s house finds

    We have not yet published a second-story project story, but the discoveries are the ones we describe in our ADU cost guide, because the same kind of house is being opened up. On that project, a roughly 600 square foot detached unit the owner expected to cost about $180,000, digging the foundation exposed the main house’s original clay sewer line, cracked and full of roots; rerouting it cost about $14,000. The 100-amp panel was full, and an electric range and heat pump forced a 200-amp upgrade at about $6,000 to $8,000 with about three weeks of utility delay. Selections made during framing added about $30,000, and the unit finished at about $265,000. On a second story the equivalent surprises are an undersized footing, an unbolted sill, a rotted top plate and a full panel, which is why we hold 15 to 20 percent of the accepted bid as a contingency on any pre-1980 house.

    When you compare quotes, ask each bidder to put the foundation assumptions, the structural scope, the HVAC zone and panel, the roof and stucco scope and the finish allowances in writing. A bid without the foundation and structural scope written down is not the low bid; it is the one that has not been priced yet.

    Where we do this work

    Most of our second-story additions are in the San Fernando Valley and the rest of Los Angeles County, where single-story ranch houses on small lots, LADBS plan check and the 45 percent floor-area cap shape the project. In Orange County city building divisions and HOA review run side by side. Ventura County adds fire-zone construction on hillside lots in Thousand Oaks and Simi Valley. Western Riverside County and western San Bernardino County bring newer slab houses on expansive soils in Corona, Eastvale, Ontario and Rancho Cucamonga. Every city and county we serve is on our service areas page.

    Related cost guides: Cost to build a house · Whole-home renovation cost · Foundation repair cost. If you plan to finance the work, our financing page explains the programs we offer and how progress payments work under California law.

    Second-story addition cost FAQs

    How much does a second-story addition cost in Los Angeles?

    A second-story addition in Los Angeles typically costs $400 to $650 per square foot all-in, or $200,000 to $350,000 for a 400 to 600 square foot partial second story and $350,000 to $650,000 or more for a full 800 to 1,200 square foot second floor, including design, engineering, permits, construction and standard finishes. These are typical budgeting estimates, not a price list; a real project can come in lower or higher.

    Why does a second story cost more than a ground-floor addition?

    A second story costs roughly $100 to $150 more per square foot than a ground-floor addition in Los Angeles because the existing foundation must be verified and often underpinned, new shear walls, posts and beams run through the first floor, the roof comes off and is rebuilt, the new floor needs its own HVAC zone and often a 200-amp panel, and most families pay rent elsewhere for the roof-off phase. The rooms upstairs are the cheap part.

    Is it cheaper to build up or build out?

    Building out is cheaper per square foot in Los Angeles, at $300 to $500 against $400 to $650 for building up, and it usually lets you stay in the house. Building up is the better choice on a small lot where a ground-floor addition would take the yard, when the house is near its 45 percent floor-area cap and the yard is worth keeping, or when you want the bedrooms upstairs.

    Can my foundation support a second story?

    Most single-story Los Angeles houses can carry a second story, but a structural engineer has to verify the existing footings first, and on 1950s to 1970s houses the footing is often narrower than two stories require. The usual fixes are new footings under the new bearing points or underpinning, which runs $10,000 to $40,000 as a typical Los Angeles budgeting estimate, plus anchor bolts and cripple-wall bracing on a pre-1980 raised foundation.

    How tall can a second story be in Los Angeles?

    On a standard R1 lot in the City of Los Angeles outside the hillside and coastal areas, the house may be 33 feet tall where the roof of the top floor slopes 25 percent or more and 28 feet where it is flatter, and second-story walls must stay inside an encroachment plane that begins 20 feet above grade at the side setbacks. Hillside lots use the Baseline Hillside Ordinance, and other cities set their own limits.

    Do I have to move out during a second-story addition?

    Yes for most of the project. The roof comes off, the first floor is opened for shear walls, posts and beams, and the house has no ceiling, and at times no water or power, for weeks, so most families move out for the five to seven months of construction. Temporary housing is not in the construction estimate; budget for it before comparing a second story with a ground-floor addition or an ADU.

    Find out whether your house can take a second story before you budget for one

    Send us the address and what you need the space for. On a free site visit we check the floor-area allowance, the height limit and overlays for your lot, look at the foundation and the panel, and tell you whether to build up, build out or build an ADU, then give you a written, itemized estimate for the option that makes sense.

  • Detached ADU vs. Garage Conversion in Los Angeles: Cost, Rules, Rent and Value Compared

    Detached ADU vs. Garage Conversion in Los Angeles: Cost, Rules, Rent and Value Compared

    A garage conversion ADU turns the slab, walls and roof you already have into a legal dwelling and typically costs $100,000 to $200,000 in Los Angeles; a detached ADU is a new building in the yard, costs $180,000 to $260,000 for about 500 square feet and $300,000 to $450,000 or more for about 1,000 square feet, and gives you a unit whose size, ceiling height, layout and position you choose. Green Design and Build is a licensed general contractor (CSLB #1110975) based in Van Nuys that builds both for homeowners across Los Angeles County, Orange County, Ventura County, western Riverside County and western San Bernardino County (Ontario, Rancho Cucamonga and neighboring cities). The conversion wins on cost and speed when the garage is sound and where you want the unit; the detached ADU wins when the garage is the wrong size, height or place, or when you want to keep the parking. These are typical Los Angeles budgeting estimates, not a price list or a quote, and your project can come in lower or higher.

    We are led by Dekel Sofer. We hold a 4.7-star rating across 146 Yelp reviews and have completed hundreds of projects across all five counties. Our garage conversion in Los Angeles and ADU construction pages describe each service; this guide is the comparison.

    On this page

    Garage conversion vs. detached ADU at a glance

    Garage conversion ADU Detached ADU
    What you get The existing garage footprint (about 400 sq ft for a two-car garage), plus up to 150 sq ft of expansion for entry and egress under state law A new unit of the size you choose: state law guarantees 800 sq ft, and the City of Los Angeles allows up to 1,200 sq ft where the lot’s standards permit
    Typical Los Angeles budgeting estimate $100,000–$200,000 About 500 sq ft $180,000–$260,000; 700–800 sq ft $225,000–$350,000; about 1,000 sq ft $300,000–$450,000+; $300–$450 per sq ft all-in
    Setbacks None required for a conversion within the existing footprint (or a rebuild to the same dimensions in the same location) 4 ft from side and rear property lines
    Height The garage’s existing height; ceilings must be at least 7 ft At least 16 ft, or 18 ft within half a mile walking distance of a major transit stop; two stories where the city allows
    Parking The city cannot require the lost garage parking to be replaced No parking can be required within half a mile of transit; otherwise at most one space
    Fire sprinklers Not required if the main house has none Same rule
    Solar Not required for a conversion New detached ADUs must have solar panels under the state energy code
    LADBS standard plans Not applicable; conversions go through regular plan check with their own drawings Available for detached units in the City of Los Angeles, which limits plan check to site-specific review
    Utility connection A city or utility cannot require a new or separate connection for an ADU within existing space; shares the house’s water, sewer and panel May be charged a connection fee proportionate to the unit; usually still fed from the house’s panel after a 200-amp upgrade
    Timeline Shorter end of six months to a year; construction about three to five months Longer end of six months to a year
    What you lose Covered parking and storage Yard space; the garage stays
    What you cannot change Slab elevation, ceiling height, footprint position and the original footings Nothing; it is designed from scratch

    These are typical Los Angeles budgeting estimates, not a price list or a quote. Your project can come in lower or higher depending on the house, the scope and the finishes; the only real number is a written proposal after a site visit. The figures are the ones on our pricing page and on our garage conversion cost guide and ADU cost guide.

    Cost: the garage is a head start, not a discount

    A two-car garage conversion at $100,000 to $200,000 against a 500-square-foot detached ADU at $180,000 to $260,000 looks like a clear win for the conversion, and on a sound garage it is. The savings are specific: no foundation, no framing, no roof, no solar array. What you still pay for is everything that makes a garage a home, and a 400-square-foot ADU contains the two most expensive rooms in any house, a kitchen and a full bathroom. A $100,000 to $150,000 conversion of a 400-square-foot garage works out to roughly $250 to $375 per square foot, below the $300 to $450 we publish for new construction; but the ranges overlap, because a detached garage at the back of a deep Valley lot with a cracked slab, a 100-amp panel and a clay sewer lateral can cost as much as a small new unit. What moves either number is the same short list: slab or foundation, the sewer run and the lateral’s condition, the 200-amp service upgrade most 1950s to 1970s houses need, the envelope, and the kitchen and bathroom, which cost the same on both routes. Our garage conversion cost guide itemizes each.

    Two real projects, one from each side

    The conversion that rose 40 percent. In why ADU quotes vary so much between contractors, a homeowner converting a detached two-car garage of roughly 400 square feet into a one-bedroom ADU with a kitchen, bathroom and laundry started with an estimate of $85,000 to $95,000. Three discoveries moved it to about $130,000: the slab had no proper moisture barrier and needed preparation and concrete work; the home’s original 100-amp panel had to become 200 amps; and a camera inspection found root intrusion and bellying in the sewer, so a section had to be replaced before the new fixtures could connect. None of that was a luxury; each was a condition the garage already had.

    The detached unit that went from $180,000 to $265,000. In our ADU cost guide, homeowners who had already removed an old, deteriorated garage planned a roughly 600-square-foot one-bedroom detached ADU on a budget of about $180,000; it finished near $265,000 after a $14,000 clay sewer reroute under the new foundation, a $6,000 to $8,000 panel upgrade with about three weeks of utility delay, and about $30,000 of finish upgrades chosen after framing. It is also the third option this guide keeps coming back to: when the garage is too far gone to convert, demolish it and build new on the same spot.

    A finished conversion. Our garage-to-ADU conversion in Los Angeles, completed in 2025, started as a plain stucco box of about 500 square feet with one wide door opening and a single small window and became a self-contained rental with a rebuilt roof structure, new framing and sheathing, new windows and French doors, matched stucco, a full kitchen with an island and a full bathroom with a tiled shower. Notice that the roof structure was rebuilt, which is common once an old garage roof is asked to carry insulation, drywall and a ceiling.

    The rules: where each one is allowed

    California’s ADU statute lives in Government Code sections 66310 to 66342, and the rules below are verified against it and against LADBS; sources are at the end.

    Conversions: no setback, no replacement parking, no separate connection

    A garage converted to an ADU within its existing footprint needs no setback; section 66314(d)(7) says none shall be required for “an existing living area or accessory structure or a structure constructed in the same location and to the same dimensions as an existing structure” that is converted, and section 66323(a)(1) lets the unit expand up to 150 square feet for entry and exit. A garage one foot off the rear property line can become an ADU where a new building could not, provided the wall assembly handles fire separation. When a garage, carport or covered parking is converted or demolished for an ADU, section 66314(d)(11) says the city “shall not require that those offstreet parking spaces be replaced”; LADBS puts it plainly: “If you remove covered parking to build an ADU, you don’t need to replace it.” For an ADU within existing space, section 66311.5 (formerly 66324) bars the city or the utility from requiring a new or separate utility connection unless the unit is built with a new house. Sprinklers follow the main house on both routes.

    Detached: 800 square feet guaranteed, four-foot setbacks, height, solar

    For a new detached unit, section 66323(a)(2) requires ministerial approval of one detached ADU of up to 800 square feet with four-foot side and rear setbacks, and section 66321 bars a city from applying any floor-area, lot-coverage or open-space standard that would prevent it. Height is at least 16 feet, or 18 feet within half a mile walking distance of a major transit stop, and under the City of Los Angeles ordinance a detached ADU can go to 1,200 square feet where the lot’s own standards allow; our Los Angeles ADU rules page and ADU rules calculator show what applies to your project. LADBS states that “detached ADUs built from scratch must have solar panels,” a state energy-code requirement a conversion does not carry. An ADU of 750 square feet or less is exempt from local impact fees on either route.

    Standard plans and the 60-day clock

    The LADBS ADU Standard Plan Program pre-approves complete designs for detached units, roughly 60 plans from 200 to 1,200 square feet including the city-owned YOU-ADU plan that owners may use free of charge, and plan check is then limited to site-specific items such as zoning and the foundation. A conversion starts from the garage you already have, so it goes through regular plan check with its own drawings; our guide to ADU standard plans in Los Angeles explains when the catalog helps. Both routes get the same deadline under section 66317: the city must confirm within 15 business days that an application is complete and approve or deny it within 60 days, or it is deemed approved, with no hearing or neighbor notice.

    What a garage conversion cannot fix

    This is what decides most projects, and it is why the site walk comes before the price. Los Angeles County Building and Safety publishes standard notes for converting an existing single-story garage, and the same state building code applies inside the City of Los Angeles and in every other city we work in. Some of what those notes require can be fixed with money; some cannot be fixed at all.

    • Ceiling height. Habitable rooms need a ceiling of at least 7 feet (California Residential Code R313.1). Most garages clear it at the plate but not always once a finished ceiling, insulation and a level floor go in. Raising the roof is possible, as on the 2025 project above, but at that point you are paying for framing and a roof anyway.
    • Slab elevation and condition. The garage slab was poured to hold a car: it slopes toward the door, often sits below the house’s finished floor, and on older garages has no vapor barrier. The County notes allow a sound 3-inch slab as is and a sound 2-inch slab only with a 2-inch concrete topping, with an approved moisture barrier over it; a cracked, heaved or thin slab gets replaced. What cannot change is where the slab sits relative to the yard and the house, which fixes the floor level, the drainage and the step at the door.
    • Footings. A garage’s continuous footing was sized for a garage. The County requires the pre-construction meeting to include “exposing a section of the foundation to verify existing footing depth” for the added anchoring and bracing, and the garage-door opening “shall be converted to a permanent wall and a new foundation at this location shall be installed and anchored to the existing continuous footing.” If the footing turns out to be shallow or broken, the conversion becomes a partial rebuild.
    • Footprint and position. The unit sits where the garage sits, at the garage’s size plus 150 square feet. If the garage is 300 square feet or backs onto the neighbor’s bedroom, no design fixes that.
    • Envelope and openings. Walls, roof and floor have to reach the residential energy standard (R-21 in 2×6 or R-15 in 2×4 walls in the County notes), a bedroom needs an egress window of 5.7 square feet net clear opening, and the unit needs light and ventilation openings a garage never had. On an attached garage the wall to the house becomes a one-hour fire-rated assembly from slab to roof sheathing.
    • Sewer. The drain has to reach the lateral with fall; the County notes call for the connection at least 24 inches outside the existing foundation at a 2 percent slope. A garage downhill from the sewer, or far from it, means a pump or a long trench.

    None of this means conversions are a bad idea. It means the garage has to be looked at before it is priced, and the honest outcome of a site walk is sometimes “demolish and build new on the same footprint,” which keeps the no-setback benefit while solving the height, slab and footing problems at once. For a smaller unit inside the existing house, see our guide to junior ADU rules and cost in Los Angeles.

    Rent and value: what each one is worth

    Tenants pay for a kitchen, a bathroom, light and privacy, not for how the building started, so a properly done conversion tends to rent like a detached unit of the same size, and a compromised one (low ceiling, small windows, a step down at the door) tends to rent for less. A larger detached unit with a second bedroom rents for more than any two-car garage can, and it can be placed for privacy from the main house in a way a garage on the driveway cannot. We do not publish rent figures because they vary by neighborhood; HUD’s Fair Market Rents for Los Angeles County are a conservative benchmark, and our ADU financing guide shows how to compare net rent with the loan payment. On property tax, both routes are treated the same way: the county assessor values the new construction as of completion and adds only that amount, and the existing house is not reassessed. At resale, either unit sells with the house as a property with an income unit; a conversion also removes covered parking, which some buyers care about more than others.

    When each one wins

    Convert the garage when it is structurally sound, with a good slab, adequate ceiling height and a roof worth keeping; its size and position already suit a studio or one-bedroom of about 400 square feet; the lot has no room for a new building four feet off the lines, or the yard matters more to you than the garage; budget is the constraint and $100,000 to $200,000 is the number you can finance; or you want the shorter schedule.

    Build a detached ADU when you want two bedrooms, higher ceilings or a unit over 550 square feet; the garage is too low, too small, badly placed or in poor condition, so a conversion would need a new roof, slab and footings anyway; you want to keep the garage for parking and storage; the lot is deep enough for a private unit away from the house; or rental value is the goal and a larger unit will carry the higher cost. If there is no garage to weigh and the real choice is a unit built onto the house, our comparison of an attached vs. detached ADU covers size limits, fire separation and solar.

    Demolish and rebuild on the garage footprint when the garage is in the right place but the wrong condition; a structure “constructed in the same location and to the same dimensions” keeps the no-setback benefit.

    Answer a few questions in the ADU rules calculator before you decide, and expect the site walk to check the slab, the ceiling, the footings, the panel and the sewer before any number is written.

    Where we do this work

    The choice between converting and building new shifts with the housing stock. Across the San Fernando Valley and the City of Los Angeles, 1950s to 1970s ranch houses come with detached two-car garages at the back of the lot that convert well when the slab and roof are sound, LADBS reviews both routes, and the standard plan catalog is available for detached units; see four ways to add an ADU in Los Angeles. In Orange County, attached garages on 1970s to 1990s tract houses are common, HOA review applies to either project, and keeping covered parking often tips the decision toward a detached unit. Ventura County cities such as Thousand Oaks and Simi Valley run their own building divisions, and hillside lots often need a soils report for a new foundation. In western Riverside County and western San Bernardino County, the larger lots of Corona, Ontario and Rancho Cucamonga make both routes feasible, and expansive soils can call for a geotechnical report on a detached unit; as our Corona ADU page explains, the attached garages and HOAs of Corona’s newer tracts change the calculus there. See all of our service areas.

    Sources

    ADU law changes most years and local ordinances are amended separately from the state statute. The rules referenced above were checked against the current state sources on the date shown; confirm anything decision-critical with LADBS or your city for your specific lot.

    Last reviewed 17 September 2026.

    Detached ADU vs. garage conversion FAQs

    Is it cheaper to convert a garage or build a detached ADU?

    Converting a garage is usually cheaper: a garage conversion ADU in Los Angeles typically runs $100,000 to $200,000, while a detached ADU runs $180,000 to $260,000 for about 500 square feet and $300,000 to $450,000 or more for about 1,000 square feet. The gap narrows when the garage needs a new slab, footings or roof. These are typical Los Angeles budgeting estimates, not a price list or a quote; a real project can come in lower or higher.

    Do I have to replace the parking if I convert my garage into an ADU?

    No. Under California Government Code section 66314(d)(11), when a garage, carport or covered parking structure is converted to an ADU or demolished to build one, the city cannot require the lost off-street parking spaces to be replaced, and LADBS states the same rule for the City of Los Angeles. A detached ADU that leaves the garage standing keeps your covered parking.

    Does a garage conversion ADU need setbacks?

    No. A garage converted to an ADU within its existing footprint, or rebuilt to the same dimensions in the same location, needs no setback under Government Code section 66314(d)(7), and it may add up to 150 square feet for entry and exit under section 66323. A new detached ADU must sit at least four feet from the side and rear property lines. This is why a garage on the property line can become an ADU where a new building could not.

    What can’t a garage conversion fix?

    A garage conversion cannot change the slab’s elevation, the footprint’s size beyond 150 square feet of expansion, or its position on the lot, and it inherits the original footings and ceiling height. Habitable rooms need a ceiling of at least 7 feet, the garage-door opening must get a new foundation tied to the existing footing, and a thin or cracked slab needs topping or replacement. When those add up, demolishing and rebuilding on the same footprint keeps the no-setback benefit and solves all of them.

    Does a detached ADU need solar panels?

    Yes. LADBS states that detached ADUs built from scratch must have solar panels under the California energy code, while a garage conversion ADU does not carry that requirement because it is a conversion of an existing structure. The solar system is one of the items that makes a detached unit cost more than a conversion, alongside the new foundation, framing and roof.

    Can I use an LADBS standard plan for a garage conversion?

    No. The LADBS ADU Standard Plan Program pre-approves complete designs for new detached ADUs, so plan check is limited to site-specific review of zoning and foundation; a garage conversion starts from the garage you already have and goes through regular plan check with its own drawings. Both routes are covered by the state’s 60-day approval deadline for a complete application.

    Convert it, rebuild it, or build new? Let us look at the garage first.

    We will measure the ceiling, check the slab and expose the footing if needed, camera the sewer, check the panel and the setbacks, and tell you in writing whether your garage is worth converting, with a budgeting range for each route. The site visit and the estimate are free.

  • ADU vs. Room Addition in Los Angeles: Which Is Right for Your Lot and Goal?

    ADU vs. Room Addition in Los Angeles: Which Is Right for Your Lot and Goal?

    A room addition makes the house you live in bigger; an accessory dwelling unit (ADU) is a separate, self-contained home with its own kitchen, bathroom and entrance that can be rented, house a relative, or sit empty until you need it. In Los Angeles the two cost about the same per square foot, but they are governed by different rules, take different amounts of time, and answer different questions: an addition is the right choice when the new space must connect to your existing rooms, and an ADU is the right choice when you want income, independence for the occupant, or square footage your lot’s zoning would not otherwise allow. Green Design and Build is a licensed general contractor (CSLB #1110975) based in Van Nuys that designs and builds both, for homeowners across Los Angeles County, Orange County, Ventura County, western Riverside County and western San Bernardino County (Ontario, Rancho Cucamonga and neighboring cities).

    We are led by Dekel Sofer. We hold a 4.7-star rating across 146 Yelp reviews and have completed hundreds of projects across all five counties. Because we build room additions in Los Angeles and ADUs with the same team, we have no reason to steer you toward one; the first job on a site walk is telling you which one your lot and your goal actually call for.

    On this page

    ADU vs. room addition at a glance

    Room addition ADU
    What it is New square footage attached to and opening into the existing house A separate dwelling with its own kitchen, bath and entrance: detached, attached, garage conversion or junior ADU inside the house
    Best use Primary suite, family room, kitchen expansion, second story; space you use every day Rental income, a parent or adult child, a guest suite, a home office with privacy, future flexibility
    Typical Los Angeles budgeting estimate Ground floor $300–$500 per sq ft; second story $400–$650 per sq ft; $75,000 for a small bedroom to $650,000+ for a full second story Garage conversion $100,000–$200,000; detached about 500 sq ft $180,000–$260,000; 700–800 sq ft $225,000–$350,000; about 1,000 sq ft $300,000–$450,000+; new construction $300–$450 per sq ft all-in
    Zoning in the City of Los Angeles (R1) Must fit the lot’s setbacks (typically 20 ft or prevailing front, 5 ft sides, 15 ft rear) and the 45 percent floor-area cap of the Baseline Mansionization Ordinance State law requires approval of a detached ADU of up to 800 sq ft with 4 ft side and rear setbacks and 16 ft height (18 ft near major transit) regardless of the lot’s floor-area cap; the city allows up to 1,200 sq ft detached
    Permit path Building permit with full plan check, plus plumbing, electrical and mechanical permits; discretionary review in an HPOZ or hillside area Ministerial approval: the city must approve or deny a complete application within 60 days; no hearing or neighbor notice
    Timeline, start to finish 9–14 months 6–12 months
    Can it be rented separately? No; it is part of the house Yes, on leases longer than 30 days; owner occupancy is not required for a standard ADU
    Property tax New construction is assessed and added; the existing house is not reassessed Same rule: the ADU is assessed as new construction and added; the existing house keeps its base
    Utilities Extends the house’s systems; may need a panel upgrade Usually shares the house’s water, sewer and panel; a 200-amp upgrade is common; separate electric meter optional
    Resale Sells as a larger house; value follows comparable larger homes on the street Sells with the house as a property with an income unit; cannot be sold separately unless your city adopts a condominium ordinance under state law

    These are typical Los Angeles budgeting estimates, not a price list or a quote. Your project can come in lower or higher depending on the house, the scope and the finishes; the only real number is a written proposal after a site visit. The addition figures are from our room addition cost guide and the ADU figures from our ADU cost guide.

    Cost: close per square foot, different in total

    Per square foot the two are close: $300 to $500 all-in for a ground-floor addition, $300 to $450 for a detached ADU, and past $500 for either on a difficult lot. The total is where they separate, because they are rarely the same size.

    Project Typical size Typical Los Angeles budgeting estimate
    Bedroom or home office addition, ground floor 200–350 sq ft $75,000–$150,000
    Primary suite with bathroom, ground floor 350–500 sq ft $130,000–$250,000
    Family room or kitchen expansion 300–500 sq ft $110,000–$230,000
    Partial second story 400–600 sq ft $200,000–$350,000
    Full second story 800–1,200 sq ft $350,000–$650,000+
    Garage conversion ADU About 400 sq ft (two-car garage) $100,000–$200,000
    Detached ADU About 500 sq ft $180,000–$260,000
    Detached ADU 700–800 sq ft $225,000–$350,000
    Detached ADU About 1,000 sq ft $300,000–$450,000+

    These are typical Los Angeles budgeting estimates, not a price list or a quote. Your project can come in lower or higher depending on the house, the scope and the finishes; the only real number is a written proposal after a site visit.

    An ADU always contains the two most expensive rooms in any house, a kitchen and a full bathroom, so a 400-square-foot ADU carries more plumbing, electrical and cabinetry than a 400-square-foot family room. On the other hand, a garage conversion starts with a slab, walls and a roof, which is why it sits at the bottom of every ADU range, and a detached unit does not disturb the house you live in, so there is no cost for tying a new roof into an old one or opening a bearing wall. A second-story addition is the most expensive space per square foot because the roof comes off and the framing below often has to be strengthened to carry it.

    On either project, hold a contingency of 15 to 20 percent above the accepted bid, especially on a pre-1980 house. The 600-square-foot detached ADU retold in our ADU cost guide went from a $180,000 budget to about $265,000 after a clay sewer line under the new foundation had to be rerouted (about $14,000), the 100-amp panel became 200 amps ($6,000 to $8,000 and about three weeks waiting on the utility), and the owners added roughly $30,000 of finish upgrades. Every one of those can happen on an addition.

    Rules: the ADU can go where the addition cannot

    This is the difference that decides more projects than cost does.

    The addition has to fit the zoning

    In the City of Los Angeles, which includes most of the San Fernando Valley, a room addition on a typical R1 lot has to sit inside the lot’s setbacks, usually 20 feet or the prevailing setback at the front, 5 feet from each side property line and 15 feet from the rear, and under the Baseline Mansionization Ordinance’s cap on total floor area, 45 percent of the lot area on most R1 lots. A 1,500-square-foot house on a 6,000-square-foot lot is at 25 percent and has room; a 2,700-square-foot house on the same lot is at the limit and cannot add a room, regardless of what the yard looks like. Every addition goes through full plan check with plumbing, electrical and mechanical permits; an addition in a Historic Preservation Overlay Zone goes through the Office of Historic Resources, and hillside lots add grading review and usually a geotechnical report. Our room additions page walks through these rules.

    The ADU is protected by state law

    California Government Code section 66323 requires the city to approve, ministerially, one detached new-construction ADU of up to 800 square feet with four-foot side and rear setbacks on a lot with a single-family home, and section 66321 bars a city from applying any development standard, including floor-area ratio and lot coverage, that would prevent it. Height is at least 16 feet for a detached unit, 18 feet within half a mile walking distance of a major transit stop, and up to 25 feet or the zone’s limit for an attached unit; under the City of Los Angeles ordinance a detached ADU can go to 1,200 square feet where the lot’s own standards allow. A garage converted to an ADU needs no setback at all, and the city cannot require replacement parking. On a lot at its 45 percent limit, the ADU is the only new square footage available. Answer a few questions in our ADU rules calculator or read the Los Angeles ADU rules page.

    The permit clock

    Section 66317 requires the city to tell you within 15 business days whether an ADU application is complete and to approve or deny a complete application within 60 days; if it does neither, “the application shall be deemed approved.” There is no equivalent deadline for a room addition, which is why plan check for an addition runs two to four months in our published timeline and a complete ADU submittal is usually through faster. Both wait on the same utility clearances.

    Attached ADU versus addition: the gray area

    An attached ADU is physically an addition with its own entrance, kitchen and bath, and a wall between it and the house. State law caps it at 50 percent of the existing house’s floor area, with an 800-square-foot floor the city must allow, and lets it rise to 25 feet or the zone height limit, whichever is lower. Homeowners who want a suite for a parent today and a rental in ten years often build an attached ADU rather than a primary-suite addition; the kitchen and the separate entrance are what make the space rentable later, and the cost of the kitchen is the price of that option.

    Timeline: 9–14 months versus 6–12 months

    Our published schedule for a room addition is 9 to 14 months from first meeting to final inspection: 6 to 10 weeks of design, engineering and Title 24 for a ground-floor addition (8 to 12 for a second story), 2 to 4 months of plan check, and 4 to 7 months of construction (5 to 7 for a second story). An ADU runs 6 months to a year, garage conversions at the short end and large detached units at the long end; our guide to how long an ADU takes breaks it down phase by phase.

    The gap comes from two places. Plan check is shorter for an ADU because of the 60-day rule, and in the City of Los Angeles a detached unit can use one of the LADBS pre-approved standard plans, which limits plan check to site-specific items. Construction is also usually shorter for a detached ADU than for an addition of the same size because the crew is not working inside an occupied house: no protecting the existing rooms, no tying into a kitchen in use, no roof open over the family. A second-story addition is the extreme case, where the house is often unlivable for part of the build.

    Rent, family and resale: what each one is for

    An addition is used by the people who own the house, and its value at resale is the value of a larger house on that street; a primary suite or family room in a 1,200-square-foot Valley ranch house tends to bring it in line with the larger homes nearby, but it produces no income. An ADU is a separate dwelling: it can be rented long term (state law bars a city from requiring owner occupancy for a standard ADU, and rentals of state-exemption ADUs and junior ADUs must be longer than 30 days), it can house a parent with a real front door between the generations, and it can revert to family use later. At resale it is marketed as a property with an income unit, but it stays part of the same parcel; state law only lets an ADU be sold separately as a condominium where the city has adopted an ordinance under Government Code section 66342.

    The property-tax treatment is the same for both: new construction is assessed at market value when completed and added as a supplemental assessment, and the existing house and land are not reassessed, so your Proposition 13 base stays where it is. Rent is the factor we will not put a number on; HUD’s Fair Market Rents for Los Angeles County and a local property manager are the right sources, and our ADU financing guide shows how to compare net rent against the loan payment.

    How to decide

    Work through these in order; most homeowners have an answer by the third question.

    If an addition is the direction, home addition ideas for a Los Angeles house walks through bump-outs, primary suites, family room expansions and partial and full second stories, with a cost range for each.

    1. Does the new space have to open into the rooms you already have? A bigger kitchen, a family room off the living room, a second bathroom for the kids’ bedrooms: addition. Space used by someone else, or by you with a door between it and the house: ADU.
    2. Do you want income, now or later? If yes, ADU; an addition never pays rent. If the answer is “maybe in ten years,” an attached ADU or a detached unit with a real kitchen keeps the option.
    3. Is the lot at its floor-area limit or short on setbacks? If an addition does not fit under the 45 percent cap and the setbacks, the 800-square-foot ADU exemption is the square footage the state guarantees you.
    4. Is there a garage you do not need for cars? A two-car garage of about 400 square feet is the lowest-cost route to an ADU, and the city cannot make you replace the parking. If you want the garage as part of the house instead, that is an addition and follows the addition rules.
    5. Who is going to live in it? A parent who needs a bedroom near the family: addition or junior ADU inside the house. A parent who wants independence, an adult child, or a tenant: separate unit.
    6. Can you live in the house during construction? An ADU does not disturb the house; a second-story addition is the slowest and most disruptive option and often means moving out for part of the build.
    7. What will the neighborhood pay for? On a street of 2,500-square-foot houses, taking a 1,300-square-foot house to 2,000 is value the market recognizes. On a street of small houses on large lots near transit, an income unit is what buyers pay for.

    Can you do both?

    Yes, and on many lots it is the right answer. State law allows a detached ADU of up to 800 square feet regardless of the lot’s floor-area cap, and a junior ADU of up to 500 square feet inside the house alongside it, so a homeowner can add a primary suite under the zoning rules and still build a detached unit in the yard under the ADU rules. One design and engineering package that covers both saves a second round of plan check, and the 200-amp panel and any sewer repair get sized once for the whole property. A common Valley plan is a garage conversion ADU now and a second-story addition later, once the rent is coming in; another is an attached ADU built as the parents’ suite with a detached rental behind it.

    Where we do this work

    The rules that decide between an ADU and an addition change with the address. Inside the City of Los Angeles and most of the San Fernando Valley, the 45 percent floor-area cap and the R1 setbacks apply to additions and LADBS reviews both projects, with the standard plan catalog available for detached ADUs. In Orange County, each city sets its own floor-area and setback rules, and master-planned communities in Irvine and Anaheim Hills add HOA review, though state law voids covenants that prohibit or unreasonably restrict an ADU; our Anaheim ADU page covers the Anaheim Hills case, where slope, a soils report and usually an HOA come together. Ventura County cities such as Thousand Oaks have their own building divisions and hillside lots that often need a soils report; in Thousand Oaks, whether the lot is flat and whether it sits in a fire zone decide most of an ADU’s cost, as our ADU page for Thousand Oaks explains. In western Riverside County and western San Bernardino County, larger lots in Corona, Ontario and Rancho Cucamonga make a detached ADU and a ground-floor addition both feasible, and expansive soils can call for a geotechnical report. See all of our service areas.

    ADU vs. room addition FAQs

    Is an ADU cheaper than a room addition?

    Per square foot they are close in Los Angeles: a ground-floor room addition typically runs $300 to $500 per square foot all-in and a detached ADU $300 to $450, while a second-story addition runs $400 to $650. In total an ADU often costs more than an addition of the same size because it always includes a kitchen and a full bathroom, and a garage conversion ADU at $100,000 to $200,000 is usually the lowest-cost route to a separate unit. These are typical Los Angeles budgeting estimates, not a price list or a quote; a real project can come in lower or higher.

    Can I build an ADU if my lot is at its floor-area limit?

    Yes. California Government Code sections 66321 and 66323 require a city to approve a detached ADU of up to 800 square feet with four-foot side and rear setbacks even where the lot’s floor-area ratio or lot coverage would block an addition of the same size. In the City of Los Angeles, a lot at the 45 percent Baseline Mansionization limit cannot add a room, but it can still build that ADU. Our ADU rules calculator shows what applies to your project.

    Which adds more value, an ADU or an addition?

    It depends on the street and the buyer. A room addition raises the value of the house toward the larger homes nearby; an ADU adds a separate dwelling that can produce rent and is marketed as a property with an income unit. Neither triggers a reassessment of your existing house; the county assessor adds only the value of the new construction. We do not publish value or rent figures because they vary by neighborhood; an appraiser or agent who knows your street is the right source.

    How long does an ADU take compared with a room addition?

    An ADU in Los Angeles typically takes six months to a year from first meeting to move-in, and a room addition 9 to 14 months. The ADU is faster because state law requires the city to approve or deny a complete ADU application within 60 days and because construction does not disturb the occupied house, while plan check for an addition runs two to four months and a second-story addition can take five to seven months of construction alone.

    Can I do a room addition and an ADU on the same lot?

    Yes. The floor-area cap applies to the addition, and the state’s 800-square-foot ADU exemption applies to the ADU, so a homeowner can add a primary suite to the house and still build a detached unit in the yard, with a junior ADU of up to 500 square feet inside the house also allowed. Designing both on one set of drawings saves a second plan check and lets the panel upgrade and any sewer work be sized once for the whole property.

    What is the difference between an attached ADU and a room addition?

    An attached ADU is an addition with its own entrance, kitchen and bathroom, separated from the house by a wall, and it can be rented as a separate dwelling; a room addition opens into the existing house and is part of it. State law caps an attached ADU at 50 percent of the existing house’s floor area, with an 800-square-foot floor the city must allow, and lets it rise to 25 feet or the zone height limit. Homeowners who may want rental income later often choose the attached ADU and pay for the kitchen that makes it rentable.

    Sources

    The ADU rules on this page are California statute, which the Legislature amends most years; local ordinances are updated separately and can lag it. Room additions are governed by ordinary zoning and building code instead, which varies by city. Confirm both before you choose between them.

    Last reviewed 17 September 2026.

    Not sure whether your lot wants an ADU or an addition? Walk it with us.

    We will check your setbacks and floor-area limit, camera the sewer, look at the panel and the garage, and tell you in writing which project fits your lot and your goal, with a budgeting range for each. The site visit and the estimate are free.

  • How to Finance an ADU in Los Angeles: HELOC, Cash-Out Refinance, Renovation and Construction Loans Compared

    How to Finance an ADU in Los Angeles: HELOC, Cash-Out Refinance, Renovation and Construction Loans Compared

    Most homeowners in Los Angeles finance an ADU with home equity: a home equity line of credit (HELOC), a home equity loan, or a cash-out refinance, and those who do not have the equity yet use a renovation loan or a construction loan that lends against the value of the property with the ADU finished. Green Design and Build is a licensed general contractor (CSLB #1110975) based in Van Nuys, not a lender; we build detached ADUs, garage conversions, attached ADUs and junior ADUs for homeowners across Los Angeles County, Orange County, Ventura County, western Riverside County and western San Bernardino County (Ontario, Rancho Cucamonga and neighboring cities), and this guide explains the financing paths Los Angeles homeowners use so you know what to ask a lender for. Our published Los Angeles budgeting estimates run from $100,000 to $200,000 for a garage conversion ADU to $300,000 to $450,000 or more for a 1,000-square-foot detached unit; these are typical budgeting estimates, not a price list or a quote, and your project can come in lower or higher.

    We are led by Dekel Sofer. We hold a 4.7-star rating across 146 Yelp reviews and have completed hundreds of projects across all five counties. Green Design and Build offers financing programs through Synchrony, Service Finance and Home Run Financing; terms depend on the lender and credit approval, and the details are on our financing page.

    On this page

    How much are you financing?

    The loan has to fit the project, so start with the number. The ranges below are the ones published on our pricing page and on our ADU cost guide.

    ADU type and size Typical Los Angeles budgeting estimate
    Garage conversion ADU $100,000–$200,000
    Detached ADU, about 500 sq ft $180,000–$260,000
    Detached ADU, 700–800 sq ft $225,000–$350,000
    Detached ADU, about 1,000 sq ft $300,000–$450,000+
    Rule of thumb, new construction $300–$450 per sq ft all-in
    Difficult lots (hillside, poor access, long utility runs) $500+ per sq ft

    These are typical Los Angeles budgeting estimates, not a price list or a quote. Your project can come in lower or higher depending on the house, the scope and the finishes; the only real number is a written proposal after a site visit.

    Two adjustments matter for the loan amount. First, our ADU cost guide recommends a contingency of 15 to 20 percent above the accepted bid; on the 600-square-foot detached ADU retold there, a $180,000 budget finished near $265,000; the largest items were a $14,000 sewer reroute, a $6,000 to $8,000 panel upgrade and about $30,000 of finish upgrades the owners chose after framing. Borrow the contingency up front; a HELOC you do not draw costs little, and a second loan mid-project costs time. Second, include the soft costs that come before construction: design, engineering, Title 24, plan check and permit fees, and any soils report. Our post on why ADU quotes vary so much between contractors explains what a complete quote includes, and our pricing page collects every range we publish.

    ADU financing options compared

    Option What it is Best for Watch for
    HELOC A revolving line secured by your home’s equity; draw what you need, when you need it, usually at a variable rate Owners with substantial equity who want to pay the contractor as milestones complete Variable rate; draw period followed by a repayment period; the lender caps the line at a percentage of your current value
    Home equity loan A fixed-sum second mortgage at a fixed rate, funded in one lump sum Owners who want a predictable payment and know the full budget You pay interest on the whole amount from day one, even before construction starts
    Cash-out refinance A new first mortgage larger than your current one; you take the difference in cash Owners whose existing rate is close to today’s rates, or who want one payment Replaces your existing mortgage rate; closing costs on the full loan, not just the cash out
    Renovation loan (FHA 203(k), Fannie Mae HomeStyle Renovation) A purchase or refinance mortgage that includes the construction cost, underwritten on the as-completed value Owners with limited current equity, buyers planning an ADU at purchase Lender-managed draws, inspections and paperwork; contractor and plans must be approved before closing
    Construction loan A short-term loan funded in draws as work is completed, often converted to a permanent mortgage at the end Larger detached units where current equity will not cover the budget Interest-only during construction; draw inspections; typically higher rates and fees than equity products
    Personal loan or contractor financing Unsecured loan, or a program offered through lenders the contractor works with Smaller scopes, bridging a gap, or owners who do not want a lien on the house Shorter terms and higher rates than secured loans; amounts are usually smaller than an ADU budget
    Cash and savings No loan Owners who have it, or a phased scope Keep the contingency in reserve; do not fund the last 20 percent from money you have not got

    Which one is right depends on your equity, your existing mortgage rate, your income and how fast you need the funds. We describe how each works below without rates, because rates change and lenders differ.

    HELOC

    A HELOC is the financing path homeowners use most often for an ADU because it matches how a construction contract is paid: in stages. You draw against the line as each progress payment comes due and pay interest only on what you have drawn. The lender sets the line as a percentage of your home’s appraised value minus your first mortgage, so an owner of a 1960s Valley house bought a decade ago usually has room; an owner who bought in the last two years may not. Most HELOCs carry a variable rate and a draw period followed by a repayment period, so ask what the payment looks like once the draw period ends.

    Home equity loan

    A home equity loan is a second mortgage for a fixed amount at a fixed rate, funded in a lump sum. It suits an owner who wants a payment that does not move and a budget already settled by a site walk and a written proposal. The trade-off is interest on the full amount from closing, including money that sits in the bank for months waiting for plan check.

    Cash-out refinance

    A cash-out refinance replaces your existing mortgage with a larger one and hands you the difference. It only makes sense when the new rate is close to the one you have; an owner with a low-rate mortgage from a few years ago usually keeps it and adds a second lien instead. It does give you one payment and a fixed rate on the whole balance.

    Renovation loans: FHA 203(k) and Fannie Mae HomeStyle Renovation

    Renovation loans are the route for homeowners who do not have the equity today but will once the ADU exists, because the lender underwrites against the as-completed appraised value. The FHA 203(k) program lets homebuyers and homeowners finance repairs and improvements into the mortgage; the Limited 203(k) is capped at $75,000 of improvement cost, so an ADU usually needs the Standard 203(k). Since October 2023, FHA has allowed lenders, for some borrowers, to count 50 percent of the estimated rental income from a new ADU the borrower plans to add under a Standard 203(k) toward qualifying, and 75 percent of the estimated rent from an existing ADU. Fannie Mae’s HomeStyle Renovation mortgage lets a borrower “purchase a property or refinance an existing loan and include funds in the loan amount to cover the costs of repairs, remodeling, renovations, or energy improvements,” and Fannie Mae’s guide states it may be used to construct accessory units where local zoning allows. Both programs require plans, a contractor the lender accepts and a cost breakdown before closing, and both pay the contractor through lender-controlled draws with inspections. Ask the lender specifically whether the loan can be used for a detached ADU on your lot and how ADU rental income is treated in qualifying; the rules differ by program and lender.

    Construction loans

    A construction loan funds the build in draws tied to completed work, with interest-only payments during construction, and usually converts to a permanent mortgage when the ADU is finished. It is the tool for a larger detached unit when equity will not cover the budget and a renovation loan does not fit. Expect the lender to require the full plan set, the building permit, our written proposal and schedule, and an inspection before each draw, so design and permitting should be well along before you apply; our guide to how long an ADU takes shows where in the calendar that is.

    Personal loans and contractor financing

    Unsecured personal loans close fast and put no lien on the house, but the amounts and terms rarely fit a full ADU budget; they are more often used for a contingency or the last stretch of a phased project. Green Design and Build offers financing programs through Synchrony, Service Finance and Home Run Financing; terms depend on the lender and credit approval. We do not set the rates and we cannot promise approval.

    Cash

    Paying cash avoids interest and closing costs, but it removes the discipline a lender’s draw schedule imposes. Keep the 15 to 20 percent contingency in a separate account and pay on the same milestone schedule you would with a lender.

    How the contract and the draw schedule shape your payments

    Whatever loan you use, California law fixes the shape of the payments. Under Business and Professions Code section 7159, a home improvement contract must state that “the downpayment may not exceed $1,000 or 10 percent of the contract price, whichever is less,” and that “it is against the law for a contractor to collect payment for work not yet completed, or for materials not yet delivered.” Change orders become part of the contract only when written and signed by both parties before the work starts. So a legitimate ADU contract in Los Angeles has a small deposit, progress payments tied to milestones such as foundation, framing, rough inspections, drywall and final, and written change orders for anything discovered along the way.

    For financing, three things follow:

    1. Your loan has to fund in stages. A HELOC or a construction loan does that natively. A home equity loan or cash-out refinance funds once, so the money sits until each milestone; a renovation loan funds through the lender’s own draw process, which you and we both follow.
    2. Milestones drive interest. On a HELOC, a project that finishes in seven months costs less interest than the same project at twelve; on a lump-sum loan the interest clock runs regardless. Read the schedule in our ADU timeline guide with the loan in hand.
    3. Change orders need funded money behind them. On the $180,000 project that finished at $265,000, every increase was a written change order for a real condition or a real upgrade. An owner with the contingency in the HELOC approves a change order in a day; an owner who has to go back to the lender waits, and the crew waits with them.

    Does the rent pay for the loan?

    For a rental ADU the question is whether the rent covers the payment. The honest way to answer it is arithmetic with your own lender’s payment figure, not a number from a contractor’s brochure. Our ADU rental income guide puts HUD’s FY 2026 Fair Market Rents for each county against typical build costs.

    • Start with realistic rent. The U.S. Department of Housing and Urban Development publishes Fair Market Rents for Los Angeles County by bedroom count each year (see HUD’s Fair Market Rents); those figures are a conservative floor for a new studio or one-bedroom, and a local property manager will give you a market figure for your neighborhood.
    • Subtract what the tenant does not pay. Vacancy, the ADU’s share of property tax, insurance, maintenance and any utilities you keep in your name. Most ADUs share the house’s water, sewer and panel, so decide early whether you want a separate electric meter for the tenant.
    • Compare net rent to the loan payment. If net monthly rent covers the payment on the loan you actually used, the unit carries itself; if not, the gap is the price of the space, the family use or the long-term value.
    • Count the property-tax change correctly. Building an ADU in California does not trigger a reassessment of the existing house; the county assessor values the new construction as of completion and adds only that amount as a supplemental assessment, so your Proposition 13 base on the main house stays where it is.
    • Ask about rental income in qualifying. Some FHA and conventional programs let a lender count a portion of projected or existing ADU rent toward your income; the percentages and conditions differ by program, so raise it in the first conversation.

    State law bars a city from requiring owner occupancy for a standard ADU, and rentals of state-exemption ADUs and JADUs must be for terms longer than 30 days, so plan on a lease rather than a short-term rental.

    What lenders will ask us for

    Every lender that funds construction wants the same package, and we prepare it as part of the project: a written feasibility summary from the site walk with the budgeting range; the plan set, engineering and building permit; an itemized proposal with allowances, exclusions, the progress-payment schedule and the change-order procedure required by section 7159; our license, bond and insurance details (verify CSLB #1110975 on the CSLB site); and a construction schedule with milestones the lender can tie draws to. Renovation and construction lenders may also require lien releases at each draw and an inspection before funds are released.

    Choosing the right ADU financing

    • Plenty of equity and a low existing mortgage rate: HELOC, or a home equity loan if you want a fixed payment.
    • Existing rate close to today’s rates: compare a cash-out refinance against a HELOC on total cost, not just the rate.
    • Thin equity but a property that will appraise well when finished: a renovation loan (Standard 203(k) or HomeStyle Renovation) or a construction loan; if you are buying the house now, a renovation loan at purchase covers both in one closing.
    • Most of the money and a small gap: contractor financing or a personal loan for the gap.
    • Unsure the unit pencils out: do the rent arithmetic above first, and consider a garage conversion at the bottom of the budget range before a detached unit at the top.

    We are a builder, not a lender or a financial adviser, and the right loan depends on facts about your finances we do not see. Talk to at least two lenders, bring our feasibility summary, and ask each for the total cost of the loan over the life of the project, not the rate alone.

    Where we do this work

    Financing an ADU works the same across our service area; the budget it has to cover does not. Inside the City of Los Angeles and the San Fernando Valley, a detached unit can use an LADBS pre-approved standard plan and older Valley houses usually need the 200-amp panel upgrade in the budget. In Orange County and Ventura County, each city runs its own building division and HOA review in master-planned communities adds time, so a HELOC in place before design starts avoids paying interest on idle money. In western Riverside County and western San Bernardino County, newer houses in Corona, Ontario and Rancho Cucamonga tend to have larger lots and 200-amp service already, which keeps a detached unit nearer the bottom of its range. See all of our service areas.

    ADU financing FAQs

    How much does it cost to build an ADU in Los Angeles?

    A garage conversion ADU in Los Angeles typically runs $100,000 to $200,000, a detached ADU of about 500 square feet $180,000 to $260,000, and a detached unit of about 1,000 square feet $300,000 to $450,000 or more, with new construction at roughly $300 to $450 per square foot all-in. These are typical Los Angeles budgeting estimates, not a price list or a quote; a real project can come in lower or higher, and the only real number is a written proposal after a site visit.

    What is the best way to finance an ADU?

    For most Los Angeles homeowners with equity, a HELOC is the best fit for financing an ADU because you draw funds as each progress payment comes due and pay interest only on what you have used. A home equity loan or cash-out refinance suits owners who want a fixed payment, and a renovation or construction loan suits owners whose equity will not cover the budget until the ADU is finished. The right choice depends on your equity, your existing mortgage rate and your income, so compare at least two lenders.

    Can I use an FHA 203(k) loan to build an ADU?

    Yes, an FHA Standard 203(k) loan can finance an ADU as part of a purchase or refinance, with the improvement cost included in the mortgage; the Limited 203(k) is capped at $75,000 of improvements, which is below most ADU budgets. Since October 2023, FHA has let lenders count, for some borrowers, 50 percent of the estimated rental income from a new ADU built under a Standard 203(k) toward qualifying. The lender approves the plans and the contractor before closing and pays for the work through inspected draws.

    Does Green Design and Build offer financing for ADUs?

    Green Design and Build offers financing programs through Synchrony, Service Finance and Home Run Financing; terms depend on the lender and your credit approval. We are a builder, not a lender, so we cannot promise approval or quote a rate. For a full ADU budget most homeowners use home equity, a renovation loan or a construction loan, and we provide the feasibility summary, plans, proposal and schedule those lenders require.

    How much can I put down on an ADU contract in California?

    Under California Business and Professions Code section 7159, the down payment on a home improvement contract may not exceed $1,000 or 10 percent of the contract price, whichever is less, and a contractor may not collect payment for work not yet completed or materials not yet delivered. The rest of an ADU contract is paid in progress payments tied to milestones, which is why a loan that funds in stages, such as a HELOC or construction loan, matches the contract well.

    Will building an ADU raise my property taxes?

    Building an ADU in California adds the assessed value of the new construction to your property tax bill but does not trigger a reassessment of your existing house and land, so your Proposition 13 base on the main home stays where it is. The county assessor values the ADU as of completion and bills the difference as a supplemental assessment. The Los Angeles County Assessor publishes ADU guidance and can estimate the effect for your project.

    Get the numbers your lender will ask for

    Before you apply for anything, we will walk your lot, camera the sewer, check the panel and give you a written feasibility summary with a budgeting range, a phase schedule and the itemized proposal that HELOC, renovation and construction lenders require. The site visit and the estimate are free.

  • How Long Does It Take to Build an ADU in Los Angeles?

    How Long Does It Take to Build an ADU in Los Angeles?

    An ADU in Los Angeles takes six months to a year from the first site walk to move-in: roughly one to two months of feasibility and design, one to three months of plan check and utility clearances, and three to eight months of construction depending on whether you are converting a garage or building a detached unit from the ground up. Green Design and Build is a licensed general contractor (CSLB #1110975) based in Van Nuys that designs, permits and builds detached ADUs, attached ADUs, garage conversions and junior ADUs for homeowners across Los Angeles County, Orange County, Ventura County, western Riverside County and western San Bernardino County (Ontario, Rancho Cucamonga and neighboring cities). The phase durations on this page are typical Los Angeles planning ranges, not a promise; the two things that most often push a project past a year are utility work and what the site walk did not catch.

    We are led by Dekel Sofer. We hold a 4.7-star rating across 146 Yelp reviews and have completed hundreds of projects, and we build across all five counties from our office at 16120 Sherman Way. Our ADU page covers the four unit types and what we check on a site walk; this guide is only about the calendar.

    On this page

    The short answer by ADU type

    ADU type Typical time from first meeting to move-in Why
    Garage conversion Shorter end of six months to a year No foundation, framing or roof phase; construction runs about three to five months
    Junior ADU (inside the house, up to 500 sq ft) Usually the shortest Existing space, efficiency kitchen, often no new utility service
    Attached ADU (addition with its own entrance) Middle of the range New foundation and framing, but shares walls, roof and utility runs with the house
    Detached ADU (new backyard unit) Longer end of six months to a year Everything is new: foundation, framing, roof, solar, trenching for water, sewer and power

    The six-months-to-a-year figure is the one published on our ADU page and it holds up because the middle of the schedule, plan check, is governed by a state deadline that does not care what kind of unit you are building. The ends of the schedule are what change: a detached unit needs more design and engineering up front and more months of construction at the back. A conversion skips both. Our garage conversion cost guide shows the stage-by-stage schedule for a conversion, and our ADU cost guide covers the dollars.

    ADU timeline phase by phase

    The table is how a typical fully permitted ADU in our service area moves through the calendar. Some phases overlap: utility applications go in during plan check, and a panel upgrade can happen while drawings are still being corrected.

    Phase Typical duration What happens
    Feasibility and site walk 1–3 weeks Zoning and lot check against state minimums, sewer camera, panel and service check, survey if lot lines are unclear, written feasibility summary and budgeting range
    Design and engineering 4–8 weeks Floor plans, elevations, site plan, selections; or choosing an LADBS pre-approved standard plan for a detached unit in the City of Los Angeles
    Engineering and Title 24 Runs inside the design phase Structural calculations, foundation design, energy compliance forms, soils report where the lot requires one
    Plan check and permit Up to 60 days from a complete application, plus corrections City of Los Angeles through LADBS; other cities through their own building divisions. State law sets the deadline (below)
    Utility clearances Overlaps plan check; about 3 weeks for a panel upgrade on the project we describe below LADWP inside the City of Los Angeles; Southern California Edison or the city utility elsewhere; sewer connection review; water service
    Construction 3–5 months (garage conversion) or 5–8 months (detached) Foundation, framing, utilities, inspections, insulation, drywall, finishes, final inspection
    Final inspections and occupancy 1–2 weeks Final building, electrical, plumbing and mechanical inspections; certificate of occupancy; address and meter set-up if applicable

    The conversion figures in this table are the ones on our garage conversion cost guide. The feasibility and detached-design durations are our working planning ranges, and they are the part of the schedule you control: a homeowner who has chosen a floor plan, a finish level and a budget before design starts shortens design by weeks.

    The 60-day rule, and why plan check still takes longer

    California Government Code section 66317 requires the permitting agency to tell you in writing within 15 business days whether your ADU application is complete, and then to approve or deny a complete application within 60 days. If the agency does neither within 60 days, “the application shall be deemed approved.” A denial has to come back with a written list of what is deficient and how to fix it. Because the review is ministerial, there is no hearing, no neighbor notice and no discretionary design review for a unit that meets the state standards; our ADU rules pages and ADU rules calculator show what those standards are for your city.

    That is the legal floor, and it is why an ADU is faster to permit than a room addition, where plan check runs two to four months. It is not the same as a permit in 60 days, for three reasons:

    1. The clock starts at “complete.” A submittal missing the Title 24 forms, a site plan with dimensioned setbacks, or the structural calculations does not start the clock. The 15-business-day completeness check is where incomplete packages lose a month.
    2. Corrections restart the conversation. Plan check comments come back, the drawings are revised and resubmitted, and each cycle takes time on both sides. A clean, complete first submittal is worth more than any expediter.
    3. Clearances run alongside. Planning clearance, the fire department in a fire zone, hillside grading review, a Historic Preservation Overlay Zone review through the Office of Historic Resources, and the utility applications each have their own queue. The building permit is not issued until they are cleared, and none of them is bound by the 60-day rule.

    In the City of Los Angeles, a detached unit built from one of the roughly 60 LADBS pre-approved standard plans skips the design review of the building itself; LADBS reviews only the site-specific items, which “reduces the time required for plan check resulting in faster permit issuance.” LADBS does not promise a number of weeks saved, and neither do we, but a standard plan removes the corrections cycles that come from a custom design.

    What delays an ADU in Los Angeles

    Every phase in the table can run long, but the same handful of items cause most of the overruns we see. They are all things we look for on the first site walk.

    Electrical service and the panel

    Many 1950s to 1970s houses in the San Fernando Valley and the older parts of Orange County run on a 100-amp panel that is already carrying the main house. An ADU with a kitchen and a heat pump usually means a 200-amp service upgrade, and that upgrade is scheduled around the utility, not around you. On the 600-square-foot detached ADU in our ADU cost guide, the panel upgrade cost $6,000 to $8,000 and added about three weeks of delay “while waiting on the utility company’s timeline.” Inside the City of Los Angeles the service change goes through LADWP; in Orange County, Ventura County, western Riverside County and western San Bernardino County it goes through Southern California Edison or the city’s own utility. The work is performed by licensed electricians and scheduled and supervised by us as your general contractor; our electrical page explains the panel work. Filing the utility application during plan check, not after the permit, is how we keep it off the critical path.

    The sewer lateral

    A detached ADU needs a drain line to the street or to the house lateral, and on the same project above the excavation for the new foundation uncovered an old clay sewer line with cracks and root intrusion. Rerouting it cost approximately $14,000 and added work nobody had scheduled. A camera inspection before design costs a fraction of that and turns a surprise into a line item. The plumbing is performed by licensed plumbers and scheduled and supervised by us; see our plumbing page.

    Soils, slope and hillside review

    A flat Valley lot with a two-car driveway needs no soils report. A hillside lot in Sherman Oaks, Encino or Studio City, a sloping lot in Glendale or Thousand Oaks, or a property with a retaining wall between the house and the ADU site usually needs a geotechnical report before the foundation can be engineered, and in the City of Los Angeles a hillside lot goes through additional grading and access review. That adds weeks at the front of the schedule and can add a month or more of foundation work at the back. Our Thousand Oaks ADU page covers what slope does to a budget there.

    Fire hazard zones

    Since CAL FIRE’s March 2025 maps, much of the hillside Valley, the Santa Monica Mountains and the Orange County canyons sit in a Very High Fire Hazard Severity Zone. An ADU there is built to Chapter 7A of the building code: ember-resistant vents, Class A roof assembly, tempered or multi-pane glazing, and protected eaves. None of that is slow to build, but the fire department review is a separate clearance, and the materials have longer lead times than standard products.

    HOA and CC&R review

    Civil Code section 4751 makes any covenant that “effectively prohibits or unreasonably restricts” an ADU on a single-family lot void and unenforceable, but it still allows reasonable restrictions, and it does not remove the architectural review step. In master-planned communities in Irvine, Anaheim Hills, Rancho Cucamonga and Corona, plan on a review cycle before you submit to the city, and get it started during design rather than after. In Irvine the village association usually sets the timeline, as our Irvine ADU page explains.

    Selections and change orders

    The single largest cost movement on the project above was not a hidden condition: the owners added roughly $30,000 of finish upgrades after framing. Changes after rough-in are also the most common self-inflicted delay, because tile, cabinets and fixtures ordered late arrive late. Choose finishes before drywall, and expect custom cabinetry to take about three weeks to manufacture.

    A real detached ADU that went from $180,000 to $265,000

    The project we keep referring to is retold in full in our ADU cost guide. The homeowners had already removed an old, deteriorated garage and planned a roughly 600-square-foot one-bedroom, one-bath detached ADU on a budget of approximately $180,000. Three things accounted for most of the move to about $265,000: the clay sewer line found under the new foundation (about $14,000 to reroute), the 200-amp panel upgrade ($6,000 to $8,000 and around three weeks waiting on the utility), and approximately $30,000 in finish upgrades chosen after framing. Two of the three were schedule problems as much as budget problems, and both are now standard checks on our site walk. Those figures, like every cost range we publish, are typical Los Angeles budgeting estimates, not a price list or a quote; a project can come in lower or higher. For a garage conversion, the equivalent story is the two-car garage in why ADU quotes vary so much that went from an $85,000 to $95,000 estimate to about $130,000 after the slab, the panel and the sewer were opened up.

    A finished example of the conversion route is our garage-to-ADU conversion in Los Angeles, completed in 2025: a plain stucco garage of about 500 square feet with one wide door opening became a self-contained rental with a rebuilt roof structure, new framing and sheathing, new windows and French doors, a full kitchen and a full bathroom.

    How to keep an ADU on schedule

    • Do the feasibility work first. Sewer camera, panel check, lot-line and setback check, fire-zone and hillside status. Every item found here is a change order avoided later.
    • Decide what the unit is for before design. A rental studio, a parent’s suite and a home office want different floor plans, and changing your mind after engineering costs weeks.
    • Submit a complete package. Title 24, structural calculations, dimensioned site plan, and the soils report if the lot needs one. The 60-day clock only starts on a complete application.
    • File utility applications during plan check. Service upgrades are on the utility’s calendar; the earlier the application, the less it matters.
    • Finalize selections before rough-in. Cabinets, tile, fixtures, windows and doors with long lead times should be ordered while framing is still going up.
    • Use a standard plan in the City of Los Angeles if one fits. For a detached unit, the LADBS catalog avoids the design corrections that slow custom plan check.
    • Hold a contingency. Our ADU cost guide recommends 15 to 20 percent above the accepted bid; a contingency also buys schedule, because a funded change order is approved in a day and an unfunded one waits.

    Financing has a calendar too. A HELOC or a construction loan with a draw schedule needs to be in place before the deposit, which under California law is capped at $1,000 or 10 percent of the contract price, whichever is less; our financing page explains the programs we offer.

    Where we do this work

    An ADU schedule depends on who reviews it. Inside the City of Los Angeles and most of the San Fernando Valley, plans go to LADBS, the utility is LADWP, and detached units can use the standard plan catalog; our Los Angeles ADU contractor page lists each phase there with its typical duration. In Orange County every city runs its own building division and master-planned communities add HOA review before submittal. Ventura County cities such as Thousand Oaks and Simi Valley review their own permits, with Ventura County Building and Safety covering unincorporated areas, and hillside lots there often need a soils report. In western Riverside County and western San Bernardino County, Corona, Riverside, Ontario and Rancho Cucamonga have their own departments, newer housing stock with 200-amp panels already in place, and expansive soils that can require a geotechnical report. See all of our service areas.

    ADU timeline FAQs

    How long does it take to build an ADU in Los Angeles?

    A fully permitted ADU in Los Angeles typically takes six months to a year from the first site walk to move-in. Feasibility and design take one to two months, plan check and utility clearances one to three months, and construction three to five months for a garage conversion or five to eight months for a detached unit. Hillside, fire-zone and historic reviews, and utility service upgrades, are the usual reasons a project runs toward the long end.

    How long does ADU plan check take in Los Angeles?

    Under California Government Code section 66317, the city must tell you within 15 business days whether your ADU application is complete and then approve or deny a complete application within 60 days, or it is deemed approved. In practice plan check runs one to three months once corrections cycles and planning, fire and utility clearances are included. A complete first submittal is the single biggest factor in staying near 60 days.

    Is a garage conversion faster than a detached ADU?

    Yes. A garage conversion ADU in Los Angeles sits at the shorter end of the six-month to one-year range because there is no foundation, framing or roof phase, and construction typically takes three to five months. A detached ADU needs more design and engineering up front and more months of construction, so it sits at the longer end. Both go through the same 60-day plan check rule.

    What is the biggest cause of ADU delays?

    Utility work is the most common cause of ADU delays in Los Angeles. On a detached ADU project we have written about, a 100-amp to 200-amp panel upgrade added about three weeks waiting on the utility, and an old clay sewer line found under the new foundation added unplanned excavation. Filing the utility application during plan check and running a sewer camera before design are the two best ways to avoid both.

    Does an LADBS standard plan make an ADU faster?

    Using one of the LADBS pre-approved standard plans for a detached ADU in the City of Los Angeles lets plan check focus on site-specific items such as zoning and foundation, which LADBS says reduces plan check time and results in faster permit issuance. LADBS does not state a specific number of weeks saved. Standard plans apply to new detached units, not to garage conversions, which go through regular plan check with their own drawings.

    How much time should I add for a hillside or fire-zone lot?

    A hillside lot in Los Angeles usually needs a geotechnical report before the foundation can be engineered, which adds weeks at the front of an ADU schedule, and hillside grading review is a separate clearance from the building permit. A lot in a Very High Fire Hazard Severity Zone adds a fire department review and Chapter 7A materials with longer lead times. Neither changes the 60-day plan check rule, but both add clearances that run outside it.

    Sources

    The statutory deadlines on this page come from California ADU law, which the Legislature amends most years; local ordinances are updated separately and can lag the state statute. The durations either side of those deadlines are our own, from projects we have built, not published figures. Confirm the current rules before you plan around a date.

    • California HCD, Housing Law Fact Sheets — Accessory Dwelling Units — the 60-day decision deadline on a complete ADU application, the four-foot side and rear setbacks, and the rule that no impact fees may be charged on an ADU of 750 sq ft or less (Government Code section 66311.5, formerly 66324). ADU law sits at Government Code sections 66310–66342.
    • LADBS, Standard Plan Program — the pre-approved plan route, which LADBS states “greatly reduces the time required for plan check.” ADUs are among the eligible project types.
    • LADBS, Building Permits — what requires a permit and plan check in the City of Los Angeles, which is the step the 60-day clock runs against.

    Last reviewed 17 September 2026.

    Find out how long your ADU will take before you commit

    Give us your address and what you want the unit to do, and we will walk the lot, camera the sewer, check the panel and the fire-zone and hillside status, and give you a written feasibility summary with a phase-by-phase schedule for your property. The site visit and the estimate are free.

  • Do You Need a Permit to Remodel a Bathroom in Los Angeles?

    Do You Need a Permit to Remodel a Bathroom in Los Angeles?

    Yes, if the bathroom remodel replaces or moves a toilet, tub, shower or sink, adds an electrical circuit or an exhaust fan, or changes a wall or window; no, if it is limited to paint, tile, a mirror, towel bars and floor coverings. In the City of Los Angeles a bathroom remodel with no structural changes is an express permit issued over the counter without plan check, and only structural work such as recessing the floor for a curbless shower or removing a wall goes to plan check at the Los Angeles Department of Building and Safety (LADBS). Green Design and Build is a licensed general contractor (CSLB #1110975) based in Van Nuys that pulls the permit and schedules the inspections on every bathroom we build, serving homeowners across Los Angeles County, Orange County, Ventura County, western Riverside County and western San Bernardino County (Ontario, Rancho Cucamonga and neighboring cities).

    We are led by Dekel Sofer. The company has completed hundreds of projects and holds a 4.7-star rating across 146 reviews on Yelp.

    On this page

    What needs a permit and what does not (City of Los Angeles)

    The Los Angeles Building Code exempts “painting, papering and similar work” from a building permit (LAMC section 91.106.2) but says a permit under one code does not relieve the owner of permits required by any other code, which is where plumbing, electrical and mechanical permits come in. Los Angeles County’s list for unincorporated areas names “painting, papering, tiling, carpeting, cabinets, counter tops, and similar finish work” as exempt while noting that “separate plumbing, electrical, and mechanical permits may still be required.”

    Bathroom work Permit in the City of Los Angeles? Path
    Paint, mirror, towel bars, accessories No —
    Floor tile or new floor covering only No building permit —
    Wall tile over existing backer, no plumbing touched No building permit —
    Vanity cabinet replaced in place, same sink location No building permit; the faucet and trap are technically a fixture replacement (express plumbing) Express permit
    Light fixture swapped in the same box No: LAMC section 93.0202 exempts like-kind fixture replacement in a single-family dwelling —
    Toilet, tub, shower valve or sink replaced in the same spot Yes, plumbing (express) Express permit, no plan check
    Moving the toilet, sink, tub or shower drain Yes, plumbing Express permit, with the combined remodel permit
    Tub-to-shower conversion Yes, combined building/plumbing/electrical/mechanical Express permit when nothing structural changes
    New GFCI receptacle, new lighting circuit, heated floor Yes, electrical Express permit
    New or relocated exhaust fan Yes, mechanical (express up to 2,000 cfm) Express permit
    Replacing drywall or cement board, no new walls Yes, building (express for a house or duplex) Express permit
    Recessing the floor for a curbless shower Yes, building, structural Plan check
    Removing or moving a wall; enlarging a window Yes, building Plan check (counter plan check for a single-family alteration)
    Same-size window change-out Yes, building (express) Express permit

    LADBS Information Bulletin P/GI 2026-003, effective January 1, 2026, lists “Kitchen/bathroom remodel for residential buildings (no structural changes)” as an express building permit, along with “Replacing plumbing fixtures,” “Adding plumbing fixtures,” “Replace drywall (no new walls added),” “Window and door change-out (same size and type)” and exhaust fans up to 2,000 cfm. That covers nearly every bathroom we build; cutting floor framing for a curbless entry and moving a wall are what push a bathroom into plan check.

    A tile-only job is the honest exception. If the tub, toilet and valve stay untouched and the tile goes over sound backer, no permit is needed. The moment the old tile comes off and the backer behind it is soft, which is most of the time in a shower older than 20 years, the backer gets replaced and the valve swapped while the wall is open, and the job has become an express permit. We tell homeowners to expect that before demolition. Our bathroom remodeling page describes what each tier of remodel involves.

    What the inspector checks in a Los Angeles bathroom

    These are the rules the rough and final inspections enforce, from the California codes the city adopts:

    • Shower size and door. A shower needs at least 1,024 square inches of finished interior area and must encompass a 30-inch circle, with a door that opens out and gives a 22-inch clear opening (California Plumbing Code, section 408).
    • Anti-scald valve. Every shower and tub-shower valve must be a pressure-balance, thermostatic or combination type set to a maximum of 120°F (CPC 408.3). A 1970s two-handle valve cannot stay when the wall is open.
    • Toilet clearance. 15 inches from the toilet centerline to any side wall or fixture, 30 inches total, and 24 inches clear in front; this is what kills many “move the toilet six inches” plans in a five-foot hall bath.
    • Water-conserving fixtures. New toilets at 1.28 gallons per flush, showerheads at 1.8 gallons per minute and bathroom faucets at 1.2 gallons per minute under the current codes; and under California Civil Code section 1101.4, any alteration permit on a pre-1994 single-family home requires replacing every noncompliant toilet (over 1.6 gpf), showerhead (over 2.5 gpm) and faucet (over 2.2 gpm) in the house as a condition of final approval.
    • Exhaust fan. A bathroom with a tub or shower needs a local exhaust fan rated at least 50 cfm intermittent or 20 cfm continuous, ducted to the outside with a backdraft damper, not into the attic (California Energy Code section 150.0(o), Table 150.0-E). Inadequate ventilation is the most common defect we find in older Los Angeles bathrooms.
    • GFCI. Every 15- and 20-amp receptacle in the bathroom must be GFCI-protected, and there must be at least one 20-amp receptacle within 36 inches of the sink (California Electrical Code 210.8 and 210.52(D)).
    • Lighting. All new fixtures high-efficacy, at least one on a vacancy sensor, and recessed cans IC-rated and airtight (Energy Code section 150.0(k)).
    • Safety glazing. Tempered glass in any shower or tub enclosure and door, and in any glazing whose bottom exposed edge sits less than 60 inches above a standing or walking surface next to a tub or shower (California Residential Code R324.4.5). Glazing more than 60 inches away horizontally from the edge of the tub or shower is exempt.
    • Shower pan. A continuous waterproofed pan tied to the drain, flood-tested before tile; some cities make the test a scheduled inspection, and we do it on every shower. Our walk-in shower guide covers shower dimensions in more depth.

    Pasadena’s bathroom handout, which follows the same state codes, lists these items almost line for line and states that “a minimum of two inspections are required for bathroom remodels,” a rough inspection with the electrical boxes in and no devices connected, and a final.

    Moving a toilet, tub or shower

    Relocating a fixture is where the permit stops being a formality. A toilet needs a 3-inch drain with a vent within the distance the plumbing code allows, so moving it usually means a new run under the floor: from the crawl space on a raised foundation, which covers most 1950s to 1970s San Fernando Valley houses, or through a saw-cut trench on a slab, which is most of Orange County and the Inland Empire. The rough plumbing inspection then sees the new drain, vent and water lines under test before anything is covered. Relocated drains on a raised foundation typically run $2,500 to $6,000 and on a slab $5,000 to $12,000 or more; a fixture replaced in place is $500 to $2,500. These are typical Los Angeles budgeting estimates, not a price list or a quote. Your project can come in lower or higher depending on the house, the scope and the finishes; the only real number is a written proposal after a site visit. Our tub-to-shower conversion cost guide shows how the drain decision drives that job.

    The inspection sequence

    1. Demolition to studs, framing repairs and blocking. If a wall or the floor framing changed, the inspector sees it before anything closes; grab-bar blocking goes in now.
    2. Rough plumbing, electrical and fan. Drain, vent and supply lines under test, the new valve set, every circuit in its box, the fan duct run to the outside; one rough inspection covers all three trades on a combined permit.
    3. Drywall and cement board, waterproofing, pan test. The pan test is a code requirement and some cities schedule it.
    4. Tile, fixtures, glass. Frameless glass is measured after tile and takes one to two weeks to fabricate.
    5. Final. Fixtures, valve temperature, GFCI, fan running and ducted, glazing, and the retrofit items below.

    Our post on the correct bathroom remodel order walks through all fifteen steps and where the inspections fall.

    The retrofit items that ride along with a Los Angeles permit

    A bathroom permit in the City of Los Angeles pulls in requirements for the rest of the house. Under LAMC section 122.03, a permit over $500 on a house or duplex requires water-conserving fixtures throughout the home; over $1,000, smoke detectors in bedrooms and hallways (LABC section 91.8603.2); over $10,000, tempered or film-retrofitted sliding and shower doors (LABC section 91.2406.7) and a seismic gas shut-off valve at the meter (Ordinance 171,874). A mid-range bathroom crosses the $10,000 line, so budget for the valve and any film the house still needs.

    What a bathroom permit costs

    LADBS fees scale with the valuation and the number of fixtures and circuits; they are a small fraction of the project, and we list them as their own line on every proposal. For scale, a same-layout refresh in Los Angeles typically runs $8,000 to $18,000, a mid-range remodel with a tub-to-shower conversion, moved plumbing and frameless glass $18,000 to $40,000, and a high-end renovation with a full layout change $40,000 to $80,000 or more. These are typical Los Angeles budgeting estimates, not a price list or a quote. Your project can come in lower or higher depending on the house, the scope and the finishes; the only real number is a written proposal after a site visit. Our bathroom remodel cost guide breaks the tiers down.

    What happens to an unpermitted bathroom when you sell

    California’s Real Estate Transfer Disclosure Statement (Civil Code section 1102.6) asks the seller whether they are aware of “room additions, structural modifications, or other alterations or repairs made without necessary permits” and whether any were “not in compliance with building codes.” Since July 1, 2024, a seller who bought within the previous 18 months must also list every alteration made since purchase, name the contractors and provide the permits (AB 968). If LADBS learns of unpermitted work, the current owner pays an investigation fee of double the permit fee with a $400 minimum (LAMC section 98.0402) and opens the walls so the plumbing and wiring can be inspected. A bathroom is where unpermitted work does the most hidden damage: a bad pan or a fan into the attic shows up as rot and mold years later.

    Other cities run their own building departments

    LADBS covers the City of Los Angeles, which includes Van Nuys, Sherman Oaks, Encino, Studio City, Woodland Hills, Northridge and North Hollywood; unincorporated areas use Los Angeles County Building and Safety. Every other city runs its own division under the same state codes with its own thresholds:

    • Pasadena requires a permit for “the removal and replacement and/or relocation of vanity cabinets, toilets, sink, tubs/showers, replacement/alteration to the electrical, or removal and replacement of the wallboard,” and exempts only “towel bars, mirrors, paint, and floor covers where no other work is included.” A vanity swap that is permit-free in Los Angeles is not in Pasadena.
    • Burbank reviews remodels through its Building Division; electronic submittal is through ProjectDox, and a first plan-check review “can take up to eight weeks.”
    • Irvine issues same-day online permits for no-plan-check work through its Building and Safety Division’s PermitsDIRECT system.
    • Rancho Cucamonga runs Building and Safety Services entirely online with next-day inspections, and Glendale, Santa Clarita, Anaheim and Ontario each run their own divisions; check the city’s handout before assuming the Los Angeles list applies. Our Glendale bathroom remodeling page covers that city’s process.

    How long does a bathroom permit take?

    Step Typical duration
    Express permit (no structural change) Days to about a week
    Permit with plan check (curbless floor, wall change) 1–4 weeks
    Construction, same-layout refresh 2–3 weeks
    Construction, mid-range remodel 3–5 weeks
    Construction, full reconfiguration (high-end) 5–8 weeks
    Frameless glass after tile 1–2 weeks to fabricate

    Plan on one to four weeks of design, selections and permitting before construction starts; the permit rows above sit inside that window.

    A bathroom that stayed an express permit and one that did not

    Our Inglewood primary bathroom (2025) was a full gut to the studs with new rough plumbing and electrical: the supply and drain lines were rerouted in new copper for a new tub position and shower valve, the shower walls were built in cement board with a waterproofing membrane before tile, and the room was finished with large-format tile, a freestanding tub, a frameless glass shower and a double vanity. Every fixture moved and every circuit was new, but none of it was structural, so it stayed an express permit with a rough and a final inspection. The other kind of job is in our bathroom remodel cost guide: a hall bathroom in a late-1980s house planned as a refresh at about $22,000, where pulling the tub exposed a wall rotted by a failed overflow gasket. Subfloor replacement, framing repairs and mold-related cleanup took it to approximately $28,500, and that framing repair is exactly what an inspector wants to see before it is covered.

    Where we do this work

    We pull bathroom permits and build bathrooms from our Van Nuys office across the San Fernando Valley, the rest of Los Angeles County, Orange County, Ventura County, western Riverside County and western San Bernardino County. The permit office changes at every city line, from LADBS to Burbank, Glendale, Pasadena and Santa Clarita’s own divisions, Ventura County or the city halls of Thousand Oaks, Simi Valley and Oxnard, each Orange County city, and county or city departments in Riverside and San Bernardino. The house changes the plumbing: crawl-space access under Valley ranch houses, slab cutting in Irvine, Anaheim, Corona and Ontario, and HOA review in master-planned Orange County communities when a window or exterior vent changes. For LADBS jobs in the Valley, see bathroom remodeling in Woodland Hills and our Van Nuys bathroom page. See all of our service areas.

    Sources

    Permit rules and fees are amended regularly, and every city outside Los Angeles runs its own building division. The rules below were checked against the current LADBS sources on the date shown; confirm anything decision-critical with the department that will issue your permit.

    Last reviewed 17 September 2026.

    Bathroom permit FAQs

    Do you need a permit to remodel a bathroom in Los Angeles?

    Yes, if the remodel replaces or moves a toilet, tub, shower or sink, adds a circuit or an exhaust fan, or changes a wall or window, and no if it is limited to paint, tile over sound backer, a mirror, towel bars and floor coverings. In the City of Los Angeles a bathroom remodel with no structural changes is an express permit issued over the counter without plan check under LADBS Information Bulletin P/GI 2026-003.

    Do I need a permit to retile a bathroom?

    Not if the tile goes over sound existing backer and the tub, toilet and valve are untouched; tiling is finish work with no building permit in the City of Los Angeles and unincorporated Los Angeles County. In practice the old backer behind a shower older than 20 years is usually soft, and once it is replaced and the valve is swapped while the wall is open the job is an express permit. Pasadena requires a permit as soon as wallboard is removed and replaced.

    Do I need a permit to move a toilet?

    Yes. Moving a toilet means a new 3-inch drain and vent run under the floor, which is plumbing permit work in every city in the five counties, and the rough plumbing inspection has to see the new lines under test before the floor is closed. The toilet also needs 15 inches from its centerline to any side wall and 24 inches clear in front in its new position.

    Is a bathroom exhaust fan required in California?

    Yes. A bathroom with a tub or shower needs a local exhaust fan rated at least 50 cfm for intermittent use or 20 cfm for continuous use, ducted to the outside with a backdraft damper, under California Energy Code section 150.0(o). A fan that ends in the attic does not meet the rule and is the usual cause of mold above older Los Angeles bathrooms.

    Does a bathroom permit force me to replace fixtures elsewhere in the house?

    In the City of Los Angeles, yes. A permit over $500 requires water-conserving fixtures throughout the house under LAMC section 122.03, and California Civil Code section 1101.4 requires any alteration permit on a pre-1994 single-family home to replace every noncompliant toilet, showerhead and faucet as a condition of final approval. Permits over $10,000 also require tempered or film-retrofitted sliding and shower doors and a seismic gas shut-off valve.

    What does a bathroom permit cost in Los Angeles?

    LADBS fees scale with the valuation and the number of fixtures and circuits and are a small fraction of the project. The bathroom itself typically runs $8,000 to $18,000 for a same-layout refresh, $18,000 to $40,000 for a mid-range remodel and $40,000 to $80,000 or more for a high-end renovation; these are typical budgeting estimates, not a price list, and a real project can come in lower or higher.

    Get a bathroom proposal with the permit and inspections built in

    We will tell you at the site visit whether your bathroom is an express permit or plan check, whether the toilet or drain can move where you want it, and which fixtures, fan and glazing rules your house still has to meet, and put the permit and inspections on the proposal as their own lines. The site visit and the estimate are free.

Call Free Estimate