
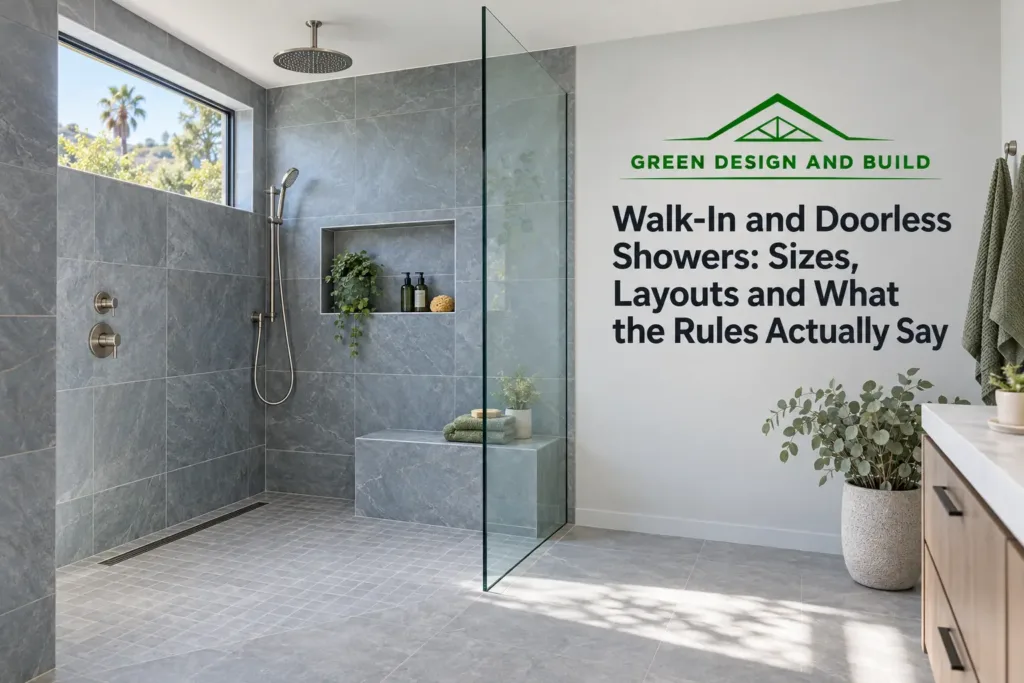
A shower in California has to give you at least 1,024 square inches of finished interior area, has to be able to contain a 30-inch circle, and has to hold that dimension to a point 70 inches above the drain. If it has a door, the door swings out and leaves a 22-inch unobstructed opening. Those are the rules. Almost every other number you will read about walk-in and doorless showers, including the minimum size for a doorless one, is not a standard at all: nobody publishes one. Green Design and Build is a licensed general contractor (CSLB #1110975) based in Van Nuys that builds bathrooms across Los Angeles County, Orange County, Ventura County, western Riverside County and western San Bernardino County, and this guide separates what the code requires from what the industry recommends from what is simply how it is usually done.
We are led by Dekel Sofer; the company has completed hundreds of projects and holds a 4.7-star rating across 146 reviews on Yelp.
On this page
- Walk-in, doorless and curbless are three different things
- The dimensions that are actually required
- The dimensions that are recommended but not required
- Why nobody can tell you the minimum size for a doorless shower
- Curbless showers in California
- Linear drains and center drains
- Glass, and what coatings actually do
- Ventilation is where big open showers go wrong
- Benches, niches and heated floors
- Designing for later, not just for now
- A real walk-in shower in Irvine
- What to ask before you sign
- Where we build walk-in showers
- Walk-in shower FAQs
- Get a shower designed around your room, not a photograph
Walk-in, doorless and curbless are three different things
They get used interchangeably and they should not be. The differences decide the construction, the cost and whether your building department has an opinion.
| Term | What it actually means | Construction implication |
|---|---|---|
| Walk-in shower | A shower you step into rather than climbing over a tub wall. It usually still has a low curb, and often has a fixed glass panel | Ordinary shower construction. The most common of the three |
| Doorless (walk-through) shower | No door and no glass across the opening. A fixed return panel may screen part of it | Same construction, but the geometry has to keep water in without a door |
| Curbless (zero-threshold) shower | The shower floor is level with the bathroom floor. No curb to step over at all | The floor structure has to be recessed. This is the one that changes the framing |
A shower can be any combination: curbless with a door, doorless with a curb, or both. Most of what people picture as a spa bathroom is a walk-in with a low curb and one fixed glass panel, and among Houzz users who recently remodeled a bathroom, 84 percent still chose a shower with a door and 44 percent chose a low curb. Curbless was 20 percent. That is an opt-in survey of people already renovating rather than a national sample, but it is the only dataset with a stated method, and it suggests the fully doorless shower is a smaller category than the photography implies.
The dimensions that are actually required
These come from the California Plumbing Code and the building code, and a plan checker will hold you to them.
| Requirement | Figure |
|---|---|
| Minimum finished interior area | 1,024 sq in, and able to encompass a 30-inch circle |
| Height to which that dimension must be maintained | 70 in above the drain outlet |
| Egress opening where a door is fitted | 22 in unobstructed, door swings out |
| Ceiling height | 80 in above a 30 x 30 in area at the showerhead |
| Showerhead position | Must not discharge directly at the entrance to the compartment |
| Finished floor slope | Uniform, within the code-permitted range; the tile industry works to 1/4 in per foot, which sits inside it |
| Waste outlet | 2-inch trap and drain for a new shower |
| Valve | Pressure-balancing or thermostatic mixing valve, limited to 120°F |
| Wall finish | Nonabsorbent surface to 70 in above the drain inlet in Los Angeles |
| Glass | Safety glazing, because glazing facing a bathtub or shower where the bottom of the glass is under 60 in above the standing surface is a hazardous location |
Note the showerhead rule. It is one line in the plumbing code and it is the only enforceable statement anywhere about doorless geometry: point the head away from the opening. Everything else about keeping water in is design judgment.
The dimensions that are recommended but not required
The National Kitchen and Bath Association publishes bathroom planning guidelines. They are recommendations from a trade association, not law, and they are more generous than code because code sets the floor rather than a comfortable room.
| Item | NKBA recommendation |
|---|---|
| Interior shower size | At least 36 x 36 in |
| Clear floor space in front of fixtures | At least 30 in from the front edge to any opposite fixture, wall or obstacle |
| Shower controls | Reachable from both inside and outside the spray, 38 to 48 in above the floor |
| Shower seat | 17 to 19 in above the shower floor, 15 in deep, without eating into the minimum interior size |
| Grab bars | Walls reinforced at construction for a 250-lb static load; bars 33 to 36 in above the floor, 1.25 to 2 in diameter, 1.5 in from the wall |
| Threshold, where accessibility matters | No more than 1/2 in high; changes in level between 1/4 and 1/2 in beveled no steeper than 1:2 |
One thing NKBA does not publish, contrary to what you will read: a showerhead mounting height. There is no code figure and no NKBA figure. The common 78 to 80-inch rough-in is trade convention, and the right height is the one that suits the tallest person using it.
Why nobody can tell you the minimum size for a doorless shower
This is the section most articles on this subject get wrong, confidently. You will see minimums quoted for the length of the wet zone, the distance from the showerhead to the opening, the width of the return panel, and the radius of the splash zone. We went looking for the source of those figures. There isn’t one. NKBA, the Tile Council of North America, the plumbing code and the building code publish nothing on any of them. Every number in circulation traces back to a design blog or a contractor’s marketing page.
That does not mean the question has no answer. It means the answer is geometry rather than a table, and there are four things that actually control whether a doorless shower keeps water off your bathroom floor:
- Where the head points. The code requirement to keep the showerhead off the entrance is the whole game. A head on the wall perpendicular to the opening, spraying towards the back, throws almost nothing out.
- How far the opening is from the spray. Distance does the work no barrier can. A longer wet zone means the water has run out of energy before it reaches the opening.
- Which way the floor falls. A linear drain at the back wall lets the entire floor slope away from the opening on a single plane. A center drain in a rectangle produces four converging planes, one of which necessarily falls towards the opening. That is the single most useful decision you can make in a doorless shower, and it is a plumbing decision made at rough-in.
- Whether there is a return panel. A fixed glass or tiled return that screens the head, without closing the opening, catches the direct spray while leaving the walk-through.
If somebody quotes you a minimum length for a doorless shower as though it were a rule, ask them where it comes from. We size ours from the room and the head position, and we say plainly that it is our judgment rather than a published standard.
Curbless showers in California
Curbless is the version that changes the structure, and it is also the one where California is genuinely murky. The plumbing code language about a finished dam or threshold is written as a conditional rather than a mandate, which is what permits curbless construction, but at least one county building department still publishes a handout reading it restrictively. Los Angeles publishes an approval path with specific requirements. The practical position: curbless showers are built in California all the time, but the path is jurisdiction-specific, and the answer for your address comes from your building department rather than from the internet.
What curbless requires structurally:
- The floor has to be recessed. On a slab that means a depressed pour or a cut; on a wood floor it means dropping the subfloor between the joists, usually with the joists doubled around the opening.
- The floor is sloped to the drain at a quarter-inch per foot, which sits inside the range the code permits.
- Waterproofing continues past the wet area, at least a foot beyond the high point of the floor, and turns up the walls. Individual manufacturers ask for more than that, and their instructions govern.
- The recess depth is set by the pan and drain system you choose. There is no universal figure, and anyone quoting one is describing a particular product.
Here is the fact that is worth more than any dimension in this article. The Tile Council of North America publishes standard methods for curbless receptors on a depressed concrete slab. For wood-framed floors it publishes none, and says so: there are no current standards or Handbook methods for these systems, so the manufacturer’s instructions are what you follow. That is most houses in the San Fernando Valley. It means a curbless shower on a wood floor is only as good as the installer’s discipline in following one manufacturer’s system end to end, without mixing components from another. Ask which system is being used, and ask to see that everything in the shower belongs to it.
Linear drains and center drains
A center drain is cheaper and it is what most alcove showers have. It requires the floor to slope from four directions, so with large-format tile every piece has to be cut or the tile has to be small enough to follow the planes. That is why traditional shower floors are mosaic.
A linear drain lets the floor slope on one plane only, which is what makes large-format tile possible on a shower floor and what lets the whole floor fall away from a doorless opening when the drain sits at the back wall. It costs more in the fitting and it takes coordination at rough-in, because the drain position is fixed long before the tile. If you want a doorless or curbless shower with big tiles, this is not an upgrade, it is the thing that makes it work.
Want a real number for your project?
The site visit and the itemized written estimate are free.
Glass, and what coatings actually do
Shower glass is safety glazing by definition, because glazing facing a tub or shower with its bottom edge below 60 inches above the standing surface is a hazardous location. Frameless panels are typically 3/8-inch or 1/2-inch tempered, and the thickness is chosen from the panel’s height, width and area rather than by preference: as a rough guide from the glass industry, 3/8-inch runs to about 84 inches tall and 1/2-inch to about 120 inches, with narrower limits where a corner is unsupported.
Glass is templated after the tile is finished, not from the drawing. Finished tile walls are rarely perfectly plumb or square, and a frameless panel has no frame to absorb the difference. Ordering glass early buys nothing and risks a panel that does not fit. Build the fabrication time into the schedule instead.
On coatings, be careful what you are promised. There are two different products: a factory treatment where the glass surface itself is sealed during manufacture, and an applied coating done after the fact. Both make glass easier to clean, and neither manufacturer claims their product removes the need to clean it. The factory-treated product’s own literature asks for a minimal amount of regular cleaning. Anyone telling you coated glass is maintenance-free is contradicting the people who make it.
Ventilation is where big open showers go wrong
California requires mechanical exhaust to the outdoors in any room with a tub or shower, at 50 CFM intermittent or 20 CFM continuous, and unlike the model code used elsewhere there is no operable-window exception. That 50 CFM is a minimum for a small bathroom, not a design target for a large one.
Sources: California Building Standards Commission, Title 24 codes (the official index to Title 24, including the California Plumbing Code and the California Mechanical Code); California Energy Commission, 2025 Single-Family Residential Mandatory Measures Summary (the bathroom exhaust requirements of Energy Code section 150.0(o)).
The Home Ventilating Institute, the fan manufacturers’ association, sizes fans two ways. For bathrooms up to 100 square feet: one CFM per square foot, roughly eight air changes an hour. Above 100 square feet: add up the fixtures, at 50 CFM each for a toilet, a shower and a bathtub, and 100 CFM for a jetted tub. Their own worked example, a room with a tub, a shower and an enclosed toilet, comes to 150 CFM. A large primary bathroom with an open doorless shower is exactly the case where the code-minimum fan is plainly undersized, and the symptom is a mirror that never clears and paint that peels near the ceiling. Run the fan for about 20 minutes after use, ideally on a timer, and duct it to the outside rather than into the attic.
Benches, niches and heated floors
Every horizontal surface inside a shower has to slope towards the drain: the bench, the curb, the window sill, the niche shelf. Waterproofing manufacturers say so plainly, though notably none of them publish a slope rate for a bench top, so anyone quoting you one is quoting a habit rather than a specification. The requirement that matters more is continuity: the waterproofing has to run unbroken across the bench and through the niche, with the fasteners and seams sealed. A niche is a hole cut in your waterproofing, and it either gets detailed properly or it becomes the leak.
Electric radiant floor heating is permitted in a shower floor with the right system, and it is a genuinely nice thing in a curbless bathroom where the shower floor is the bathroom floor. Two conditions. Each circuit needs a Class A ground fault circuit interrupter. And the heating membrane is not the waterproofing: in a shower, the bonded waterproofing membrane goes over the heating cables and the uncoupling mat, not instead of them. That detail gets missed, and it is the difference between a warm floor and a slow leak. Not every manufacturer lists their mat for shower floors, so the specific product’s listing is the thing to check.
Designing for later, not just for now
Accessibility standards apply to public buildings and covered multifamily housing, not to a private single-family house, so none of the following is required of you. It is worth knowing anyway, because a curbless shower is the single most future-proof thing in a bathroom and the incremental cost at construction is small.
The accessible benchmarks: a transfer shower is 36 by 36 inches exactly; a standard roll-in is at least 60 inches wide by 30 inches deep; the threshold maximum is half an inch; grab bars sit 33 to 36 inches above the floor and everything, bar, seat, fastener and mount, is designed for a 250-pound load applied in any direction; controls sit 38 to 48 inches up; and a handheld spray on a 59-inch hose that also works as a fixed head covers both cases. Among Houzz users who recently remodeled, 61 percent included grab bars and 28 percent went curbless, so this is not a fringe consideration.
The cheap version of all of this is blocking. While the framing is open, screw 2x blocking between the studs where a bar might one day go. It costs an hour. Retrofitting it means demolishing a tiled wall. Our guide to the order a bathroom is remodeled in explains where that step falls.
A real walk-in shower in Irvine


This Irvine primary bathroom, completed in 2025, is a good example of what a walk-in actually buys you, which is floor. The room had beige tile, a corner soaking tub sitting on a platform that took roughly a third of the floor area, a framed glass shower and a builder-grade vanity running wall to wall under a dropped soffit.
The platform came out and the tub drain moved so a freestanding tub could sit under the window. The shower was rebuilt as a walk-in with a low curb and three tiled niches, and the vanity became a floating wood cabinet with a single backlit mirror. The plantation shutters stayed. Same room, same footprint, and you can now see the whole floor, which is most of what makes a bathroom feel bigger. Note the low curb rather than curbless: on a job like this, where the structure was not being opened, a low curb was the honest answer. Photographs are on the Irvine bathroom remodel project page, and there is a full gut with a large glass shower on the Inglewood primary bathroom page.
What to ask before you sign
- Curbless or low curb, and if curbless, is the floor structure being recessed and how?
- Which waterproofing system, and is every component in the shower from that same system?
- Linear or center drain, and which way does the floor fall relative to the opening?
- What size is the exhaust fan, how was that size arrived at, and where does the duct terminate?
- Is blocking for future grab bars included?
- Is the glass in the price, and is the schedule allowing for templating after the tile is done?
- If a heated floor is included, whose system, and does the waterproofing go over the cables?
- Has the local building department been asked about curbless, or is that assumed?
Our bathroom remodel cost guide covers pricing by scope, and how to hire a general contractor without getting scammed covers verifying the license and the contract terms.
Where we build walk-in showers
We build bathrooms from our Van Nuys office across the San Fernando Valley, the rest of Los Angeles County, Orange County, Ventura County, western Riverside County and western San Bernardino County. Curbless is easiest on the slab-on-grade houses common in Orange County and the Inland Empire, where the pour can be depressed or cut. On raised-foundation Valley houses it means dropping the subfloor between joists, which is a framing decision made early or not at all. Older Los Angeles and Pasadena houses often have a hot-mopped pan at the end of its life behind the tile, which is worth knowing before you plan around keeping the existing shower. See our bathroom remodeling service and all of our service areas.
Walk-in shower FAQs
What is the minimum size for a walk-in shower?
By code in California, at least 1,024 square inches of finished interior area, able to encompass a 30-inch circle, maintained to 70 inches above the drain. That works out to roughly 32 by 32 inches. The National Kitchen and Bath Association recommends at least 36 by 36 inches, which is a comfort recommendation rather than a legal minimum, and in practice a shower you would actually enjoy using is larger than either.
How big does a doorless shower need to be?
There is no published standard, and any specific figure you find online is somebody’s opinion presented as a rule. The code minimum interior size still applies, and the one enforceable rule about geometry is that the showerhead must not discharge directly at the entrance. Containment is controlled by where the head points, how far the opening is from the spray, whether the floor slopes away from the opening, and whether a fixed return panel screens the head. A linear drain at the back wall, which lets the whole floor fall away from the opening on one plane, does more than any dimension.
Are curbless showers allowed in California?
They are built throughout California, and Los Angeles publishes an approval path for them, but the position is jurisdiction-specific: the plumbing code language on thresholds is conditional rather than mandatory, and at least one county still publishes guidance reading it restrictively. Confirm with your building department before you design around it. Structurally, curbless requires the floor to be recessed, the slope run to the drain, and the waterproofing extended past the wet area.
Can you build a curbless shower on a wood floor?
Yes, and it is common on raised-foundation houses, but it is worth knowing that the tile industry publishes standard methods only for curbless receptors on a depressed concrete slab. For wood-framed floors there are no current standards or handbook methods, so the installation follows one manufacturer’s system and instructions exactly. The subfloor is recessed between the joists, usually with the joists doubled around the opening. Ask which system is being used and confirm nothing is being mixed between brands.
Do I need a bigger exhaust fan for a large walk-in shower?
Usually yes. The California minimum is 50 CFM intermittent, which is a floor for a small bathroom. The Home Ventilating Institute recommends one CFM per square foot up to 100 square feet, and above that adding up the fixtures at 50 CFM each for a toilet, shower and bathtub, or 100 for a jetted tub. A large primary bathroom easily reaches 150 CFM on that method. Duct it outside, not into the attic, and run it about 20 minutes after use.
Linear drain or center drain?
A linear drain lets the shower floor slope on a single plane, which is what makes large-format floor tile possible and what lets the entire floor fall away from a doorless opening when the drain is at the back wall. A center drain needs four converging slope planes, which is why traditional shower floors use small mosaic tile. Linear costs more and the position has to be fixed at rough-in, well before tile.
How thick should frameless shower glass be?
Frameless panels are typically 3/8-inch or 1/2-inch tempered safety glass, and the thickness is determined by the panel’s height, width and area rather than by taste. As a guide, 3/8-inch is generally used up to about 84 inches tall and 1/2-inch up to about 120 inches, with tighter limits where a corner is unsupported. All shower glass must be safety glazing. The glass is templated against the finished tile, so it is fabricated after tiling rather than ordered from the drawing.
Is a walk-in shower a good idea if we might sell?
Showers are the most upgraded feature in bathroom remodels, and low-curb and curbless entries are among the most common aging-in-place features people include, so a well-built walk-in is not a niche choice. The judgment call is whether you are removing the only bathtub in the house, which matters to buyers with small children. We have no data to put behind that, so treat it as an opinion rather than a rule.
Get a shower designed around your room, not a photograph
We will measure the room, look at the floor structure to tell you honestly whether curbless is straightforward or a framing project, check the venting and the existing drain, confirm your city’s position on curbless, and lay out the shower around where the head can point. You get an itemized proposal naming the waterproofing system, the drain type and the fan size rather than the word “standard”. The site visit takes about two hours and the proposal follows within 48 hours. Both are free, and we reply within one business day.