
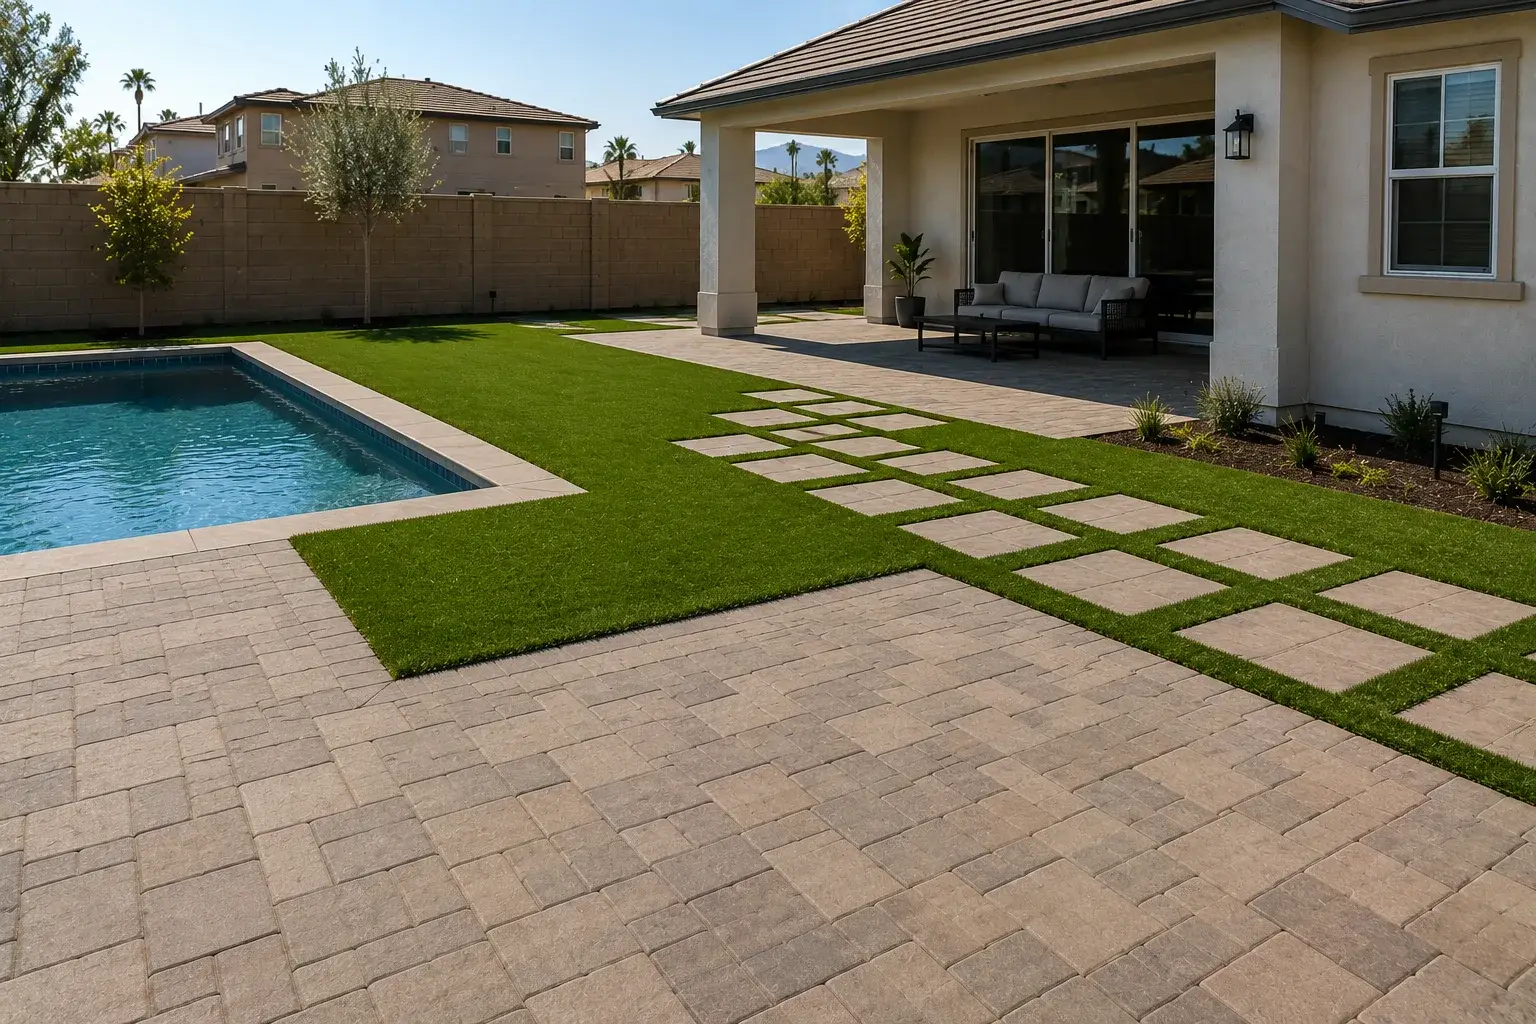
Paver Installation in Los Angeles and Across Southern California
Custom Paver Installation for Lasting Curb Appeal
Green Design and Build designs and installs durable paver patios, walkways, driveways, and outdoor living surfaces for homes across Los Angeles County, the San Fernando Valley, Ventura County, Orange County, western Riverside County, and western San Bernardino County.
Paver installation is the removal of an existing driveway, patio or pool deck, the construction of a compacted aggregate base and sand bedding layer, and the laying, cutting, edge-restraining and joint-sanding of interlocking concrete or natural stone units on top. Green Design and Build is a licensed, bonded and insured general contractor (CSLB #1110975) based in Van Nuys, serving homeowners across Los Angeles County, Orange County, Ventura County, western Riverside County and western San Bernardino County.

Interlocking pavers vs poured concrete vs stamped concrete vs natural stone
| Interlocking concrete pavers | Poured concrete | Stamped concrete | Natural stone | |
|---|---|---|---|---|
| Cracking | Units move with the ground; no slab to crack | Will crack; control joints decide where | Cracks show through the pattern | Mortar-set stone cracks with its slab; sand-set does not |
| Repair | Lift, re-level the base, relay the same units | Cut out and re-pour; the patch never matches | Very hard to match color and pattern | Replace pieces if sand-set |
| Slip resistance | Good; textured units for pool decks | Broom finish good; smooth poor | Sealed surfaces can be slick when wet | Varies; some travertine is excellent |
| Heat underfoot | Lighter colors stay cooler | Warm | Dark color and sealer run hot | Travertine stays relatively cool |
| Typical lifespan | 30+ years with joints maintained | 25–40 years | 25–40 years, resealed every few years | Decades if the base is right |
The case for pavers here is soil movement and access. Much of the San Fernando Valley, the Inland Empire and coastal Orange County sits on clay or fill that swells and shrinks with the seasons; a slab can only accommodate that by cracking, while a paver field flexes. When a sewer line under a Sherman Oaks driveway needs replacing, we lift the pavers along the trench and relay the same units. The case against is cost: a broom-finish slab is the cheapest durable surface there is and fine for a side yard nobody looks at.
Base preparation: what the pavers are actually sitting on
Paver failure comes from an inadequate base, not from the pavers. Our post on DIY pavers versus hiring a professional tells the story of a 300-square-foot patio laid on about four inches of excavation, compacted with a hand tamper and sloped by eye. At 14 months it had settled, held water and developed trip edges, and the fix meant pulling up about 70 percent of the pavers and rebuilding the base, which cost more than a professional installation would have. Roughly 90 percent of what makes a paver installation last happens before the first paver is placed. Done properly, that means:
- Excavation to the right depth. Deep enough for the base, the bedding sand and the paver; the subgrade is compacted, and loose fill, roots and buried slab come out.
- Compacted Class II base. Class II aggregate base, the Caltrans Section 26 specification of graded crushed rock with fines, locks up under a plate compactor in a way clean gravel does not. The Interlocking Concrete Pavement Institute (ICPI) calls for at least four inches under pedestrian areas and six inches under residential driveways on well-drained soils, placed in four-to-six-inch lifts and compacted to 98 percent Proctor density; on clay soils a thicker base is standard practice. That is why the base is watered and compacted in several passes, not one: one pass over a thick lift leaves the bottom loose, and that is where settlement starts.
- Slope built into the base, not the sand. A minimum 1.5 percent fall, about three-sixteenths of an inch per foot, away from the house, set with a laser.
- One inch of bedding sand. Washed concrete sand meeting ASTM C33, screeded to a nominal one inch. Thicker sand is the most common shortcut on failed patios, and it is where ruts form.
- Edge restraint. A restraint along every free edge keeps the field from spreading and the sand from washing out.
- Compaction and polymeric sand. The laid field is run over at least twice with a plate compactor of at least 5,000 pounds of force, then the joints are swept full of polymeric sand, compacted again and misted so the binder sets. Skipping that second compaction is why some new installations feel hollow within a season.

Driveways, patios and pool decks: what changes
Driveways need a deeper base and thicker pavers than patios; ICPI’s guidance is 60 mm for pedestrian use and 80 mm where vehicles run. A herringbone pattern interlocks in both directions and resists a turning tire far better than a running bond, which creeps. A whole driveway, paver or concrete, with the old slab out and the apron at the street, is covered on our driveway replacement page.
Patios and walkways get four inches of base on well-drained soil and 60 mm units. The details that matter are a soldier-course border, cut lines that follow the wall without slivers, and downspouts routed under the pavers instead of onto them.
Pool decks need a textured, slip-resistant unit that stays comfortable barefoot in August; lighter colors and travertine do this well. The deck slopes away from the pool on every side, and drains and conduit go in first. Pool and landscape lighting is performed by licensed electricians and scheduled and supervised by us as your general contractor.
Permeable pavers and stormwater rules
Permeable interlocking concrete pavement is a different system, not a regular paver with wider joints. Per ICPI’s construction guidance, the whole assembly is open-graded stone with no sand: a No. 2 crushed-stone subbase for water storage, a No. 57 base, a two-inch bedding layer of No. 8 stone and No. 8 or No. 9 stone in the joints, with geotextile at the sides and an underdrain where the soil will not infiltrate.
Where it matters legally: the City of Los Angeles amended its Low Impact Development ordinance effective April 2, 2024 (Ordinance 188,125), so a single-family house project is generally only pulled in when it creates or replaces 2,500 square feet or more of impervious area within an Environmentally Sensitive Area; a project that does trigger it can comply with listed measures such as permeable pavement, rain barrels, planter boxes or dry wells sized to the three-quarter-inch storm. It is checked at plan check, so it comes up when pavers are part of a permitted ADU, addition or pool project, and permeable pavers can satisfy it. In unincorporated Los Angeles County, altering 50 percent or more of a lot’s impervious surfaces brings the whole site under LID, with permeable paving over at least half the pavement as an accepted measure. Other cities have comparable rules, and we confirm the local threshold before design.

Want a real number for your project?
The site visit and the itemized written estimate are free.
Permits, the driveway approach and HOA approval
On your property. LAMC 91.106.2 exempts “platforms, walks and driveways not more than 30 inches above grade” from a building permit, and the Los Angeles County Building Code carries the same exemption, so a paver patio, walkway or driveway at grade on private property does not need a permit from LADBS or County Building and Safety. Retaining walls above the exemption height change that, as does grading in a designated hillside area, where LADBS requires a grading permit; on hillside lots in Encino or Santa Clarita we check before excavating.
At the street. The driveway approach between the sidewalk and the curb is public right-of-way. In the City of Los Angeles a new, widened or replaced approach requires a Class “A” Permit from the Bureau of Engineering, built to BOE Standard Plan S-440, with a pre-inspection by the Bureau of Contract Administration before concrete is poured. The maximum apron width for a lot in an R zone is 18 feet under LAMC 62.105.2, so a two-car approach cannot simply be widened to match a three-car paver driveway; the approach itself is poured concrete to the city standard. Burbank, Glendale, Pasadena, Long Beach and every Orange County city issue their own encroachment permits for the same work.
Sources: Los Angeles Municipal Code section 91.106, Permits (the building-permit exemption for platforms, walks and driveways not more than 30 inches above grade); City of Los Angeles Bureau of Engineering, Driveway Construction, Modification or Replacement (the City permit for a new, widened or replaced driveway approach); Los Angeles County Public Works, Building and Safety (building permits in unincorporated Los Angeles County).
HOA review. In Orange County’s master-planned communities and many newer Corona and Eastvale tracts, front hardscape needs architectural committee approval before work starts. California Civil Code 4765 requires the association to follow a fair and reasonable procedure with a stated maximum response time, decide in writing, and explain any denial and the reconsideration process. We prepare the submittal, including the drainage plan.
Recent project: paver driveway and side yard in Anaheim


Completed in August 2026. A side yard that was packed dirt with no drainage, and a driveway that needed a proper surface. We excavated, compacted an aggregate base in lifts, set bedding sand and laid gray concrete pavers in a mixed-size pattern across both, with drains set flush and edge restraint at the borders. See the full project.
Where we do this work
In Los Angeles, the city adds the Bureau of Engineering A-Permit at the approach and the LID threshold, and the San Fernando Valley’s 1950s–70s ranch houses usually come with a cracked original slab on unknown fill. In Orange County, the work is shaped by HOA architectural review in the master-planned communities and by each city’s own encroachment permit at the curb. Ventura County homes in Thousand Oaks, Simi Valley and Camarillo tend to have larger lots and hillside grades where drainage matters more than pattern. In western Riverside County, including Corona, Eastvale and Murrieta, expansive clay soils and hot summers argue for a thicker base and lighter-colored units. Western San Bernardino County, including Ontario and Rancho Cucamonga, has the same large tract lots and, along the foothills, cobble and decomposed granite that make base preparation the main cost. See every community we serve on our service areas page.
Related outdoor pages: Concrete driveways and patios · Paver patio cost · Driveway replacement cost · Stamped concrete cost · Retaining walls · Artificial turf · Landscaping and irrigation
How long does paver installation take?
Site work is measured in days; design, product lead time and any permit or HOA review set the real calendar. Unlike poured concrete, which needs five to seven days before you can drive on it, pavers take vehicles once the polymeric sand has cured, usually the next day.
| Phase | Typical duration |
|---|---|
| Design, layout, product selection and sample approval | 1–3 weeks |
| HOA architectural review (Orange County master-planned communities) | 2–6 weeks, per the association’s published deadline |
| City of LA Bureau of Engineering A-Permit for a new or widened driveway approach | Allow 2–6 weeks including pre-inspection |
| 300 sq ft patio or walkway, no demolition | 3–5 working days |
| 600 sq ft driveway including slab demolition and base | 5–8 working days |
| Usable | Walk on immediately; drive on after polymeric sand cures, typically 24 hours |
How much do pavers cost in Southern California?
Interlocking concrete pavers in Los Angeles typically cost $15 to $25 or more per square foot installed, so a 300 sq ft patio runs roughly $4,500 to $7,500 or more and a 600 sq ft two-car driveway with the old slab removed roughly $10,500 to $18,000 or more. Pavers are priced by the square foot, installed, and most of the number is labor and base rather than the paver itself: the units alone cost roughly $3–$5 per square foot. The ranges below are typical Los Angeles budgeting ranges, not a quote.
| Surface | Typical installed range (per sq ft) | What moves the price |
|---|---|---|
| Interlocking concrete pavers | $15–$25+ | Paver thickness (60 mm vs 80 mm), pattern, borders, site access |
| Poured concrete (broom or smooth finish) | $8–$18 | Thickness, reinforcement, finish, demolition |
| Stamped concrete | $12–$26 | Pattern, integral color, sealer |
| Natural stone (flagstone, travertine) | $25–$50 | Stone type, mortar-set vs sand-set, waste from irregular pieces |
| Permeable interlocking pavers | $20–$35 | Deeper open-graded stone base, geotextile, underdrain on clay |
| Demolition and haul-off of an existing slab | $1,500–$3,000 per job | Slab thickness, rebar, equipment access |
At those rates a 300-square-foot patio runs roughly $4,500–$7,500 or more, and a 600-square-foot two-car driveway with the old slab removed runs roughly $10,500–$18,000 or more. Our post on how much a concrete driveway costs shows where surprises hide: a 640-square-foot driveway budgeted at $7,000 turned out to be sitting on loose fill with water pooling against the garage, and deeper excavation, proper base and a French drain took it to roughly $11,000. Pavers on that lot would have needed the same fixes.
Frequently asked questions
Are pavers better than concrete for a driveway in Southern California?
Pavers are usually the better long-term driveway surface in Southern California because they flex with the clay and fill soils common across the Valley and the Inland Empire instead of cracking, and a section can be lifted and relaid for repairs without a visible patch. Poured concrete costs roughly half as much per square foot and is the right choice where budget decides. Either surface fails without a compacted base.
How much does a paver driveway cost in Southern California?
A professionally installed paver driveway in Southern California typically costs $15–$25 or more per square foot, so a 600-square-foot two-car driveway usually lands between roughly $10,500 and $18,000 once removal of the old slab is included. Those are typical Los Angeles budgeting ranges, not a quote. Loose fill under the old slab, drainage problems at the garage and a new driveway approach at the street are what most often add to the number.
Do I need a permit to install pavers in Los Angeles?
A paver patio, walkway or driveway at grade on your own property does not need a building permit in the City of Los Angeles or unincorporated Los Angeles County, because their codes exempt platforms, walks and driveways not more than 30 inches above grade. A new, widened or replaced driveway approach at the curb does need a Bureau of Engineering A-Permit in the City of Los Angeles, and other cities issue their own encroachment permits. Retaining walls, hillside grading and HOA approval are separate questions.
How deep should the base be under pavers?
The base under pavers should be at least four inches of compacted Class II aggregate for a patio or walkway and at least six inches for a residential driveway on well-drained soil, placed in lifts and compacted to 98 percent density, with roughly one inch of bedding sand on top. On the clay soils common in Southern California a thicker base is worth the cost. Bedding sand should never be used to make up for a badly graded base.
What are permeable pavers and do they help with LA stormwater rules?
Permeable interlocking pavers are set on open-graded crushed stone with no sand, so rainwater passes through the joints into a stone reservoir and infiltrates the soil instead of running to the street. Since the City of Los Angeles amended its Low Impact Development ordinance effective April 2, 2024, a small residential project generally only has to include stormwater measures when it creates or replaces 2,500 square feet or more of impervious area within an Environmentally Sensitive Area, and permeable pavement is one of the accepted options for single-family homes where it does apply. Permeable pavers cost more because the base is deeper and may need an underdrain on clay.
How long do pavers last, and what maintenance do they need?
Interlocking concrete pavers installed on a properly compacted base last 30 years or more in Southern California, and individual units can be replaced if stained or chipped. Maintenance is mostly the joints: polymeric sand needs topping up every few years, especially where sprinklers hit the surface, and sealing is optional. A paver surface that has settled or heaved is a base problem, fixed by lifting the affected area and rebuilding the base beneath it.
Recent projects
Paver work we have installed, including the excavation and compacted base under it.
- Anaheim Paver Driveway and Side Yard — bare dirt taken through excavation, compacted base and finished pavers with drains set flush.
More completed work, with before, during and after photographs, is in the project gallery.
Design ideas
If you are still working out what you want, we have written up the design decisions in this trade — what each choice does to the space, what it costs, and which ones you cannot undo later: Paver and hardscape design ideas. Ideas for patio covers, outdoor living and the rest of the house are on our design ideas pages.