

Our Projects: Before, During and After
Real jobs, photographed by our own crews as they happened. Every project here was designed and built by Green Design and Build, and permitted wherever the work required a permit.
Real jobs, photographed by our own crews as they happened. Every project below was designed and built by Green Design and Build across Los Angeles, Orange, Ventura, western Riverside and western San Bernardino counties, and permitted wherever a permit was required. Names and addresses are left out for the homeowners’ privacy; the cities are real.
Roofing projects are performed and permitted under a C-39 Roofing license, by a roofing contractor scheduled and supervised by us as your general contractor.
Use these to see how we work at each stage, from demolition through rough plumbing and framing to the finished room. If you are planning something similar, the page for each project links to the matching service and the area we did it in.
ADUs and garage conversions
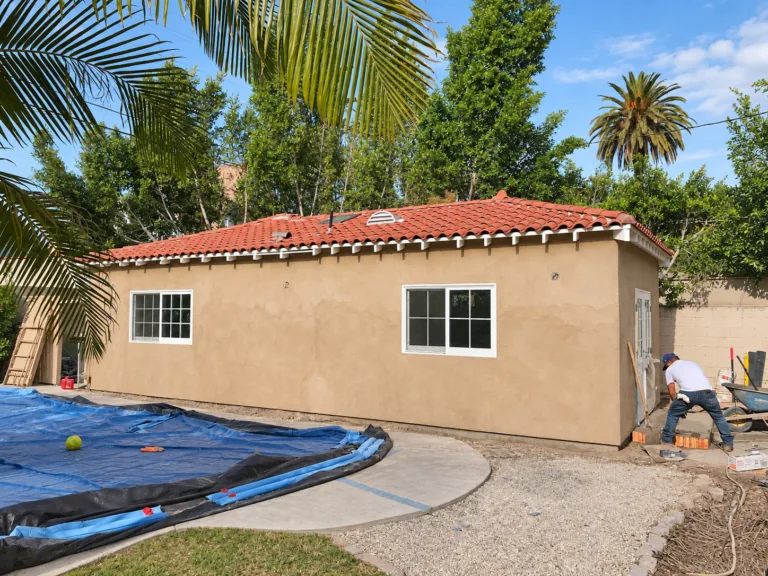
Garage-to-ADU Conversion in Los Angeles
Los Angeles, CA · 2025
A Los Angeles homeowner wanted extra income from a detached two-car garage that sat unused beside the pool. We converted it into a roughly 500-square-foot accessory dwelling unit with its own kitchen, bathroom and entrance, built for the rental market.
Kitchens
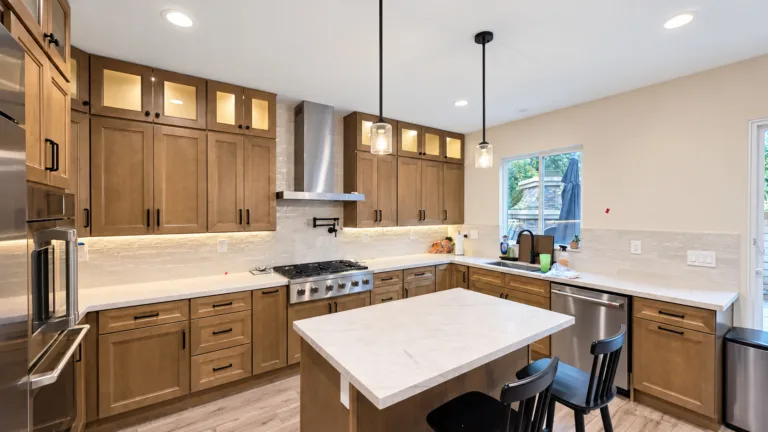
Kitchen Remodel in Pasadena with a Load-Bearing Wall Removed
Pasadena, CA · 2026
A complete kitchen remodel where one of the walls that came out was structural. Cabinetry to the ceiling with lit glass uppers, quartz counters, an island seating two, and a bar run with a beverage fridge. About two months.
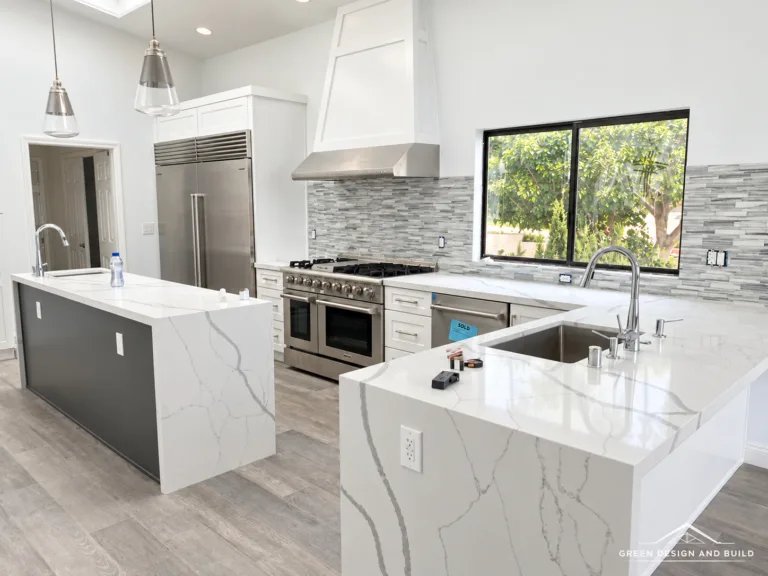
Kitchen Remodel in Burbank
Burbank, CA · 2025
The kitchen from a complete home remodel. Full-height shaker cabinetry, a mitered quartz waterfall island, a second prep island in dark gray, and a plaster hood over a professional range.
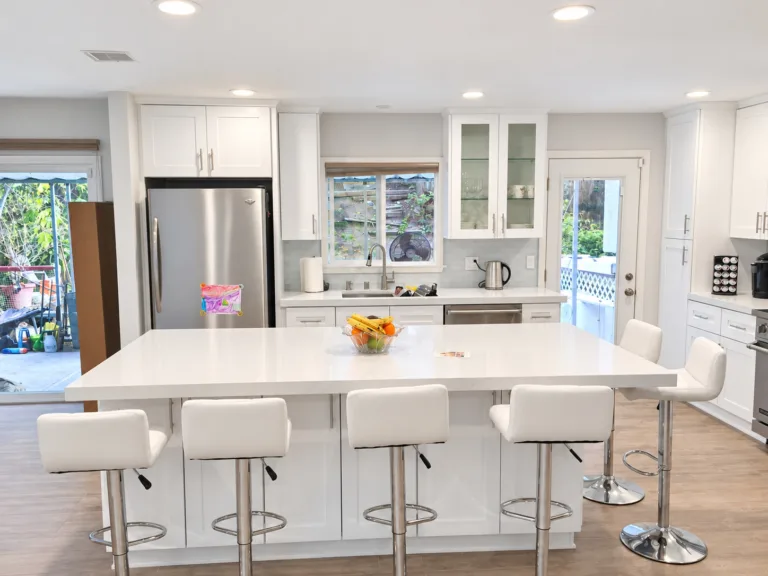
Open-Plan Kitchen Remodel in Torrance: Load-Bearing Wall Removed
Torrance, CA
This Torrance home had a kitchen closed off from a formal dining room and a living room on the other side of a hallway. The owners wanted one open space where the kitchen, dining and living areas connect. That meant taking out a load-bearing wall.
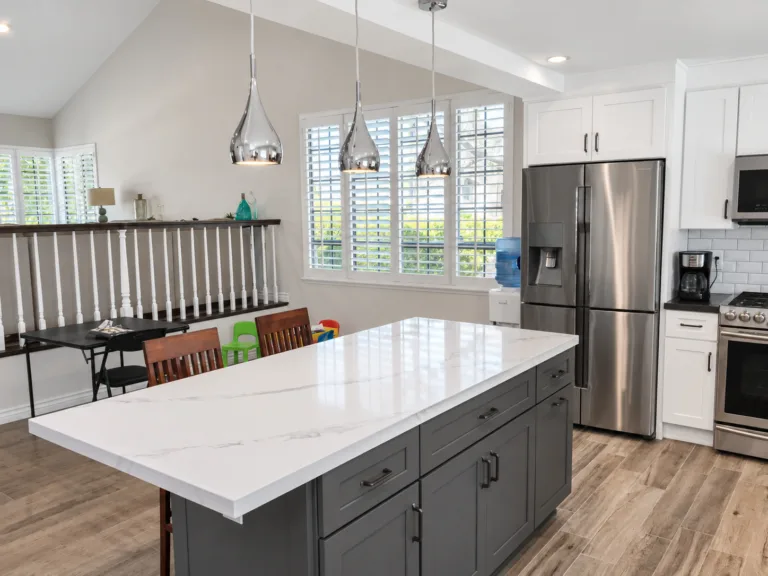
Pasadena Kitchen Remodel: From Mirrored Walls to an Island Kitchen
Pasadena, CA
The original kitchen in this Pasadena home sat behind a mirrored wall, next to a sunken living room, with dark cabinets and a chandelier from another era. The owners wanted a light, open kitchen with a real island.
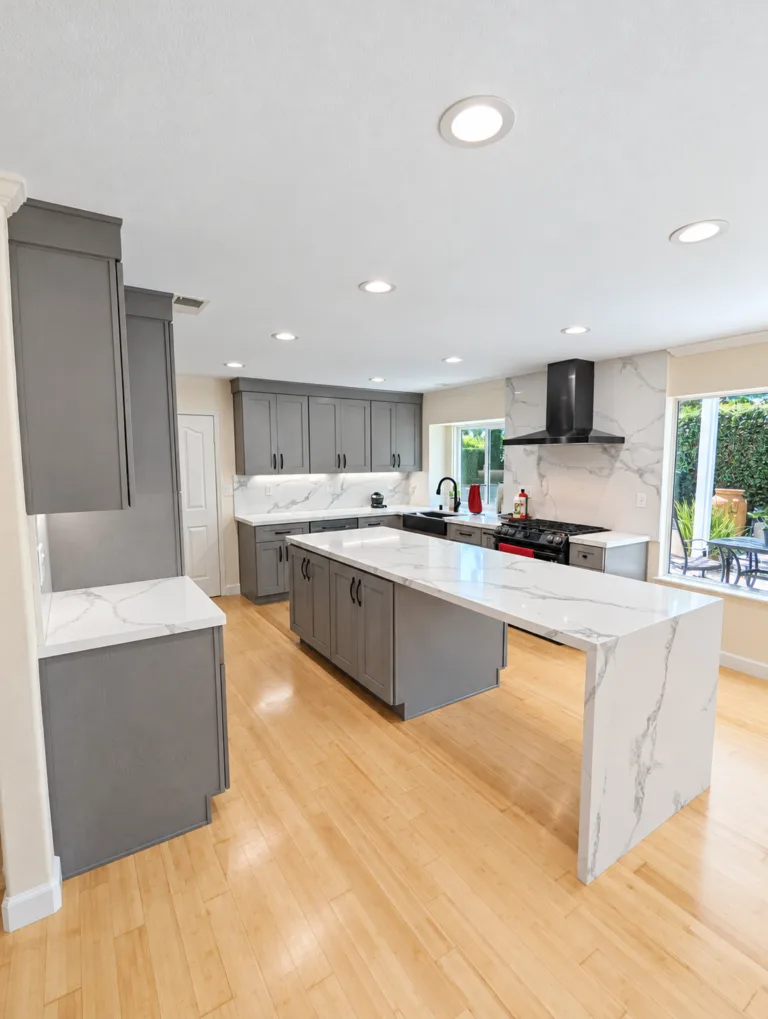
Sherman Oaks Kitchen Remodel With a Waterfall Island
Sherman Oaks, CA
The original kitchen in this Sherman Oaks house was white, boxy and short on counter space. The owners wanted a modern gray kitchen with a large island and a bigger window over the sink.
Whole-home remodels

Whole-Home Rebuild in Woodland Hills
Woodland Hills, CA · 2026
A hillside ranch taken back to a few remaining walls and rebuilt: new foundations, framing and roof, a full interior, and all of the outdoor work including a rebuilt swimming pool, a covered patio and a block retaining wall. Photographed from demolition through to the finish.
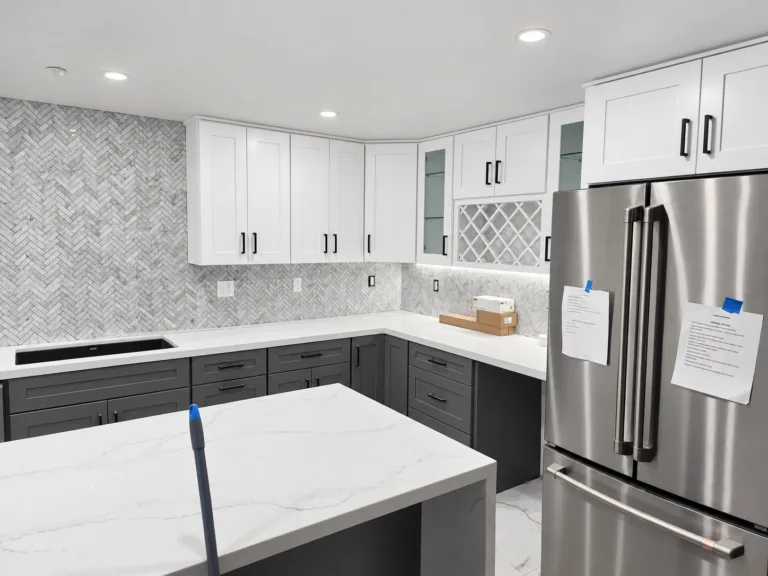
Complete Home Remodel in Encino
Encino, CA
A complete interior remodel of a single-family home in Encino. The owners wanted a clean, modern house: a white kitchen with a waterfall island, bathrooms in dark stone, and a living room built around a feature fireplace wall.
Room additions

Room Addition in Montebello
Montebello, CA · 2025
A new room built onto the back of the house with its own full bathroom and shower, plus new concrete flatwork and rear yard work. Framing, insulation and stucco all photographed.
Bathrooms
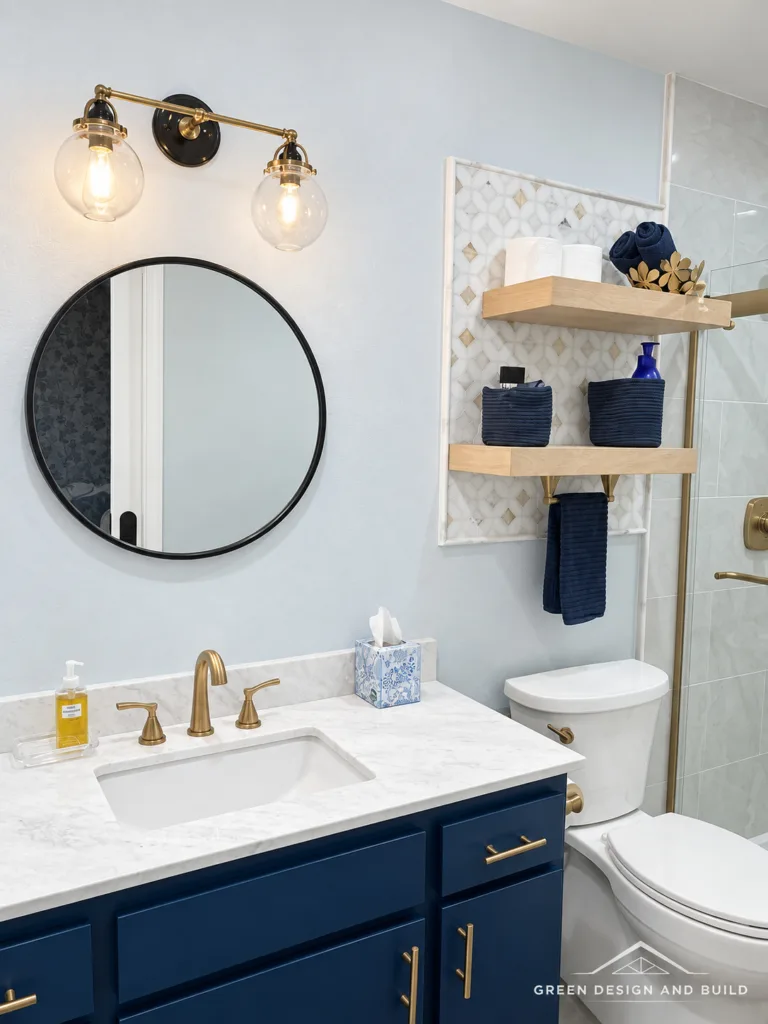
Bathroom Remodel in West Hollywood
West Hollywood, CA · 2026
A small bathroom rebuilt as a shower room. Navy shaker vanity, brass fittings, floating white oak shelving on mosaic tile, and a tiled walk-in shower behind sliding glass.
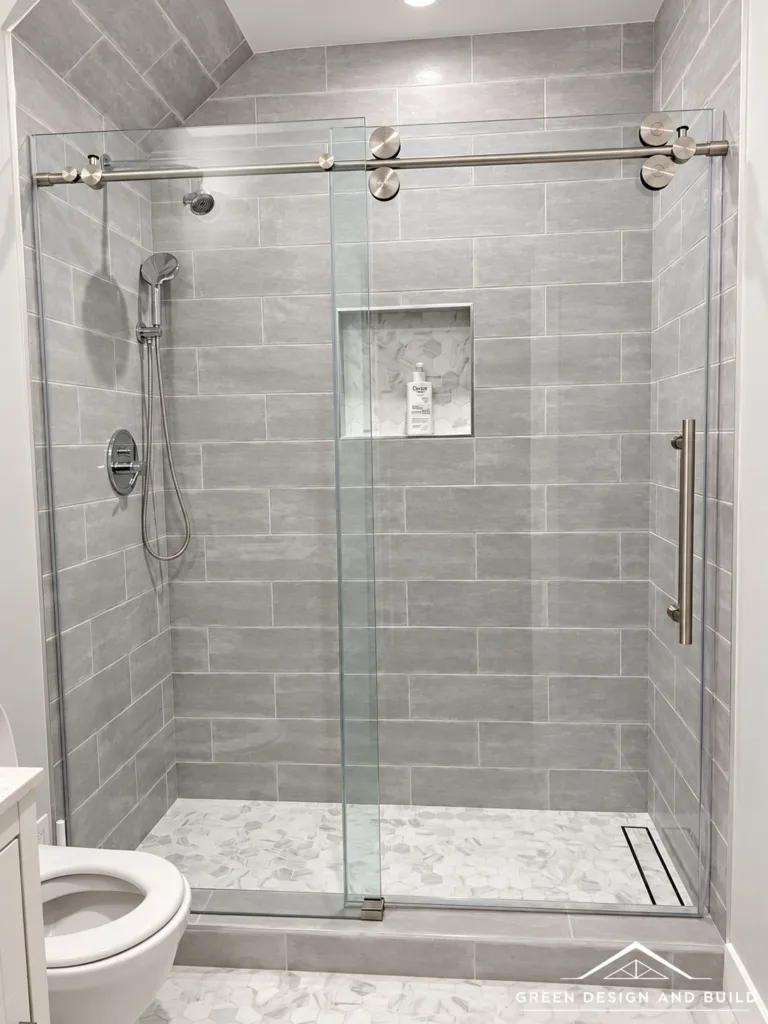
Two Bathrooms and a Three-Quarter Bath in Diamond Bar
Diamond Bar, CA · 2026
Three wet rooms done together in one house: large-format marble-look tile, linear drains, frameless and sliding glass, and two very different vanities.
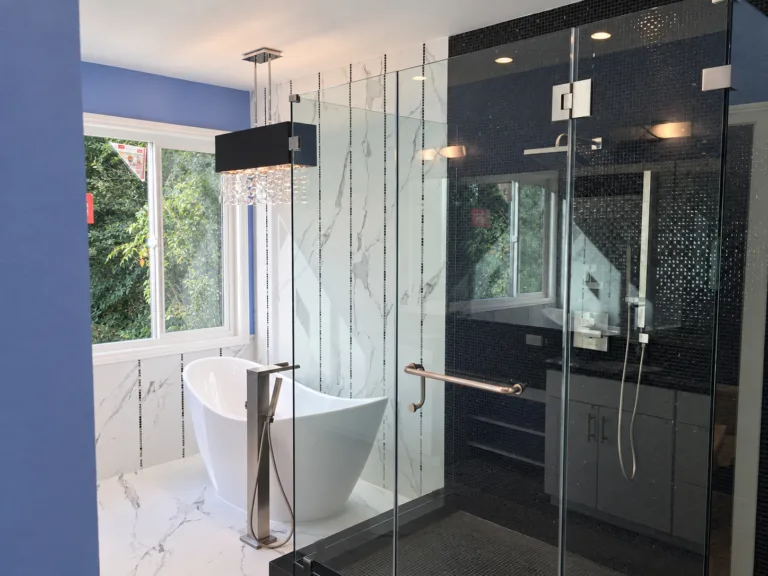
Primary Bathroom Remodel in Inglewood
Inglewood, CA · 2025
A complete rebuild of a primary bathroom in Inglewood. The owners wanted a freestanding tub, a large glass shower and a double vanity in a dark, modern palette.
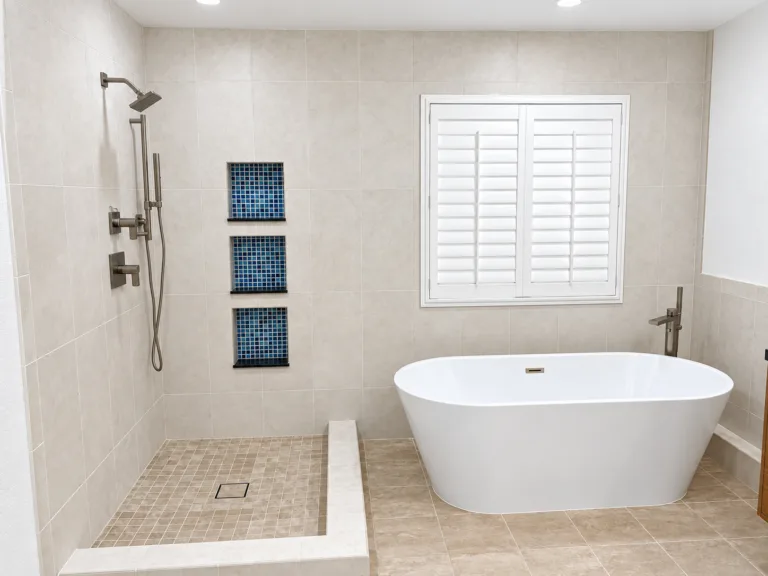
Irvine Bathroom Remodel: Corner Tub to Freestanding Tub and Walk-In Shower
Irvine, CA · 2025
An older Irvine bathroom: beige tile, a corner soaking tub on a platform, a framed glass shower and a long builder-grade vanity. The owners wanted a cleaner, more open room with a freestanding tub and a shower you can walk into.
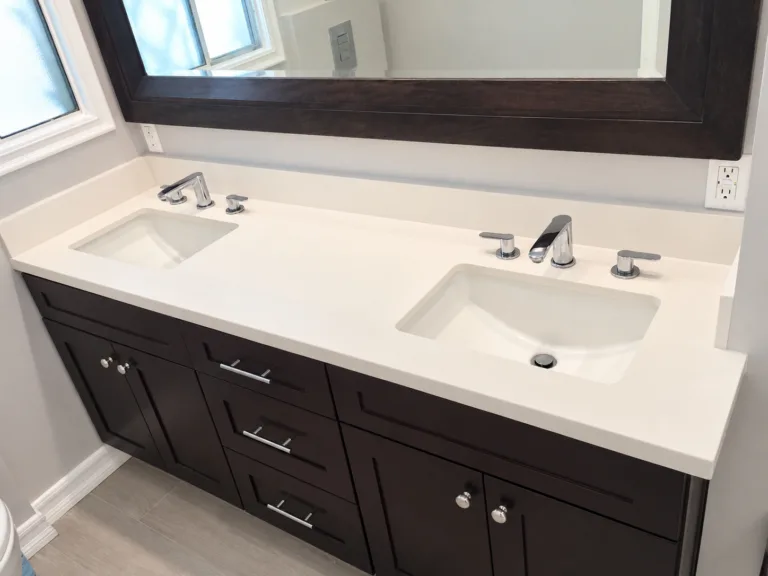
Hall Bathroom Remodel in Ontario
Ontario, CA · 2026
A compact hall bathroom in Ontario, rebuilt from the framing out with a double vanity and a glass-enclosed shower.
Roofing

Roof Replacement in Newport Beach: Rotted Decking Repaired, New Shingles
Newport Beach, CA · 2025
This Newport Beach roof looked fine from the street. Once the old roofing came off, the plank decking at the eaves was rotted through in several places. Our C-39 roofing contractor repaired the deck and installed a new light-gray shingle roof in October 2025, scheduled and supervised by Green Design and Build as the general contractor.

Roof Replacement in Buena Park
Buena Park, CA · 2026
A Buena Park roof with worn, curling shingles. In August 2026 our C-39 roofing contractor stripped it, repaired the decking and installed new underlayment ahead of the new roofing, scheduled and supervised by Green Design and Build as the general contractor.
Pavers and flooring
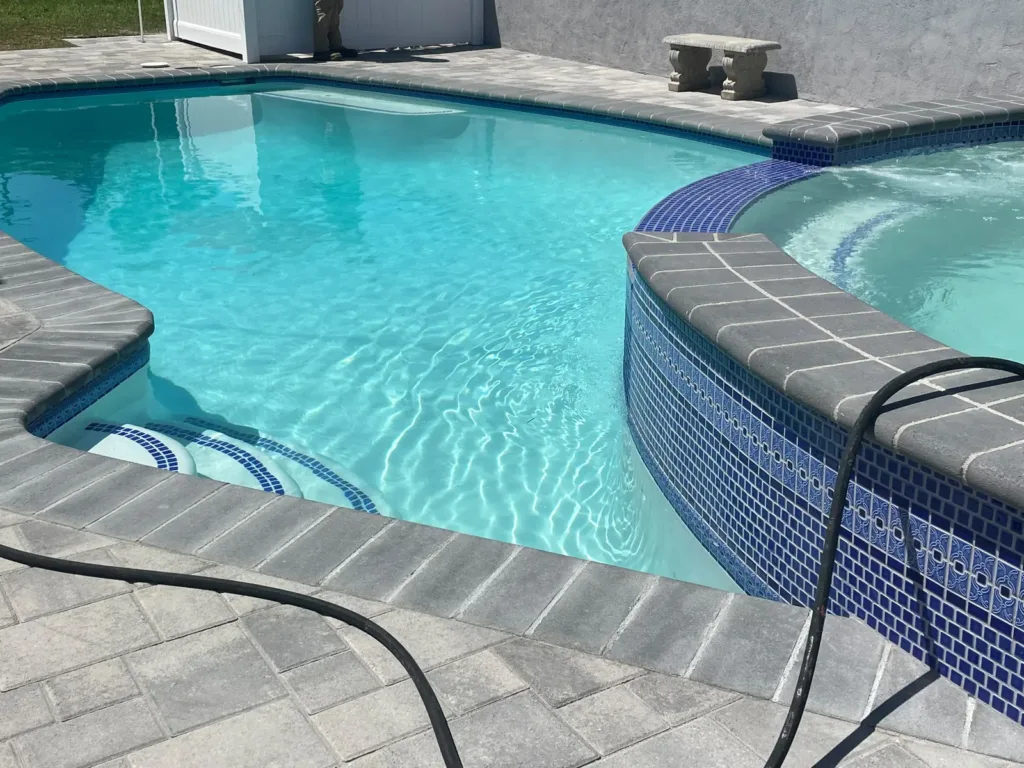
Encino Backyard: Pool, Spa and Outdoor Kitchen
Encino, Los Angeles, CA · 2026
A dated backyard with an existing pool, redesigned in 3D and rebuilt as one space: the pool renovated and a new raised spillover spa added, paver decking, stucco and brick walls, a built-in bench and a built-in outdoor kitchen. Three months, one contract.

Paver Driveway and Side Yard in Anaheim
Anaheim, CA · 2026
A side yard that was bare dirt and a driveway that needed a proper surface. In August 2026 we excavated, built the base and laid gray concrete pavers across both.

Carpet to Plank Flooring in Garden Grove
Garden Grove, CA · 2026
A Garden Grove home with old carpet through the hallway and living room. In August 2026 we pulled the carpet and pad, prepped the subfloor and installed wood-look plank flooring.
Planning a project of your own?
Tell us what you have in mind. A site visit takes about two hours, and you get a written proposal within 48 hours. Green Design and Build is a licensed residential general contractor, CSLB #1110975, based in Van Nuys.
Project index
Every project below was designed and built by us, and permitted wherever a permit was required. Photographs are our own, taken on site as the work happened — not stock and not supplier images. Cities are real; homeowner names and addresses are withheld.
Roofing projects are performed and permitted under a C-39 Roofing license, by a roofing contractor scheduled and supervised by us as your general contractor.
Browse by service
Kitchen remodeling · Bathroom remodeling · ADU construction · Garage conversion · Whole-home renovation · Room additions · Roofing · Pavers · Flooring · Outdoor living · all services.
Browse by area
Los Angeles · San Fernando Valley · Encino · Sherman Oaks · Pasadena · Orange County · Irvine · Anaheim · Ontario · all areas we serve.