
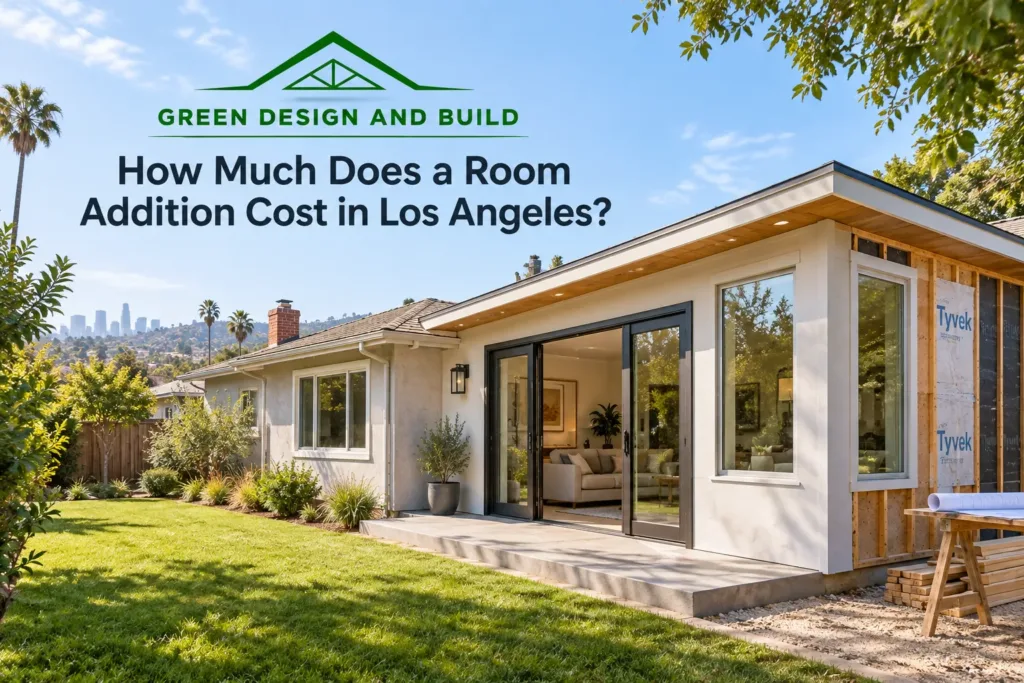
A room addition in Los Angeles typically costs $300 to $500 per square foot all-in for a ground-floor addition and $400 to $650 per square foot for a second story, which puts a 250 square foot bedroom at roughly $75,000 to $125,000 and a full second story at $350,000 to $650,000 or more. Green Design and Build is a licensed, bonded and insured general contractor (CSLB #1110975) based in Van Nuys, led by Dekel Sofer; we design, engineer, permit and build additions for homeowners across Los Angeles County, Orange County, Ventura County, western Riverside County and western San Bernardino County. The figures on this page are typical Los Angeles budgeting ranges, not a quote, and “all-in” means design, structural engineering, permits, construction and standard finishes.
Our room additions service page covers zoning and how we build. This guide is about the money: what the number includes, what pushes it up, what the permit set costs, and how to read two quotes that are $80,000 apart.
On this page
- Room addition cost by type
- Why a second story costs $400 to $650 per square foot
- What the all-in number includes, and what it does not
- What changes the price of a room addition
- Permits and plan check for a room addition in Los Angeles
- How long does a room addition take?
- A real example of what “hidden” costs look like
- Room addition or ADU: which costs less?
- How to compare room addition quotes
- Where we build room additions
- Sources
- Room addition cost FAQs
- Get a real number for your addition, not a per-square-foot guess
Room addition cost by type
Every range below includes design, engineering, permits, construction and standard finishes for a home on a flat lot with a conventional foundation.
| Addition type | Typical size | Typical Los Angeles range |
|---|---|---|
| Bedroom or home office, ground floor | 200–350 sq ft | $75,000–$150,000 |
| Primary suite with bathroom, ground floor | 350–500 sq ft | $130,000–$250,000 |
| Family room or kitchen expansion, ground floor | 300–500 sq ft | $110,000–$230,000 |
| Partial second story (one or two rooms over part of the house) | 400–600 sq ft | $200,000–$350,000 |
| Full second story | 800–1,200 sq ft | $350,000–$650,000+ |
Not sure which type of addition suits your house and lot? Our guide to home addition ideas compares ten options, including the ADU and junior ADU routes, and explains how the R1 floor-area limit narrows the choice.
How we estimated these numbers
The ranges on this page are budgeting estimates for Southern California, not a price list. They are drawn from Green Design and Build’s own written proposals and completed projects across Los Angeles, Orange, Ventura and western Riverside and San Bernardino counties, checked against current supplier and subcontractor pricing. A real project can come in lower or higher depending on the house, the scope and the finishes. Reviewed by Dekel Sofer, founder and CEO of Green Design and Build (California contractor license #1110975, Class B, General Building), September 2026. Publishers and journalists are welcome to cite these figures with a link to this page.
The arithmetic is simple: a 400 square foot ground-floor addition at $300 to $500 per square foot is $120,000 to $200,000; a 500 square foot partial second story at $400 to $650 is $200,000 to $325,000; a 1,000 square foot full second story is $400,000 to $650,000. Where a project sits inside its range depends on whether it contains a bathroom or kitchen, what the existing structure and soil require, and the finish level. Our guide to what a Los Angeles general contractor costs puts most remodeling at $150 to $450 per square foot; additions run higher, $300 to $650, because every square foot involves foundation, framing, roof and exterior, where a remodel reuses the shell.
Why a second story costs $400 to $650 per square foot
The premium over a ground-floor addition, roughly $100 to $150 more per square foot, is not the upstairs rooms; it is what has to happen to the first floor and the roof to make them possible. The existing foundation and first-floor walls were sized for one story, so on most pre-1980 homes the engineer calls for new footings, posts, beams and shear walls threaded through finished rooms. The roof comes off and a new one goes on over the new floor. A stair takes floor space downstairs. A second story almost always needs its own HVAC zone and often a panel upgrade. And most families move out for the roof-off phase; that rent is not in the construction number, but it belongs in the budget. On a small Valley lot where a ground-floor addition would consume the backyard, the second story is still often the right answer, budgeted as a structural project first and a set of rooms second.
What the all-in number includes, and what it does not
The all-in ranges include drawings, engineering, the Title 24 report, plan check and permit fees, and every trade from foundation through paint, with electrical, plumbing and HVAC performed by licensed electricians, plumbers and HVAC contractors and scheduled and supervised by us as your general contractor. They do not include furniture, landscaping beyond what construction disturbed, work in rooms outside the addition, temporary housing, HOA fees, or the contingency. Our ADU cost guide recommends holding 15 to 20 percent of the accepted bid as a true contingency, and additions on pre-1980 homes deserve the same rule, because the tie-in opens walls, roofs and foundations nobody has seen in decades.
Soft costs on a Los Angeles addition
These third-party costs are inside the all-in ranges above, but they arrive before a shovel goes in and they surprise homeowners. We itemize each of them in the written estimate.
| Item | When it applies |
|---|---|
| Architectural drawings and structural engineering | Every addition; second stories and hillside lots at the top |
| Plan check, building permit and related city fees | Every addition; fees scale with the permit valuation |
| Geotechnical (soils) report | Hillside lots, mapped hazard zones, and wherever the plan checker asks for one |
| Title 24 energy compliance report | Every addition |
What changes the price of a room addition
When two bids for the same addition are far apart, one of them usually priced a different set of these.
Bathrooms and kitchens inside the addition
A wet room carries the cost of a bathroom remodel on top of the shell: drain and supply lines, a roof vent, waterproofing, tile and fixtures. A kitchen expansion with a relocated sink and new circuits costs more still.
Foundation, soil and the structural tie-in
A conventional footing on a flat lot is the baseline. Hillside lots in the Santa Monica Mountains, the Hollywood Hills and the Valley foothills usually need a geotechnical report and deeper footings, grade beams or caissons. LADBS requires geologic or soils reports under Los Angeles Building Code Sections 7006.2 and 1803 on sites in state-mapped liquefaction and landslide zones, Alquist-Priolo Earthquake Fault Zones and the city’s Preliminary Fault Rupture Study Areas, prepared by a state-licensed engineer or geologist and approved by the LADBS Grading Division. Expansive clay soils in parts of Santa Clarita and western Riverside County change footing design too. At the tie-in, opening the existing wall means a beam, posts and new footings, and on a pre-1980 house the engineer will often add shear panels, hold-downs and anchor bolts where the walls connect. Where the existing foundation has settled or cracked, the repair is part of the project.
Roof, exterior and the cost of matching
A new roof tied into a low-slope 1960s roofline, matching eave detail, and new stucco blended into old are what make an addition invisible from the street; we re-stucco the whole affected elevation rather than patching, because a patch line never disappears. If the existing roof is near the end of its life, re-roofing the whole house at the same time is often cheaper than tying new into old and returning in five years.
Electrical panel and HVAC
Many Valley ranch houses still run on a 100-amp panel, and a suite with a heat pump and new circuits is often what pushes it to a 200-amp upgrade, which runs $4,000 to $8,000 in our published ranges ($6,000 to $8,000 on the ADU in our cost guide) plus utility coordination time. A ground-floor addition can sometimes extend the existing HVAC system; a second story usually cannot.
Fire zones, historic zones, HOA review and finish level
In a Very High Fire Hazard Severity Zone (the hills above the Valley, Malibu, much of Santa Clarita and Ventura County), new work must meet Chapter 7A ignition-resistant requirements for siding, vents, eaves and glazing. In an HPOZ historic zone the addition goes through the Office of Historic Resources before LADBS, and in master-planned Orange County communities HOA review runs alongside the city permit. Standard finishes are in the ranges; wide-plank hardwood, slab countertops and a steam shower are not, and they are the most common reason a final number lands above the estimate.
Permits and plan check for a room addition in Los Angeles
Every room addition in Los Angeles needs a building permit, and unlike a re-roof or a same-size window replacement, an addition cannot use an LADBS Express Permit. LADBS states that building plans must be filed and approved through Building Plan Check before a permit is issued for any “addition to building,” and its Express Permit bulletin (the no-plan-check list) has no category for additions or new floor area. In practice that means a full drawing set with structural calculations and a Title 24 report, submission through ePlanLA or over the counter, one or more rounds of corrections, then plumbing, electrical and mechanical permits, staged inspections from foundation through final, and a Certificate of Occupancy. LADBS covers the City of Los Angeles, including Van Nuys, Sherman Oaks, Encino, Studio City, Woodland Hills, Northridge and North Hollywood; Burbank, Glendale, Pasadena, Santa Clarita, Long Beach, Torrance and every Orange County city run their own building divisions. The code baseline is the same everywhere; the fees, the queue and the correction culture are not.
What your lot allows: setbacks and the 45 percent floor-area cap
Zoning is a cost question because it decides whether the addition you want can exist. On a standard R1 lot in the City of Los Angeles, the Municipal Code requires a front yard of 20 percent of lot depth up to 20 feet (or the prevailing setback on the block), side yards of at least 5 feet for a house of up to two stories, and a rear yard of at least 15 feet. Under the Baseline Mansionization Ordinance, the residential floor area of all buildings on most R1 lots is capped at 45 percent of the lot area, and second-story walls must stay inside an encroachment plane that starts 20 feet above grade at the side setbacks, which pushes upper floors inward on narrow lots. A 7,500 square foot R1 lot therefore allows about 3,375 square feet: with a 1,900 square foot house, roughly 1,475 square feet is available before overlays; with a 3,000 square foot house, a 375 square foot bedroom is the ceiling. RS, RE, RA and hillside lots use different ratios. We run these numbers on the first site visit; our ADU rules calculator is a quick first check.
How long does a room addition take?
Addition projects typically run 9 to 14 months from the first design meeting to final inspection; on a second story, the five to seven months of construction are also months of rent for most families.
| Phase (second-story addition) | Typical time |
|---|---|
| Design, structural engineering and Title 24 | 8–12 weeks |
| Plan check and permits (LADBS or city) | 2–4 months |
| Construction | 5–7 months |
| Total, ground floor or second story | 9–14 months |
These are typical Los Angeles budgeting estimates, not a price list or a quote. Your project can come in lower or higher depending on the house, the scope and the finishes; the only real number is a written proposal after a site visit.
A ground-floor addition follows the same phases with shorter design and construction stretches. Plan check is the phase homeowners underestimate: HPOZ, hillside, coastal and HOA reviews sit in front of the building department, and each correction cycle adds weeks.
A real example of what “hidden” costs look like
Our Montebello room addition with a full bathroom shows a ground-floor addition from roof framing and insulation through stucco to the finished room. For what hidden conditions cost in dollars, the best-documented example on our site is an ADU, because the same discoveries happen when an addition’s foundation goes in beside a 1950s house. In our ADU cost guide we describe a roughly 600 square foot detached unit the homeowner expected to cost about $180,000. Digging the foundation exposed the main house’s original clay sewer line under the new footprint, cracked and full of roots; rerouting it cost about $14,000. The 100-amp panel was full, and an electric range and heat pump forced a 200-amp upgrade at about $6,000 to $8,000 with about three weeks of utility delay. Then, walking through framed rooms, the owner upgraded tile, countertops, cabinets and HVAC, about $30,000 beyond the allowances. The unit finished at about $265,000. Two of those were conditions nobody could see and one was a decision made with better information, which is why the contingency is real money and why our proposals state every allowance before demolition.
Room addition or ADU: which costs less?
Per square foot, the two are close. Our published figures put a detached 500 square foot ADU at $180,000 to $260,000 and ADU construction at $300 to $450 per square foot all-in, against $300 to $500 for a ground-floor addition; the ADU number includes a kitchen, a bathroom and its own utility connections. The real difference is what each buys. An addition makes the house you live in bigger. An ADU is a separate unit that can be rented or house a parent, and it can go where an addition cannot: under California Government Code sections 66323 and 66321(b)(3), a detached ADU of up to 800 square feet with 4-foot side and rear setbacks must be approved even where the lot’s floor-area cap would block an addition of the same size. On a lot at its 45 percent limit, the ADU is the only new square footage available.
How to compare room addition quotes
Ask every bidder for the same six things in writing; the cheap quote usually stops being cheap somewhere in this list.
- Square footage. Conditioned area of the addition, plus any first-floor rooms reworked for a stair or a post.
- Design, engineering and permits. Included, excluded or an allowance, and who answers plan check corrections.
- Foundation and structure. The footing type assumed, whether a soils report is included, and whether seismic upgrades at the tie-in are in scope or “if required.”
- Systems. Whether a panel upgrade, a new HVAC zone and new plumbing runs are included.
- Exterior matching. Roof tie-in or whole-house re-roof, stucco to the full elevation or a patch, window brand and series.
- Allowances. The dollar amount assumed for flooring, tile, fixtures, cabinets and lighting, so an upgrade later is a known number.
Green Design and Build puts all six in the proposal, with a fixed price for the defined scope and named allowances for selections you have not made yet. Our guide on how to hire a general contractor without getting scammed shows what a $28,000 kitchen became when none of this was written down.
Where we build room additions
Most of our additions are in the San Fernando Valley and the rest of Los Angeles County, where single-story post-war ranch houses leave room for a primary suite off the back or a second story over the garage wing, and where LADBS plan check and the floor-area cap shape most projects. In Orange County, city building divisions and HOA architectural review run side by side. Ventura County adds fire-zone construction on hillside and canyon lots, and western Riverside County adds expansive soils and tract-home HOAs in Corona, Eastvale and Murrieta. Western San Bernardino County adds single-story slab ranches with room for a rear addition in Ontario and Upland, HOA review in the master-planned tracts of Rancho Cucamonga, and expansive clay on parts of the valley floor. Every city and county we serve is listed on our service areas page.
Related cost guides: Second-story addition cost · Whole-home renovation cost · Cost to build a house. If you plan to finance the work, our financing page explains the programs we offer and how progress payments work under California law.
Sources
Permit fees and building standards are amended regularly, and every city outside Los Angeles runs its own building division. Which code edition applies to your job is decided by the date the permit application is submitted, not the date work starts. The references below were checked against the official sources on the date shown.
- California Building Standards Commission — Title 24 codes — the official index of the California Building Standards Code. The 2025 triennial edition took effect 1 January 2026.
- California Energy Commission — 2025 Building Energy Efficiency Standards — “Buildings whose permit applications are applied for on or after January 1, 2026, must comply with the 2025 Energy Code.”
- LADBS — Express Permits and Information Bulletin P/GI 2020-003 — which work can be permitted without plan check in the City of Los Angeles, and which goes to plan check.
Last reviewed 17 September 2026.
Room addition cost FAQs
How much does a room addition cost per square foot in Los Angeles?
A room addition in Los Angeles typically costs $300 to $500 per square foot all-in for a ground-floor addition and $400 to $650 per square foot for a second story, including design, engineering, permits, construction and standard finishes. A dry bedroom on a flat lot sits near the bottom; a suite with a bathroom, a hillside foundation or a second story sits near the top. These are typical Los Angeles budgeting ranges, not a quote.
How much does a second-story addition cost in Los Angeles?
A second-story addition in Los Angeles typically costs $400 to $650 per square foot, or $200,000 to $350,000 for a 400 to 600 square foot partial second story and $350,000 to $650,000 or more for a full 800 to 1,200 square foot second story. The premium over a ground-floor addition pays for structural work through the first floor, removing and rebuilding the roof, the stair and a separate HVAC zone, plus several months of temporary housing for most families.
How much does it cost to add a primary bedroom and bathroom in Los Angeles?
Adding a ground-floor primary suite with a bathroom in Los Angeles typically costs $130,000 to $250,000 for 350 to 500 square feet. The bathroom is what separates a suite from a plain bedroom of the same size: drain and supply lines, a roof vent, waterproofing, tile and fixtures add the cost of a bathroom remodel on top of the shell. Finish level and whether the panel needs a 200-amp upgrade move the number within the range.
Is a room addition or an ADU cheaper in Los Angeles?
Per square foot they are close: a ground-floor room addition in Los Angeles runs $300 to $500 per square foot and ADU construction $300 to $450 per square foot, with a detached 500 square foot ADU at $180,000 to $260,000. The ADU price includes a kitchen and its own utility connections; the addition price assumes the space joins a house that already has them. On a lot at its floor-area limit, a detached ADU of up to 800 square feet is usually the only new square footage allowed.
How much contingency should I budget for a room addition?
Hold 15 to 20 percent of the accepted bid as a contingency for a room addition in Los Angeles, especially on a pre-1980 home. The tie-in opens walls, roof framing and foundation that have not been seen since the house was built; the common surprises are deteriorated sewer lines, a full 100-amp panel, undersized footings and dry rot at the roof edge. The contingency is separate from finish upgrades you choose during the build.
What does the permit for a room addition cost in Los Angeles?
Plan check, building permit and related city fees for a room addition in Los Angeles scale with the permit valuation and are separate line items alongside the drawings, structural engineering and the Title 24 report; we itemize all of them in the written estimate. Additions cannot use an LADBS Express Permit; they go through full Building Plan Check with staged inspections and a Certificate of Occupancy at the end. These fees are included in the all-in figures on this page.
Get a real number for your addition, not a per-square-foot guess
Tell us what you need the space for, and we will check setbacks, floor-area allowance, the foundation and the panel on a free site visit, then give you a written estimate that lists design, engineering, permits, structure, systems and named allowances line by line. If an ADU turns out to be the cheaper way to get the space, we will say so.