
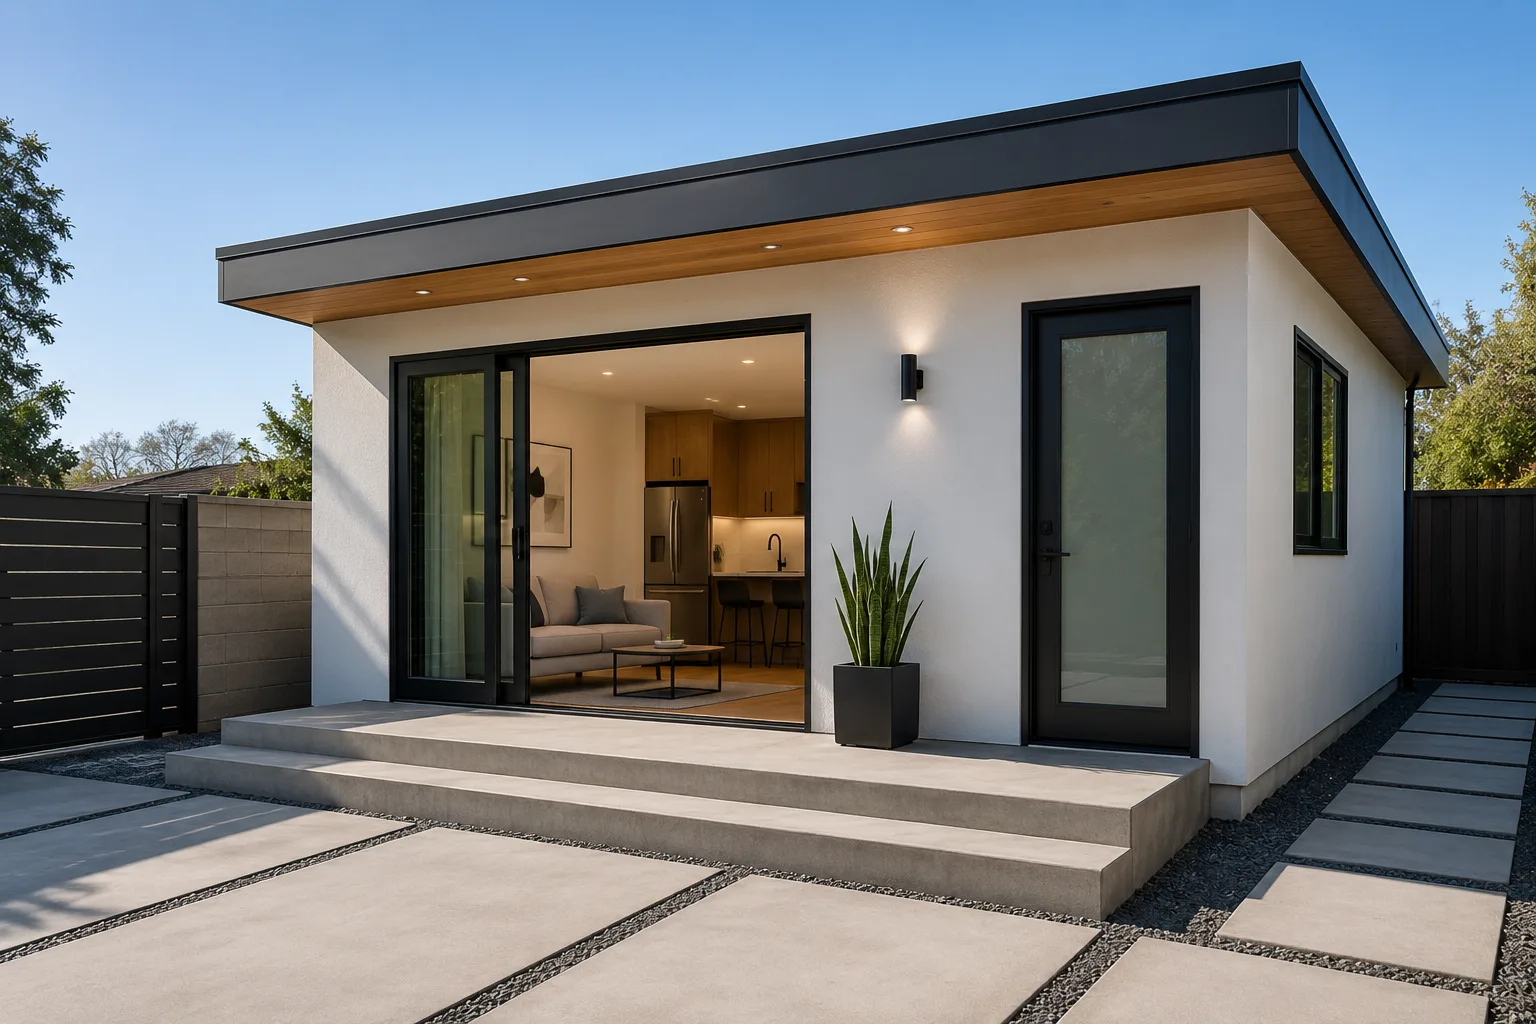
ADU Construction in Los Angeles and Across Southern California
Design, Permits and Construction Under One Contract
Green Design and Build manages ADU projects from initial planning through final construction, delivering streamlined solutions for homeowners across Los Angeles County, the San Fernando Valley, Ventura County, Orange County, western Riverside County, and western San Bernardino County.
An accessory dwelling unit (ADU) is a second, self-contained home on a single-family or multifamily lot, with its own kitchen, bathroom and entrance, built as a detached backyard unit, an attached addition, a garage conversion or a junior ADU inside the main house. Green Design and Build (CSLB #1110975, licensed, bonded and insured) is a full-service residential general contractor that manages ADU projects from feasibility through final inspection for homeowners across Los Angeles County, Orange County, Ventura County, western Riverside County and western San Bernardino County. Our published Los Angeles budgeting ranges run from $100,000 to $200,000 for a garage conversion ADU to $300,000 to $450,000 or more for a 1,000-square-foot detached unit, and a typical ADU takes six months to a year from first meeting to move-in.
One team from plans to build
Our team guides your ADU project through the full process: early planning, design coordination, permitting, project scheduling and on-site construction. We focus on clear communication, practical solutions and quality workmanship at every stage, and you deal with one project manager the whole way.
Whether you want more living space for family, a guest suite, rental income or a flexible backyard unit, Green Design and Build works to turn your property goals into a well-executed ADU. Before you commit to a design, run your lot through our California ADU rules calculator to see the size, height, setback and parking minimums the state requires your city to allow.
ADU solutions for your property
We build the four ADU types California law allows, and the first job on any site walk is telling you which one your lot, budget and goals actually call for.
Detached ADUs
A separate backyard unit designed for privacy, comfort and efficient use of your available yard. State law requires cities to allow at least 800 square feet with four-foot side and rear setbacks and a height of at least 16 feet (18 feet within a half-mile of major transit), and most jurisdictions allow up to 1,200 square feet. Detached units cost the most per square foot because everything is new (foundation, roof, utilities) but they rent for the most and add the most value.
Garage conversion ADUs
Convert an existing attached or detached garage into living space. Conversions are the lowest-cost route into an ADU because the slab, roof and walls already exist, and no setback can be required for a conversion of an existing structure. The catch is what the structure hides: why ADU quotes vary so much between contractors walks through a two-car garage conversion (about 400 square feet, one bedroom, one bath, kitchen and laundry) estimated at $85,000 to $95,000 that finished near $130,000 after the slab turned out to have no moisture barrier, the 100-amp panel had to become 200 amps, and a camera found root damage in the sewer line. Details on our Los Angeles garage conversion page.
Attached ADUs
An addition built onto the main house with its own entrance, kitchen and bath. State law caps an attached ADU at 50 percent of the existing home’s floor area (with an 800-square-foot floor cities must allow) and lets it go to 25 feet or the main house’s height limit, whichever is lower. Sharing a wall and often a roofline lowers cost versus detached and suits multigenerational living.
Junior ADUs (JADUs)
A JADU is a unit of no more than 500 square feet contained entirely within the walls of the existing single-family home (an attached garage counts), with an efficiency kitchen. It may share a bathroom with the main house; if it does, the owner must live on the property. A JADU can be permitted alongside a detached ADU on the same lot, which is how many Valley homeowners end up with two rental units on one property.
Full project delivery
From feasibility and design through permitting, foundation, framing, utilities, finishes and final inspection, we coordinate the complete ADU process. Design is in-house; electrical, plumbing and HVAC are performed by licensed tradespeople under our permits.
What we check on a site walk
Before we price an ADU we spend an hour on the property looking for the things that turn a $180,000 project into a $265,000 one.
- Lot lines, setbacks, easements and lot coverage against the zoning code and the state minimums
- Where the sewer lateral runs and its condition, with a camera inspection
- Electrical service size, panel condition and whether a 200-amp upgrade is needed
- Water service size and pressure; gas availability if you want it
- Slope, drainage and soil; whether a geotechnical report or survey will be required
- Access for excavation, concrete and material deliveries
- Existing garage slab, framing and roof condition for conversions
- Trees, especially protected species in the City of Los Angeles
- Fire hazard zone, hillside and historic overlay status
- Distance from the unit to the street and to the house for utility trenching
You get a written feasibility summary and a budgeting range before design starts.
A clear ADU process
Planning support
We organize the project from the earliest stage so your ADU starts with a practical direction, a confirmed scope and a realistic budget rather than a sketch and a hope.
Construction focus
Our team keeps attention on workmanship, coordination and steady progress from site preparation through final details, with one project manager as your point of contact and every change order in writing before the work is done.
Flexible ADU types
Detached, attached, garage conversion or JADU, chosen for your lot and goals rather than for what is easiest to sell.
ADU financing options
We help homeowners explore practical financing paths for ADU projects, from early planning through final construction. Availability, approval and terms depend on lender qualifications and project scope; we are a builder, not a lender.
Project planning
- Budget and scope guidance based on a site walk, not a square-foot guess
- A written feasibility summary you can take to a lender
- Clear next steps before work begins
Financing paths homeowners use
- Home equity line of credit (HELOC) or home equity loan drawn as milestones complete
- Cash-out refinance
- Construction or renovation loans that count projected ADU rental income
- Savings, sometimes combined with a phased scope
- Contractor financing through Synchrony, Service Finance and Home Run Financing, with terms set by the lender; see our financing page
Related services
Because we are a full-service residential general contractor, the work that often goes with an ADU is handled by the same team: a new roof on the main house (performed and permitted under a C-39 Roofing license, by a roofing contractor scheduled and supervised by us), foundation repair, patio covers, pavers, flooring, and the electrical panel upgrade most ADUs trigger.
Where we build ADUs
We build ADUs across the San Fernando Valley and Greater Los Angeles, Orange County, Ventura County, western Riverside County and western San Bernardino County from our office at 16120 Sherman Way in Van Nuys. Regional pages: San Fernando Valley, Los Angeles, Orange County, Ventura County, western Riverside County and western San Bernardino County.
Recent project: garage-to-ADU conversion in Los Angeles


Completed in 2025 for a homeowner who wanted rental income. A detached garage beside the pool became a roughly 500-square-foot unit with a rebuilt roof structure, new windows and French doors, stucco, a full kitchen and a tiled bathroom. See the full project.
Why homeowners choose Green Design and Build
Green Design and Build is led by Dekel Sofer. We hold a General Building Contractor license, CSLB #1110975 (verify it here), are bonded and insured, have completed hundreds of projects, and hold a 4.7-star rating across 146 Yelp reviews, many of which name the project manager who ran the job. We are not an ADU-only shop: the same team remodels kitchens, builds additions and coordinates roof replacement as your general contractor, which matters when your ADU needs a panel upgrade, a sewer repair or a new driveway to get done.
What California law lets you build on your lot
State ADU law sets a floor that no city in California — including Los Angeles — is allowed to go below. Knowing these numbers before you talk to anyone is the fastest way to tell a realistic quote from an optimistic one. The figures below reflect state law as it stands in 2026.
Want these numbers for your own lot? Use our California ADU rules calculator — answer a few questions and it reports the exact size, height, setbacks, parking and impact fees your city is required to allow, with the statute behind each answer.
Size
A city cannot cap an ADU at less than 850 square feet, or 1,000 square feet if it has more than one bedroom (Government Code § 66321(b)(2)). If someone tells you your city only allows 600 square feet, that is not how the law works. A junior ADU — a unit created inside the walls of your existing house — is capped at 500 square feet, and you may have one per single-family lot.
Height
- 16 feet for a detached ADU on a lot with a single-family or multifamily home.
- 18 feet if the lot is within a half-mile walking distance of a major transit stop or high-quality transit corridor — plus another 2 feet if the extra height is needed to match the roof pitch of the main house.
- 18 feet for a detached ADU on a lot with an existing or proposed multifamily, multistory dwelling.
- 25 feet for an attached ADU, or your city’s height limit for the main house — whichever is lower. No city is required to allow more than two stories.
These are set out in Government Code § 66321. On a lot near a Metro stop, that half-mile line is worth checking carefully — the difference between 16 and 18 feet is often the difference between a flat roof and a pitched one that matches your house.
Setbacks, parking and fees
- Setbacks: a city cannot require more than four feet from the side and rear property lines for a new-construction ADU (Gov. Code § 66314).
- Parking: no city may require more than one space per unit — and no parking at all can be required if the property is within half a mile of public transit, sits in a historic district, or if the ADU is a conversion of existing space.
- Replacement parking: if you convert a garage or carport into an ADU, the city cannot make you rebuild the parking you removed.
- Impact fees: none may be charged on an ADU of 750 square feet or less, or on a junior ADU of 500 square feet or less. Above 750 square feet, fees must be charged proportionally to the size of the main house. This rule moved from § 66324 to § 66311.5(c) on 1 January 2026, so a guide that still cites only § 66324 has not been updated this year. Connection fees and capacity charges for utilities are a separate category and are not covered by the exemption.
- Owner occupancy: for a junior ADU this may be required only if the unit shares sanitation facilities with the house (Gov. Code § 66333(b)). Give the JADU its own bathroom and owner-occupancy cannot be required of you at all. It is never a condition for a standard ADU.
The 60-day rule most homeowners have never heard of
Under Government Code § 66317, once a permitting agency receives a completed ADU application it has 60 days to approve or deny it. If the agency does neither within 60 days, the application is deemed approved automatically. And if it denies the application, it has to return a full written set of comments inside that same 60 days, listing exactly what is deficient and how you can fix it — not a one-line rejection.
The word doing all the work in that sentence is completed. The clock does not start when you hand something in; it starts when the submittal is complete. That is precisely why a well-prepared first submittal is worth more than any amount of chasing afterwards, and it is the part of the process we handle for you.
Want a real number for your project?
The site visit and the itemized written estimate are free.
What is different inside the City of Los Angeles
LADBS applies the state rules above and adds a few of its own. The ones that most often change a project:
- ADUs are allowed in any residentially zoned area of the city.
- Fire sprinklers are not required in the ADU if they are not required in the main house, and building one cannot trigger a sprinkler retrofit in your existing house. Worth knowing: this is state law (Gov. Code § 66314(d)(12)), not a Los Angeles concession.
- New detached ADUs must have solar panels. This is a statewide Energy Code (Title 24) requirement, not an LA add-on, but it is a real line item and should appear in any honest estimate.
- Los Angeles recognizes three forms: the ADU, the junior ADU, and the movable tiny house.
The Standard Plan Program — the shortcut most homeowners miss
LADBS runs an ADU Standard Plan Program: a library of designs that have already been reviewed and pre-approved for code compliance. Because the design itself has been checked once, plan check on your project is shorter and the permit issues sooner. At the time of writing the LADBS catalog runs to around 60 approved plans — and, importantly, the same table also lists roughly thirty expired plans, distinguished only by a status column that is easy to miss. One plan, YOU-ADU, is owned by the City of Los Angeles and the plan set is available free of charge.
A standard plan is not a complete permit. You still have to submit the things that are specific to your property — zoning compliance for your lot and a foundation design for your soil and site conditions. But if a pre-approved layout suits your yard, it is usually the fastest legitimate route to a permit, and we will tell you when one fits rather than selling you a custom design you do not need. We have written up the program in full — including the free City-owned plan and the expired designs sitting in the same catalog — in our guide to LA’s pre-approved ADU standard plans.
Detached ADU, garage conversion, or junior ADU?
Three different routes, three different cost and permit profiles. In broad terms:
- Detached ADU — a new standalone building. The most design freedom and the highest rental value, and the only one of the three that needs a new foundation, new utility runs and solar. Cities must allow at least 850 sq ft (1,000 with more than one bedroom) and most allow up to 1,200 sq ft; 16 feet tall, or 18 near transit.
- Garage conversion — reuses an existing slab, walls and roof, so it is usually the cheapest way to reach a permitted, livable unit. No replacement parking can be demanded, and conversions of existing space are exempt from parking requirements altogether. More on garage conversion ADUs.
- Junior ADU — carved out of the existing house, capped at 500 sq ft, may share a bathroom with the main home, no impact fees; the owner has to live on the property only if the JADU shares a bathroom with the main house.
If you are weighing an ADU against simply making the house bigger, a room addition in Los Angeles is a different calculation again — no separate address, no rental income, but no separate utilities either.
What still has to be checked on your specific lot
Everything above is the statewide floor. None of it tells you whether your lot works, and that is the question every homeowner actually wants answered. The things that decide it are physical and local:
- Where your sewer lateral runs, and whether it has the capacity for another unit.
- Whether your electrical panel can carry a second dwelling, or needs upgrading first.
- Slope. Hillside lots in Studio City, Sherman Oaks and the Encino hills routinely need shoring, retaining or a stepped foundation that a flat lot in Van Nuys does not.
- Access for equipment and materials — alley access changes a build schedule more than most people expect.
- Easements, existing structures, and how the four-foot setback interacts with what is already in the yard.
- Which authority you are actually dealing with. LADBS, Burbank, Glendale and Pasadena each run their own process.
We assess all of it in person, before you have spent anything, and we tell you in writing what your lot will and will not take.
Check your own lot against these rules: our California ADU rules calculator reports the size, height, setbacks, parking and impact fees your city is required to allow, with the statute behind each answer. For the local rules on top of the state floor, see our city-by-city guides: ADU rules by city, including Los Angeles, Glendale, Pasadena, Burbank, Santa Clarita, Thousand Oaks, Irvine, Anaheim and Corona.
Rules summarized on this page reflect California ADU law and City of Los Angeles requirements as published in 2026, drawn from the California Department of Housing and Community Development, the California Government Code (§§ 66311.5, 66313, 66314, 66317, 66321, 66322, 66323, 66333, as amended by SB 543 effective 1 January 2026) and LADBS. Requirements change, and your city may differ — confirm current rules for your property before making decisions. Page last reviewed 17 September 2026.
How long does an ADU take in Southern California?
Six months to a year is the honest range for a fully permitted ADU in our service area, garage conversions at the short end and larger detached units at the long end. Our guide to how long an ADU takes in Los Angeles breaks each phase down.
| Phase | Typical duration | What happens |
|---|---|---|
| Feasibility and site walk | 1–3 weeks | Zoning and lot check, sewer camera, panel assessment, survey if needed, preliminary budget |
| Design and engineering | 4–8 weeks | Floor plans, elevations, structural, Title 24, site plan; or selection of an LADBS pre-approved standard plan |
| Plan check and permit | 1–3 months | State law requires the city to approve or deny a complete ADU application within 60 days; corrections cycles and utility clearances add time |
| Construction | 3–5 months (garage conversion) or 5–8 months (detached) | Foundation, framing, utilities, inspections, insulation, drywall, finishes, final inspection |
The 60-day rule and how plan check really works
California Government Code requires a local agency to tell you within 15 business days whether an ADU application is complete, then to approve or deny it within 60 days of a complete application; if it fails to act, the application is deemed approved. That is the legal floor. In practice the clock resets with every corrections cycle, so a clean, complete submittal is worth more than any expediter, and utility clearances (LADWP or Southern California Edison, the sewer authority, the water purveyor) plus any hillside, historic or fire-zone review run alongside and are often the real critical path.
City of Los Angeles versus other cities
Where your property sits decides who reviews the plans and what they ask for.
- City of Los Angeles (LADBS): Van Nuys, Sherman Oaks, Encino, Studio City, Woodland Hills, Northridge, North Hollywood and the rest of the city. LADBS runs the Standard Plan Program, roughly 60 pre-approved detached ADU designs from 200 to 1,200 square feet that skip most of plan check, including the city-owned YOU-ADU plan owners can use free of charge (permit and plan-check fees still apply). Power and water go through LADWP. Hillside lots, Historic Preservation Overlay Zones and Very High Fire Hazard Severity Zones add review and Chapter 7A construction requirements.
- Unincorporated Los Angeles County: LA County Building and Safety, with its own ADU standards and planning review.
- Other Los Angeles County cities: Burbank, Glendale, Pasadena, Santa Clarita, Long Beach and Torrance each run their own building division; height, design and parking rules vary within what state law allows, and some require design matching the main house.
- Orange County: every city has its own division, and master-planned communities add HOA and CC&R review before the permit. State law limits what an HOA can prohibit but does not remove the review step.
- Ventura County: Ventura County Building and Safety for unincorporated areas; Thousand Oaks, Simi Valley, Oxnard, Ventura and Camarillo run their own.
- Western Riverside County: Riverside County Building and Safety plus city departments in Corona, Riverside, Murrieta and Eastvale.
We work in all of them, and the permit strategy changes with the address.
How much does an ADU cost in Southern California?
An ADU in Los Angeles typically costs $100,000 to $200,000 as a garage conversion, $180,000 to $260,000 for a detached unit of about 500 sq ft and $300,000 to $450,000 or more for a detached unit of about 1,000 sq ft. The figures below are the Los Angeles budgeting ranges published on our pricing page. These are typical Los Angeles budgeting estimates, not a price list or a quote. Your project can come in lower or higher depending on the house, the scope and the finishes; the only real number is a written proposal after a site visit.
| ADU type and size | Typical Los Angeles budgeting range |
|---|---|
| Garage conversion ADU | $100,000–$200,000 |
| Detached ADU, about 500 sq ft | $180,000–$260,000 |
| Detached ADU, 700–800 sq ft | $225,000–$350,000 |
| Detached ADU, about 1,000 sq ft | $300,000–$450,000+ |
| Rule of thumb, new construction | $300–$450 per sq ft all-in |
| Difficult lots (hillside, poor access, long utility runs) | $500+ per sq ft |
What moves a project inside those ranges: the electrical panel (most 1950s to 1970s homes need a 200-amp upgrade before an ADU with a kitchen and heat pump can be added), the sewer lateral and where it runs, soil and slope, distance from the street for utility trenching, and finish level. Our guide to how much it costs to build an ADU on your property retells a 600-square-foot detached ADU that replaced a deteriorated garage and went from a $180,000 budget to $265,000: about $14,000 to reroute an old clay sewer line found under the new foundation, $6,000 to $8,000 and a three-week delay for a panel upgrade, and roughly $30,000 in finish upgrades the owner chose after framing. Every one of those is something we check for on the site walk below.
ADU FAQs
Do you handle the full ADU process?
Yes. Green Design and Build manages the ADU process from the first site walk and feasibility summary through design, engineering, Title 24, plan check with LADBS or your city, utility coordination, construction and final inspection. You have one project manager throughout, and electrical, plumbing and HVAC are performed by licensed tradespeople under our permits.
Do you build garage conversion ADUs?
Yes. We convert attached and detached garages into ADUs across Los Angeles, Orange, Ventura, western Riverside and western San Bernardino counties, and our published budgeting range for a garage conversion ADU is $100,000 to $200,000. The site walk focuses on the slab, the panel and the sewer line, because those three items are what caused the roughly 40 percent increase in the garage conversion described in our quote-variation post.
Do you build detached ADUs?
Yes. Detached ADUs make up a large share of our ADU work, from about 500 square feet ($180,000 to $260,000 in our published Los Angeles ranges) to 1,000 square feet or more ($300,000 to $450,000 and up). In the City of Los Angeles we can build from an LADBS pre-approved standard plan or from a custom design; outside the city we design to each jurisdiction’s standards.
Can you help with financing?
We can explain the financing paths our ADU clients typically use, such as a HELOC, a cash-out refinance and a renovation loan that counts projected rental income, and we work with Synchrony, Service Finance and Home Run Financing. We provide a written feasibility summary and budget that lenders ask for. We are a builder, not a lender, so approval and terms come from the lender you choose.
How long does an ADU project take?
An ADU in Southern California typically takes six months to a year from the first meeting to move-in. Design and engineering take four to eight weeks, plan check one to three months (state law requires a decision within 60 days of a complete application), and construction three to five months for a garage conversion or five to eight months for a detached unit. Utility clearances and hillside or historic reviews are the usual reasons a project runs long.
Which areas do you serve?
Green Design and Build builds ADUs for homeowners across Los Angeles County, Orange County, Ventura County, western Riverside County and western San Bernardino County, with most of our work in the San Fernando Valley and Greater Los Angeles. Our office is at 16120 Sherman Way in Van Nuys, and we work in the City of Los Angeles under LADBS as well as in cities that run their own building divisions.
Will an ADU raise my property taxes?
Building an ADU in California adds the value of the new construction to your assessed value, but it does not trigger a reassessment of your existing house and land, so your Proposition 13 base on the main home stays where it is. The county assessor values the ADU when it is completed and adds that amount as a supplemental assessment. Your county assessor’s office can estimate the impact for your specific project.
Can I rent out my ADU?
Yes. ADUs can be rented long term throughout our service area, and California law no longer requires the owner to live on the property for a standard ADU, though a JADU that shares a bathroom with the main house does require owner occupancy. Short-term rentals under 30 days are separately regulated, and the City of Los Angeles Home-Sharing Ordinance generally does not allow them in ADUs, so plan on a conventional lease unless your city says otherwise.
Does an ADU need its own utility meters?
Not usually. Most ADUs share the main house’s water and sewer connections and are fed from the house’s electrical panel, which is why a 200-amp upgrade is so common. A separate electric meter is optional and useful if you want the tenant to pay their own bill; a separate water meter is expensive and rarely worth it. State law bars cities from requiring new or separate utility connections for an ADU created inside existing space, while a new detached unit may be charged a connection fee proportional to its size.
Can I sell my ADU separately from my house?
Generally no. An ADU is part of the same parcel as the main house, so it sells with the house. AB 1033, effective in 2024, allows a city to opt in to letting ADUs be sold separately as condominiums, but a city has to adopt an ordinance first, and most cities in our service area have not, so check with your city’s planning department before counting on it.
Recent projects
ADUs and garage conversions we have permitted and built.
- Garage-to-ADU Conversion in Los Angeles — an unused detached two-car garage converted into a roughly 500 sq ft ADU with its own kitchen, bathroom and entrance.
More completed work, with before, during and after photographs, is in the project gallery.
ADU contractors by city
What an ADU costs, how the permit process runs and what we check on a lot, city by city: ADU contractor in Los Angeles · ADU contractor in Glendale · ADU contractor in Pasadena · ADU contractor in Burbank · ADU contractor in Santa Clarita · ADU contractor in Thousand Oaks · ADU contractor in Irvine · ADU contractor in Anaheim · ADU contractor in Corona.
For the regulations themselves — sizes, heights, setbacks and parking — see our ADU rules by city guides.
Before you sign with anyone, check the license. Ours is CSLB #1110975, verifiable on the state board’s own site, and our homeowner reviews are worth reading alongside the 146 reviews on our Yelp profile. Our workmanship warranty is written into the contract, not offered verbally.
Tell us about your ADU
Send us the basics — what you are planning and where — and we will come back to you within one business day. Prefer to talk it through? Call (800) 348-3050.
Related ADU guides
Design ideas
If you are still working out what you want, we have written up the design decisions in this trade — what each choice does to the space, what it costs, and which ones you cannot undo later: ADU design ideas. More ideas for every room and trade are collected on our design ideas hub. Wondering whether the rent covers the build? See our ADU rental income guide.