
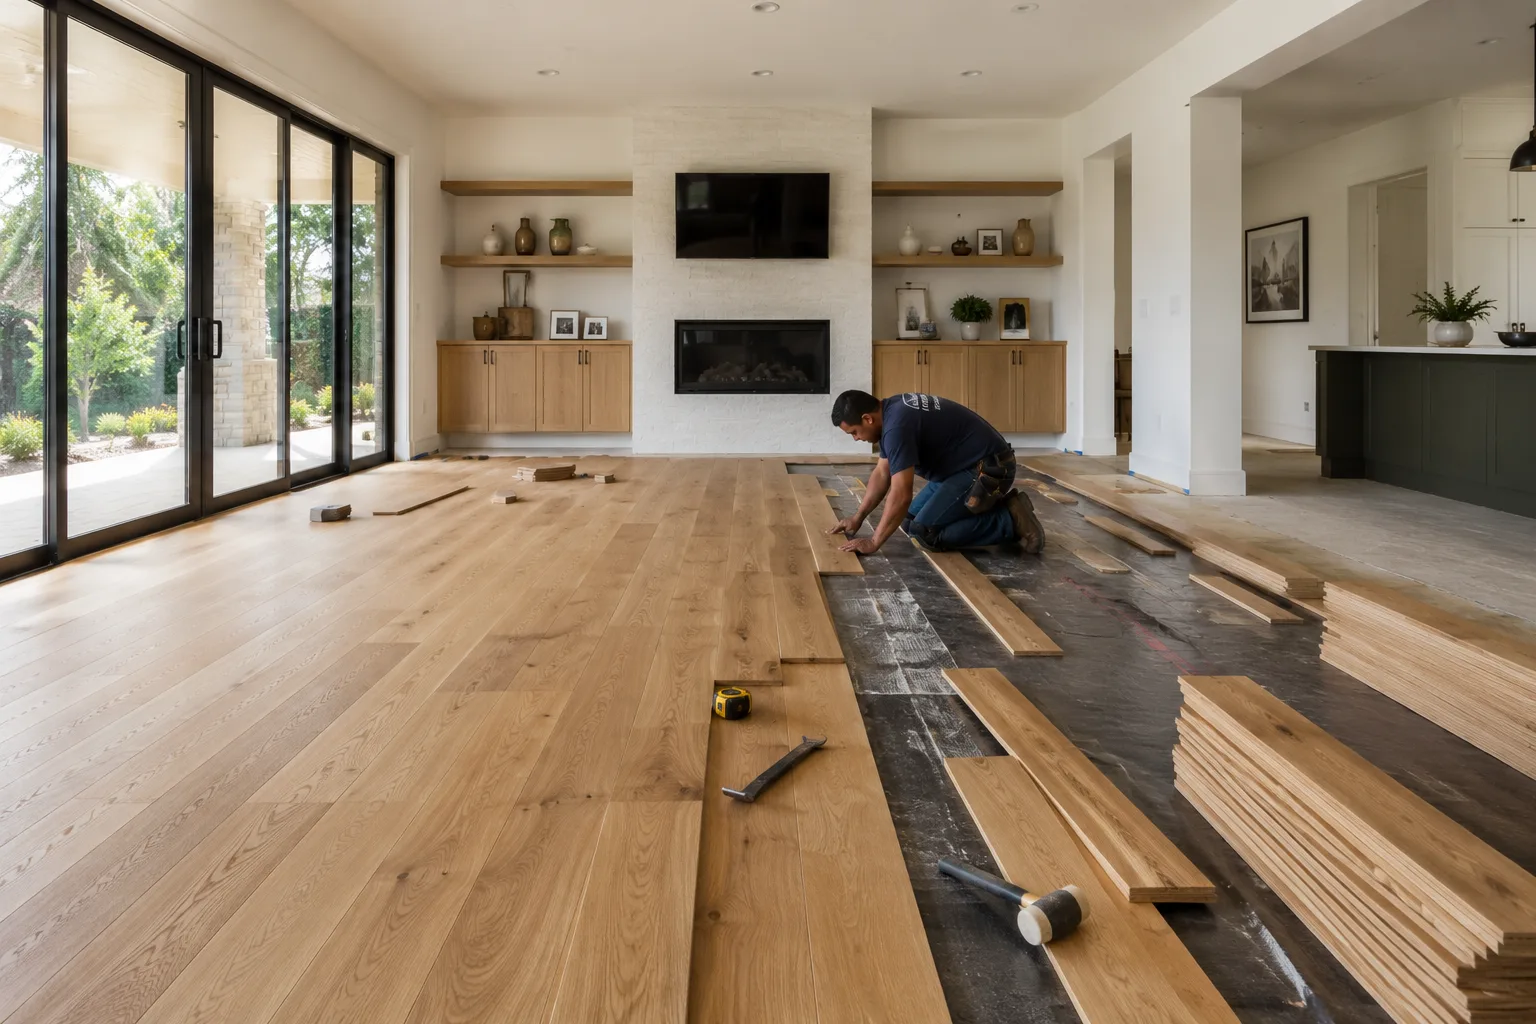
Flooring Installation in Los Angeles and Across Southern California
Green Design and Build installs hardwood, luxury vinyl plank, tile, laminate and carpet across Los Angeles County, the San Fernando Valley, Ventura County, Orange County, western Riverside County and western San Bernardino County, testing the slab or subfloor first. Installed prices typically run $4 to $25 per square foot, depending on the material.
Flooring installation is the removal of an existing floor, the testing and preparation of the slab or subfloor beneath it, and the installation of new hardwood, luxury vinyl plank, tile, laminate or carpet. Green Design and Build is a licensed, bonded and insured general contractor (CSLB #1110975) based in Van Nuys, serving homeowners across Los Angeles County, Orange County, Ventura County, western Riverside County and western San Bernardino County.

Hardwood: solid versus engineered, refinish versus replace
Solid hardwood is one piece of wood, usually 3/4 inch thick; engineered hardwood is a real-wood wear layer bonded to a plywood or high-density core. National Wood Flooring Association (NWFA) guidelines say solid wood should not be installed below grade, while engineered wood can go above, on or below grade because its layered construction resists the movement that opens gaps and cups boards. Over a slab, which is what most post-1960s homes in our area sit on, solid hardwood goes down in two layers of adhesive, a moisture-control layer first and then the wood adhesive, while most engineered products need only one. Pre-1960 homes on raised foundations get nail-down solid hardwood over 15-pound felt.
A 3/4-inch solid floor can be sanded several times over its life, and an original oak floor that looks gray and scratched usually comes back with a full sand and three coats of finish. Replace it when boards are cupped or crowned from a past leak, gaps are wide, pet stains have gone through the wood, or a previous sanding has taken the boards down near the tongue.

LVP, laminate, tile and carpet: what changes with each material
Luxury vinyl plank is now the floor we install most, because it is waterproof and forgiving over a slab. Most residential LVP is a rigid-core click-lock product that floats, and the manufacturer rules are routinely ignored: subfloor flat within 3/16 inch over 10 feet, a 1/4-inch expansion gap at every wall and fixed object, no cabinets or islands set on top of a floating floor, and the house kept roughly between 65°F and 85°F. Direct sun through an uncovered slider can push a floor past that range, so we sometimes specify glue-down LVP in those rooms.
Laminate installs the same way and costs a little less, but its wood-fiber core is not waterproof, so keep it out of kitchens, baths and laundry rooms.
Tile is the hardest floor to install well, especially large-format porcelain. ANSI A108 requires the substrate under any tile with an edge of 15 inches or longer to be flat within 1/8 inch over 10 feet. Existing slabs rarely meet that, so budget for self-leveling compound; over a cracked slab we add a crack-isolation membrane. Shower tile depends on the waterproofing behind it, so we treat it as part of a Los Angeles bathroom remodel.
Carpet belongs in bedrooms and on stairs. The Carpet and Rug Institute’s residential standard makes a power stretcher mandatory for stretch-in carpet; a knee kicker alone leaves it loose and rippling within a year. We stretch to that standard, seal seams and keep pad within the 7/16-inch maximum it allows.
Subfloor preparation: moisture testing, leveling and transitions
Almost every floor that fails in Southern California fails for the same reason, and it is not the floor: it is moisture coming up through a slab that was never tested, or a subfloor that was never flattened.
What is under the old floor. In pre-1980 homes, 9-by-9-inch vinyl tiles, sheet vinyl backings and the black mastic under them can contain asbestos. South Coast AQMD Rule 1403 requires an asbestos survey before renovation, with a narrow exception for single-unit houses where less than 100 square feet of intact material is removed. Suspect flooring is sampled, and material that tests positive is removed by a licensed asbestos abatement contractor, scheduled and supervised by us as your general contractor.
Moisture testing on slabs. The in-situ relative humidity test (ASTM F2170) reads moisture inside the concrete through probes drilled to 40 percent of the slab’s depth; the calcium chloride test (ASTM F1869) measures vapor emission at the surface. NWFA guidelines call for three tests in the first 1,000 square feet and one per additional 1,000, and treat readings above 80 percent RH or 3 pounds per 1,000 square feet per 24 hours as a slab that needs more drying or a vapor retarder, in practice a heavy-duty mitigation sealer, before wood goes down.
Flatness and leveling. The NWFA requires the subfloor flat within 1/8 inch over 6 feet or 3/16 inch over 10 feet. We check with a 10-foot straightedge, grind high spots and pour self-leveling compound over low ones. On raised foundations we screw down loose subfloor and replace soft plywood; a floor that bounces or slopes is a foundation question we look at first.
Transitions and permits. Where 3/4-inch hardwood meets 5 mm LVP or tile meets a hallway, we plan reducers and thresholds before installation, and finish with baseboards and shoe molding. Replacing flooring is finish work: Los Angeles County Building and Safety lists “painting, papering, tiling, carpeting, cabinets, counter tops, and similar finish work” as exempt from a building permit, and a like-for-like floor replacement in the City of Los Angeles generally does not require a permit either. Structural subfloor or framing repair, or a larger remodel, brings a permit into play.
Sources: South Coast AQMD, Rule 1403 frequently asked questions (the asbestos survey requirement before renovation); Los Angeles Municipal Code section 91.106, Permits (section 91.106.2 lists the finish work exempt from a building permit in the City of Los Angeles); Los Angeles County Public Works, Building and Safety (building permits in unincorporated Los Angeles County).
Condo flooring and HOA sound ratings (IIC and STC)
If you live in a condo or townhome with a unit below you, your association almost certainly regulates hard-surface flooring. The rules trace back to Section 91.1206 of the Los Angeles Building Code, which requires floor-ceiling assemblies between dwelling units to achieve a laboratory Impact Insulation Class (IIC) of 50 and Sound Transmission Class (STC) of 50, or a field-tested rating of 45. IIC measures footfall noise, the complaint hard floors create. Many Los Angeles and Orange County associations set a stricter standard and demand a specific acoustic underlayment, a tested rating for the floor-plus-underlayment assembly, and written approval before work starts. We pull the association’s rules first, choose an underlayment whose published test matches the required IIC value for your building’s floor construction, since a concrete slab performs very differently from wood joists, get the product approved, and only then order material.
Flooring over radiant heat
Radiant floor heat, common in bathroom remodels and new construction, changes the flooring choice; tile and stone are the ideal surfaces. For wood, NWFA guidelines favor engineered flooring and narrower boards because they move less, and limit the floor’s operating surface temperature to 80°F. The system must run for five to six days before installation, and a hydronic system needs a documented pressure test by a licensed plumber before the floor covers it. The plumber or electrician installing the system is licensed and is scheduled and supervised by us as your general contractor.
Recent project: carpet to plank flooring in Garden Grove


Completed in August 2026. Old carpet and pad came out of the hallway and living room, the subfloor was scraped clean of adhesive and tack strip and leveled, and wood-look plank flooring went down in a staggered pattern with new transitions and base. See the full project.
Want a real number for your project?
The site visit and the itemized written estimate are free.
Where we do this work
The permit office rarely matters for flooring, so what changes across our five counties is the house itself. In the City of Los Angeles and the San Fernando Valley, the typical job is a 1950s–70s slab-on-grade ranch house where moisture testing and leveling decide everything, while the older raised-foundation homes in Los Angeles neighborhoods, Pasadena and Glendale are where refinishing original oak pays off. In Orange County, much of our flooring work is in master-planned communities and condos where HOA and CC&R review, often with an IIC requirement, comes first. Ventura County homes in Thousand Oaks, Simi Valley and Camarillo mix both foundation types, and coastal humidity makes hardwood acclimation matter more. In western Riverside County, newer slab homes in Corona, Eastvale and Murrieta and hot summer interiors push us toward glue-down LVP, tile and window coverings on sun-facing rooms. Western San Bernardino County, including Ontario and Rancho Cucamonga, has the same slab tract homes and hot interiors, with older raised-foundation houses in the historic core of Ontario. See every city we serve on our service areas page.
How long does flooring installation take?
Installation itself is fast; testing, acclimation and cure times stretch the schedule. Allow two to three days for slab moisture tests and several days of acclimation for hardwood before installation.
| Job | Typical duration once material is on site |
|---|---|
| Two bedrooms, LVP or laminate, with baseboards and furniture | 1 day |
| Living room and kitchen, about 650 sq ft of LVP | About a day and a half |
| Whole single-story house, 1,500–2,000 sq ft of LVP or laminate | 3–5 working days |
| Site-finished solid hardwood or full refinish, about 1,000 sq ft | 7–10 working days including sanding, finish and cure |
How much does flooring installation cost in Southern California?
Installed flooring in Los Angeles typically costs $4 to $9 per square foot for carpet, $5 to $10 for laminate, $6 to $12 for luxury vinyl plank, $8 to $15 for engineered hardwood, $10 to $20 for site-finished solid hardwood and $12 to $25 for porcelain or ceramic tile. Flooring is priced per square foot installed, and the material sets most of the number. These are typical Los Angeles budgeting ranges for material plus labor, not a quote; your written estimate itemizes rooms, product and prep.
For material-specific numbers, see our vinyl plank flooring installation cost guide (subfloor leveling, tile removal, click-lock versus glue-down) and our hardwood floor installation cost guide (engineered versus solid, refinishing, herringbone premiums).
| Flooring type | Typical installed range (per sq ft) |
|---|---|
| Carpet with pad | $4–$9 |
| Laminate (floating) | $5–$10 |
| Luxury vinyl plank (LVP), floating or glue-down | $6–$12 |
| Engineered hardwood | $8–$15 |
| Solid hardwood, site-finished | $10–$20 |
| Porcelain or ceramic tile | $12–$25 |
| Hardwood refinishing (existing floor) | $4–$8 |
Add-ons, per square foot: demolition and haul-off $1–$3, self-leveling underlayment $2–$5, moisture-mitigation coating on a failed slab $3–$6, acoustic underlayment for a condo $1–$3. The homeowner in our post on DIY floor replacement versus hiring a professional spent about 40 percent of a full replacement cost fixing a 650-square-foot LVP job.
What a homeowner said
Walnut · January 2025Flooring
Drake and his team came through for me on my floors. Amazing quality work that also finished a day earlier than planned. GB&D is as legit as you can find, before they started they gave me great level of comfort that they did good work and were legitimate. Professional contracts, License, Workers comp proof was all provided prior to work starting. As a professional in the construction industry myself, i highly recommend
Posted on Yelp. Read all 146 reviews ↗
Frequently asked questions
How much does flooring installation cost in Southern California?
Flooring installation in Southern California typically costs $4–$9 per square foot installed for carpet, $5–$10 for laminate, $6–$12 for luxury vinyl plank, $8–$15 for engineered hardwood, $10–$20 for site-finished solid hardwood and $12–$25 for porcelain or ceramic tile. Demolition, leveling and slab moisture mitigation are extra when needed; these are typical Los Angeles budgeting ranges, not a quote.
Should I refinish my hardwood floors or replace them?
Refinishing hardwood floors is usually the better choice when the boards are solid 3/4-inch wood and the damage is surface wear or a worn finish, since sanding and refinishing costs a fraction of replacement. Replace the floor when boards are cupped or crowned from water damage, gaps are wide, stains have soaked through the wood, or a previous sanding has taken it down near the tongue.
Is engineered hardwood or LVP better on a concrete slab in Southern California?
On a concrete slab in Southern California, both engineered hardwood and luxury vinyl plank perform well if the slab is tested and prepared first. Engineered hardwood is real wood, glues directly to a slab with a moisture-control adhesive system, and can be refinished if its wear layer is thick enough. LVP is waterproof, costs less installed and tolerates higher slab moisture readings, which makes it the safer choice in kitchens, laundry rooms and homes with a history of slab moisture.
Do I need a permit to replace flooring in Los Angeles?
Replacing flooring in Los Angeles generally does not require a building permit, because carpeting, tiling and similar finish work is exempt under Los Angeles County Building and Safety rules and LADBS practice. A permit is needed when the job includes structural subfloor or framing repair, or is part of a remodel that is already permitted. Condo owners usually need HOA approval even though no city permit is required.
What flooring can I install in a condo with HOA sound requirements?
In a Los Angeles or Orange County condo with a unit below, you can usually install hardwood, engineered wood, LVP or tile as long as the floor and its acoustic underlayment together meet the association’s Impact Insulation Class requirement, which starts at the IIC 50 laboratory rating the Los Angeles Building Code sets for floor-ceiling assemblies between units and is often higher. Get the HOA’s written approval of the specific product before ordering material.
How long does it take to install new flooring in a whole house?
Installing new flooring in a whole single-story house of roughly 1,500 to 2,000 square feet takes about three to five working days for luxury vinyl plank or laminate, four to six days for glue-down engineered hardwood, and seven to ten days for site-finished solid hardwood. Add two to three days for slab moisture testing and several days of hardwood acclimation first. Two bedrooms in LVP with baseboards can be finished in a day.
Recent projects
Flooring we have replaced.
- Carpet to Plank Flooring in Garden Grove — carpet replaced with plank flooring throughout.
More completed work, with before, during and after photographs, is in the project gallery.
Design ideas
If you are still working out what you want, we have written up the design decisions in this trade — what each choice does to the space, what it costs, and which ones you cannot undo later: Flooring design ideas. For other rooms and trades, browse more design ideas.