

Outdoor Living and Backyard Remodeling in Los Angeles and Across Southern California
Green Design and Build designs and builds outdoor living spaces and complete backyard remodels for homeowners across Los Angeles County, the San Fernando Valley, Ventura County, Orange County, western Riverside County, and western San Bernardino County.


Outdoor spaces built for everyday use
A backyard remodel in Southern California usually costs $13,000 to $70,000 and takes one to ten weeks on site, depending on how many elements are included. Outdoor living projects often combine several elements, such as patio covers, pavers, lighting, and hardscape, into one connected outdoor space.
We coordinate these elements as part of a single project, so your patio cover, pavers, lighting, and hardscape work together rather than as separate add-ons. For what each element costs and three worked examples adding them up, see our backyard remodel cost guide.
ELEMENTS

Outdoor living elements we build
Outdoor living projects are scoped around your yard and how you plan to use it. Common elements include:
Patio Covers
Shade structures that extend usable outdoor time and define seating or dining areas.
Pavers & Hardscape
Paver patios, walkways, and hardscape that tie outdoor spaces together.
Outdoor Lighting
Lighting that extends usability into the evening and highlights key areas of the yard, installed with the planting and irrigation.
Drainage & Grading
Grading and drainage work that protects your foundation and keeps the yard usable after rain, planned before any hardscape goes down.
Concrete Driveways & Patios
Poured, stamped and exposed-aggregate flatwork on a compacted base: driveways, patios, walkways, pool decks and RV pads.
Retaining Walls
Engineered CMU, poured concrete and segmental block walls with the drainage behind them, permitted where the height or the load requires it.
Artificial Turf
Turf on a compacted base with proper drainage, pet systems and putting greens, and an honest word on heat and rebates.
Fencing & Gates
Vinyl, redwood, horizontal, block wall and iron fences, walk gates and automated driveway gates, with posts set to last.
Outdoor Kitchens, Decks & Pergolas
Grill islands and full kitchens with the gas and electrical permitted, composite and redwood decks, and pergolas on real footings.
Landscaping & Irrigation
Drought-tolerant planting, soil preparation, drip irrigation and low-voltage lighting, designed with the hardscape rather than after it.
Where we build outdoor living spaces
Outdoor kitchens, patios, decks and pergolas make up a large part of our work in the San Fernando Valley and the City of Los Angeles, where a covered outdoor room extends the house for most of the year; gas lines, electrical and most roofed structures go through an LADBS permit. In Orange County the HOA usually reviews the design first, and in Ventura County, western Riverside County and western San Bernardino County larger lots give room for full outdoor kitchens and pool decks, where drainage and grading come before anything else.
Outdoor living by area: Los Angeles · San Fernando Valley · Van Nuys · Sherman Oaks · Orange County · Ventura County · Western Riverside County. Full list: areas we serve.
Pavers, poured concrete or stamped concrete?
This is the decision most backyard budgets turn on, and the honest answer is that it depends on how the surface fails, not how it looks on day one. Concrete is cheaper to install and reads as one clean plane. Pavers cost more up front and buy you repairability.
| Pavers | Poured concrete | Stamped concrete | |
|---|---|---|---|
| How it fails | Individual units settle or shift | Cracks across the slab | Cracks, and the pattern shows it |
| Repair | Lift and reset the affected pavers; no color patch | Saw-cut and re-pour a section, which rarely matches | Hardest to match — color and stamp both have to line up |
| Root and movement tolerance | High — the field flexes | Low — the slab is rigid | Low |
| Utility access underneath | Lift, dig, relay | Break out and re-pour | Break out and re-pour |
| Drainage options | Permeable joints available | Requires slope and drains | Requires slope and drains |
| Best for | Driveways with mature trees, anything over utilities, phased yards | Large open areas on a budget, side yards, garage slabs | Owners who want a stone look at concrete labor cost |
Our rule of thumb: if there is a mature tree, a sewer lateral or an irrigation main anywhere under the surface, pavers pay for themselves the first time anyone needs to get underneath. On a wide-open patio with nothing below it, concrete is the better value and we will say so.
Driveways, walkways and concrete flatwork
Flatwork is the least glamorous part of a backyard and the part that fails first when it is done badly. A driveway is not a surface; it is a compacted aggregate base with a wearing course on top. Almost every heaved driveway and every cracked patio we are called out to inspect failed in the base, not the material.
A standard poured driveway runs $8 to $18 per square foot, putting a typical 600 square foot two-car driveway at roughly $4,800 to $10,800. Decorative finishes push that higher: stamped adds $4–$8 per square foot, exposed aggregate $3–$6, and color or stain $2–$5. Thicker slabs and added reinforcement — worth it if you park anything heavy — add roughly $1–$3 per square foot. Our concrete driveway cost guide walks through two real jobs where the base and the drainage, not the concrete, decided the final price.
For paver driveways and walkways, see paver installation. For how a driveway ties into the rest of the yard, the Anaheim paver driveway and side yard project shows the excavation, base and finished surface in sequence.
Want a real number for your project?
The site visit and the itemized written estimate are free.
What needs a permit in a Los Angeles backyard
Permitting is where backyard projects stall, usually because someone assumed a cover was exempt. The general shape of the rules across LADBS and most surrounding jurisdictions:
| Work | Permit generally required? |
|---|---|
| Pavers, flatwork and walkways at grade | No — a surface at grade is normally an improvement, not a structure |
| Detached patio cover 120 sq ft or under | Usually exempt from a building permit |
| Detached cover over 120 sq ft | Yes |
| Any cover attached to the house | Yes — it becomes part of the structure |
| Outdoor electrical: outlets, fans, lighting | Yes, always |
| Gas line for a firepit, BBQ or outdoor kitchen | Yes, always |
| Retaining walls over 4 ft (or any wall carrying a surcharge) | Yes |
| Pool, spa and pool barriers | Yes |
Thresholds vary by city and the exemption is for the building permit only — electrical and gas still need their own. We confirm the rule for your address and pull the permits as part of the project rather than leaving it to you.
Sources: Los Angeles Municipal Code section 91.106, Permits (section 91.106.2 lists the work exempt from a building permit in the City of Los Angeles); Los Angeles County Public Works, Building and Safety (building permits in unincorporated Los Angeles County).

How we sequence a backyard build
Sequence is the difference between a yard that drains and a yard that ponds. The order below is not negotiable on our jobs, and it is the main reason we prefer to build the whole yard as one project rather than as four separate trades hired a year apart.
- Grade and drainage first. We establish where water goes before anything is buried or poured. Retrofitting drainage under a finished patio means taking the patio apart.
- Rough utilities. Gas for the firepit or outdoor kitchen, conduit for lighting and outlets, irrigation sleeves under any hardscape. Sleeves cost almost nothing now and thousands later.
- Structural footings. Patio cover posts, pergola footings and retaining walls go in while the yard is still open.
- Base and compaction. Aggregate in lifts, compacted each lift. This is the step cheap bids skip, and it is why their pavers heave in three years.
- Hardscape surfaces. Pavers or concrete, set to the slope established in step one.
- Structures and finishes. Cover, lighting, outdoor kitchen, planting and final grade to the new surfaces.
Skipping straight to step five is the single most common failure we are hired to correct.
One pool, start to finish — Hidden Hills
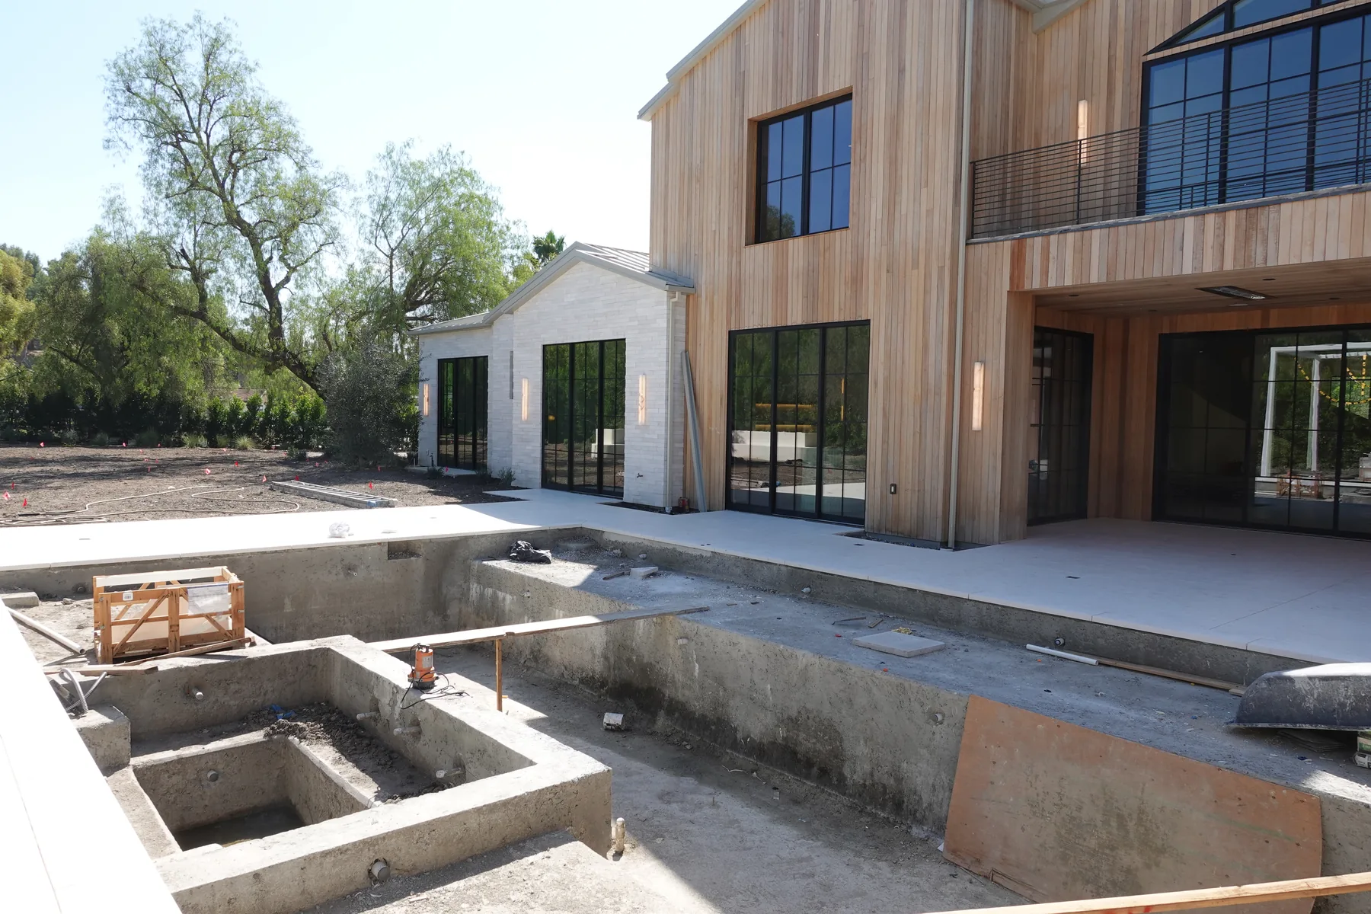
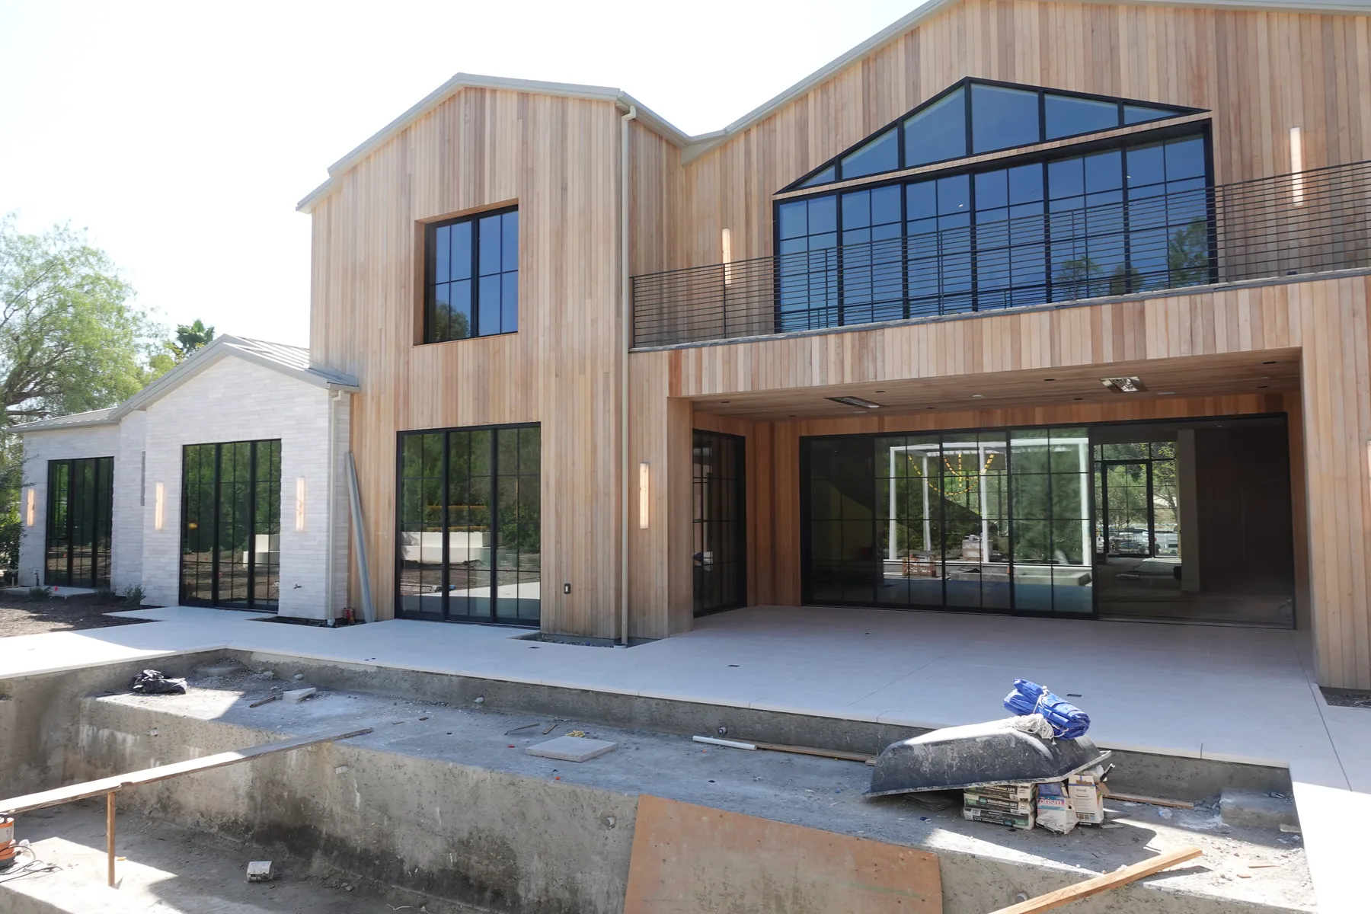
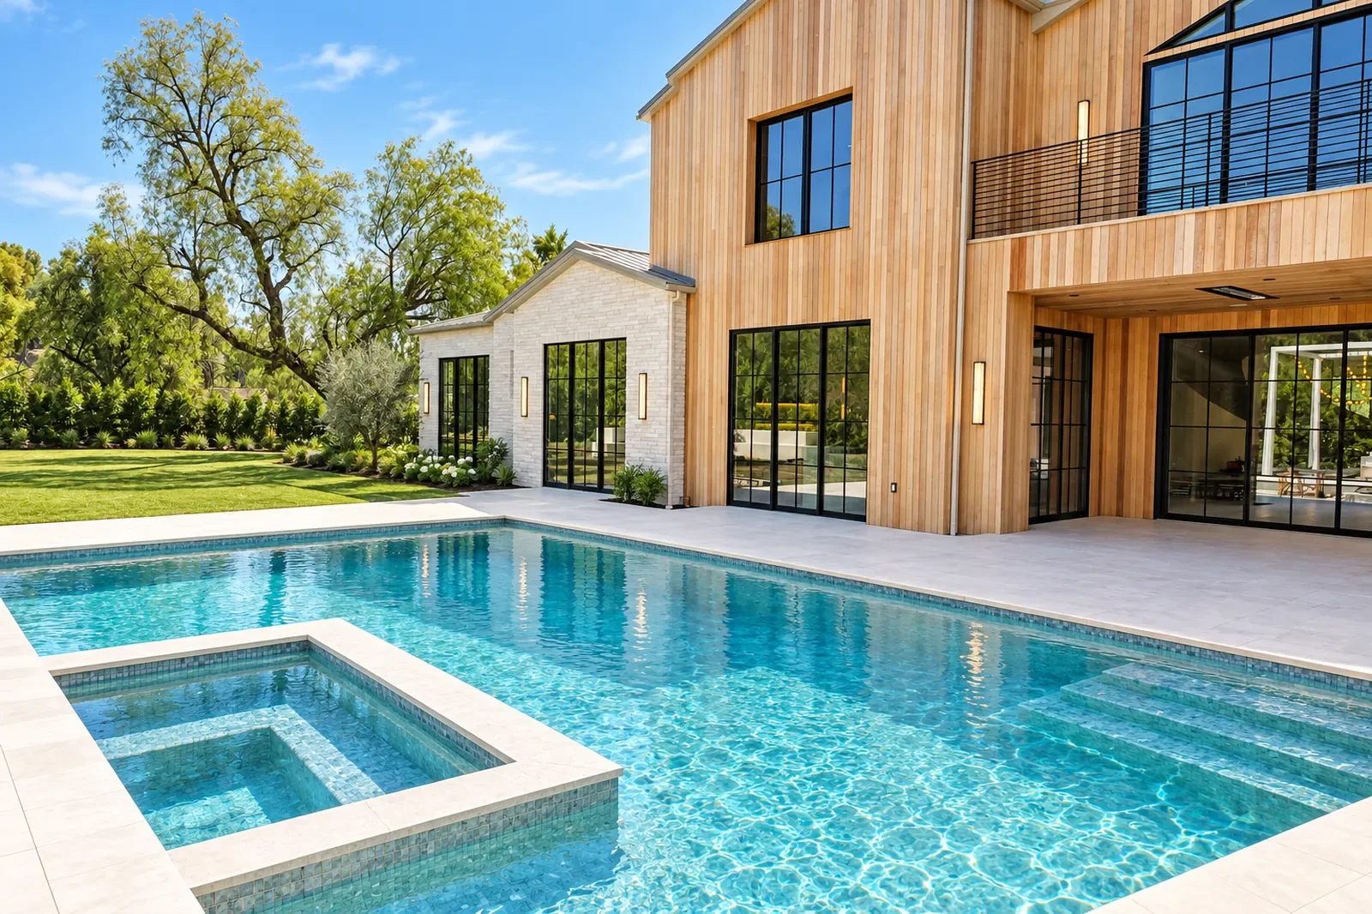
Recent outdoor projects
Photographs of our own work, not stock: the Anaheim paver driveway and side yard shows a bare dirt side yard taken through excavation, base and finished pavers with drains set flush. More of our completed work is in the project gallery.
Related services
An outdoor project usually combines several of these: pavers and hardscape, concrete driveways and patios, patio covers, retaining walls, fencing and gates, artificial turf, outdoor kitchens, decks and pergolas, landscaping and irrigation, foundation and structural work where a wall holds up the house, electrical for outdoor lighting and outlets, and plumbing for gas lines and outdoor kitchens. If the yard is part of a larger project, see home remodeling and room additions.
Outdoor work on two recent projects
The pool, deck and terrace work on a Woodland Hills rebuild and a Montebello room addition — both were part of the same contract as the house work, not a separate trade brought in afterwards. See the Woodland Hills rebuild for the full arc.


What a backyard remodel costs in Southern California
A backyard remodel in Southern California usually lands between $13,000 and $70,000. The spread is wide because a backyard is not one product; it is a set of separate trades priced by the square foot, and the number depends entirely on which of them you include. The table below is the pricing we work from, and our backyard remodel cost guide shows three complete yards costed line by line. These are typical Los Angeles budgeting ranges, not a quote; your written estimate will itemize your actual scope, materials and permit costs.
| Element | Installed cost | What a typical size runs |
|---|---|---|
| Pavers (patio, walkway, driveway) | $15–$25+ per sq ft | 400 sq ft patio: $6,000–$10,000 |
| Poured concrete flatwork | $8–$18 per sq ft | 600 sq ft driveway: $4,800–$10,800 |
| Stamped concrete | Adds $4–$8 per sq ft over standard | — |
| Alumawood lattice cover | $25–$45 per sq ft | 12×20 cover: $6,000–$10,800 |
| Alumawood solid cover | $30–$55 per sq ft | 12×20 cover: $7,200–$13,200 |
| Insulated patio cover | $45–$75 per sq ft | 14×24 cover: $15,100–$25,200 |
| Wood patio cover | $40–$80 per sq ft | Douglas fir low, redwood high |
| Steel patio cover | $60–$110 per sq ft | For long clear spans |
| Outdoor electrical (fan, lights, outlets) | $1,000–$3,500 | Permit required |
| Drainage | About $90 per linear foot | 100 linear feet: about $9,000 |
| Demolition and haul-away | $1,500–$3,000 | Removing an old slab |
| Difficult access | Adds $500–$1,500+ | Narrow side gate, wheelbarrow-only |
Two things move these numbers more than material choice. The first is access: if a Bobcat cannot reach the yard, base material and demolition debris move by wheelbarrow through a side gate, and labor climbs. The second is what is already there. Removing an old slab before pouring a new one is a real line item, not a rounding error.
Line-by-line guides for each part of the yard: backyard remodel cost, paver patio cost, concrete patio cost, stamped concrete cost, driveway replacement cost, patio cover cost, pergola cost, retaining wall cost, artificial turf cost and outdoor kitchen cost.
Outdoor Living FAQ
Answers to common questions about outdoor living projects.
What’s included in an outdoor living project?
A typical outdoor living project combines four things: a hardscape surface (pavers or concrete), a shade structure (patio cover or pergola), outdoor electrical for lighting and fans, and the grading and drainage that sits under all of it. Larger yards add an outdoor kitchen, a firepit with a gas line, or a retaining wall. In Southern California most of these yards land between $13,000 and $70,000 depending on how many of those elements are included.
Can you combine multiple elements into one project?
Yes. We commonly coordinate patio covers, pavers, and lighting together so they’re built and sequenced as a single project.
Do outdoor structures require permits?
Pavers and flatwork at grade normally do not need a building permit. A detached patio cover of 120 square feet or less is usually exempt; anything larger, and any cover attached to the house, does require one. Outdoor electrical and gas lines always require a permit, and retaining walls over four feet do as well. Thresholds vary by city, so we confirm the rule for your address and pull the permits ourselves.
Can you work with our existing patio or hardscape?
Yes. We assess existing conditions and design additions or upgrades that work with what’s already in place where possible.
How long does an outdoor living project take?
A paver patio or driveway on its own is usually one to two weeks on site. Add a patio cover and outdoor electrical and it runs three to five weeks. A full backyard with drainage, hardscape, a cover, lighting and an outdoor kitchen is typically six to ten weeks of construction. Permitting runs alongside design and adds two to six weeks before work starts, depending on the jurisdiction and whether the plans need structural review.
Do you handle drainage and grading in a backyard remodel?
Yes. We assess drainage and grading at the start of every backyard project so water moves away from the house and does not pool on the new patio or hardscape.
See this work: the pool, terrace and covered patio on our Woodland Hills rebuild, and the pool deck and flatwork on the Montebello room addition.
Design ideas
If you are still working out what you want, we have written up the design decisions in this trade — what each choice does to the space, what it costs, and which ones you cannot undo later: Outdoor living design ideas. Ideas for the inside of the house are on our design ideas hub.