
Foundation Repair in Los Angeles and Across Southern California
Green Design and Build provides foundation services for residential properties, including new pours, repairs, structural upgrades, and site-specific solutions across Los Angeles County, the San Fernando Valley, Ventura County, Orange County, western Riverside County, and western San Bernardino County.
Foundation work covers everything that holds a house up and ties it to the ground: repairing or replacing settled concrete, leveling a raised floor, bolting and bracing a house so it stays on its foundation in an earthquake, and pouring new foundations for additions and ADUs. Green Design and Build is a licensed general contractor (CSLB #1110975) serving homeowners across Los Angeles County, Orange County, Ventura County, western Riverside County and western San Bernardino County. A bolt-and-brace seismic retrofit on a typical pre-1980 raised-foundation house is a few days of work, and most foundation repairs are finished in one to three weeks once the permit is issued.
Seismic retrofit: bolting and bracing pre-1980 raised-foundation homes
If your house was built before 1980 on a raised foundation, there is a good chance it is not bolted to its concrete, or barely bolted, and its cripple walls are unbraced. In an earthquake an unbolted house can slide off its foundation and an unbraced cripple wall can collapse, dropping the floor into the crawl space. Both failures were documented in the magnitude 6.7 Northridge earthquake of 1994, and Los Angeles responded with Chapter 92 of its building code, a voluntary earthquake-hazard-reduction standard written for exactly this kind of house.
Seismic retrofit has its own page. For typical costs, the standard-plan versus engineered decision and exactly what we look for in the crawl space, see seismic retrofit: bolting and cripple-wall bracing.
A bolt-and-brace retrofit has three parts. New anchor bolts or foundation plates tie the sill plate to the stem wall; the California Residential Code baseline is half-inch bolts no more than six feet apart, embedded at least seven inches, with a bolt within twelve inches of each plate end, and retrofits use the same or tighter spacing with square plate washers. Structural plywood, nailed on a specified schedule and blocked at the edges, turns each cripple wall into a shear wall. Framing connectors tie the floor to the cripple wall so the load path from roof to concrete is continuous.
- Permits. In the City of Los Angeles, adding sill anchor bolts and plywood to cripple walls is issued as an express permit, without plan check, when the work follows LA City Standard Plan No. 1 under Chapter 92. Houses that do not fit the standard plan (tall cripple walls, hillside lots, post-and-pier or brick foundations) need an engineered design. Other cities and the counties use Chapter A3 of the California Existing Building Code, which covers cripple walls up to four feet.
- Earthquake Brace + Bolt. The state’s EBB program pays up to $3,000 toward a code-compliant retrofit of a pre-1980 wood-frame house on a raised foundation in an eligible ZIP code, with cripple walls of four feet or less; households at or below the program’s income threshold (currently listed at $94,480) can qualify for up to $7,000 more. Registration opens in windows (most recently January and August 20 to October 1, 2025) and registrants are chosen at random, with a waitlist worked afterward. Do not pull a permit or start work before you are accepted, or the grant will not pay. Check current dates and your ZIP code at earthquakebracebolt.com.
Sources: LADBS Information Bulletin P/GI 2020-003, Express Permits (the express-permit item for sill anchor bolts and cripple-wall plywood per LA City Standard Plan No. 1); California Residential Mitigation Program, Earthquake Brace + Bolt retrofit (the program behind the Earthquake Brace + Bolt grant); Earthquake Brace + Bolt, See If You Qualify (eligibility and registration).
Foundation repair: underpinning, piers, crack injection and drainage
Foundation repair starts with a diagnosis, not a product. Slab-on-grade houses (most homes built after 1960, and most Orange County and Riverside County tracts) crack, heave and settle, and plumbing leaks under them wash out soil; raised foundations (most older Los Angeles homes, with a crawl space, stem wall and cripple walls) sag at the posts and rot at the sills. The pattern of cracks, which doors stick, where the floor slopes and where water goes after a storm tell us whether the problem is settlement, heave from swelling clay, or a house that was never adequately supported. Our post on warning signs your foundation needs repair covers those patterns, including a house where drywall cracks and one sticking door were ignored until a floor began to slope, all traced back to water pooling against the foundation.
- Drainage first. More Southern California foundation problems start with water than with earthquakes. Downspouts that dump against the stem wall and lots that slope toward the house saturate the soil on one side, and the foundation moves with it. Regrading, extending downspouts and installing a French drain is often the cheapest repair and sometimes the only one needed.
- Crack injection. Stable cracks in stem walls and slabs are sealed with epoxy or polyurethane injected under pressure; if a crack is still opening, we find out why before sealing it.
- Underpinning and piers. Where soil under part of the house cannot carry the load, concrete or steel piers installed beside and beneath the footing carry it down to competent soil, and the footing is lifted and locked to the piers. This is engineered work built on a geotechnical report.
- Partial or full replacement. Crumbling unreinforced concrete from the 1920s to 1940s, brick foundations and stem walls rotated out of plumb are replaced in sections: the house is carried on temporary cribbing while a new reinforced footing and stem wall are poured with anchor bolts set in the fresh concrete.
House leveling on a raised foundation
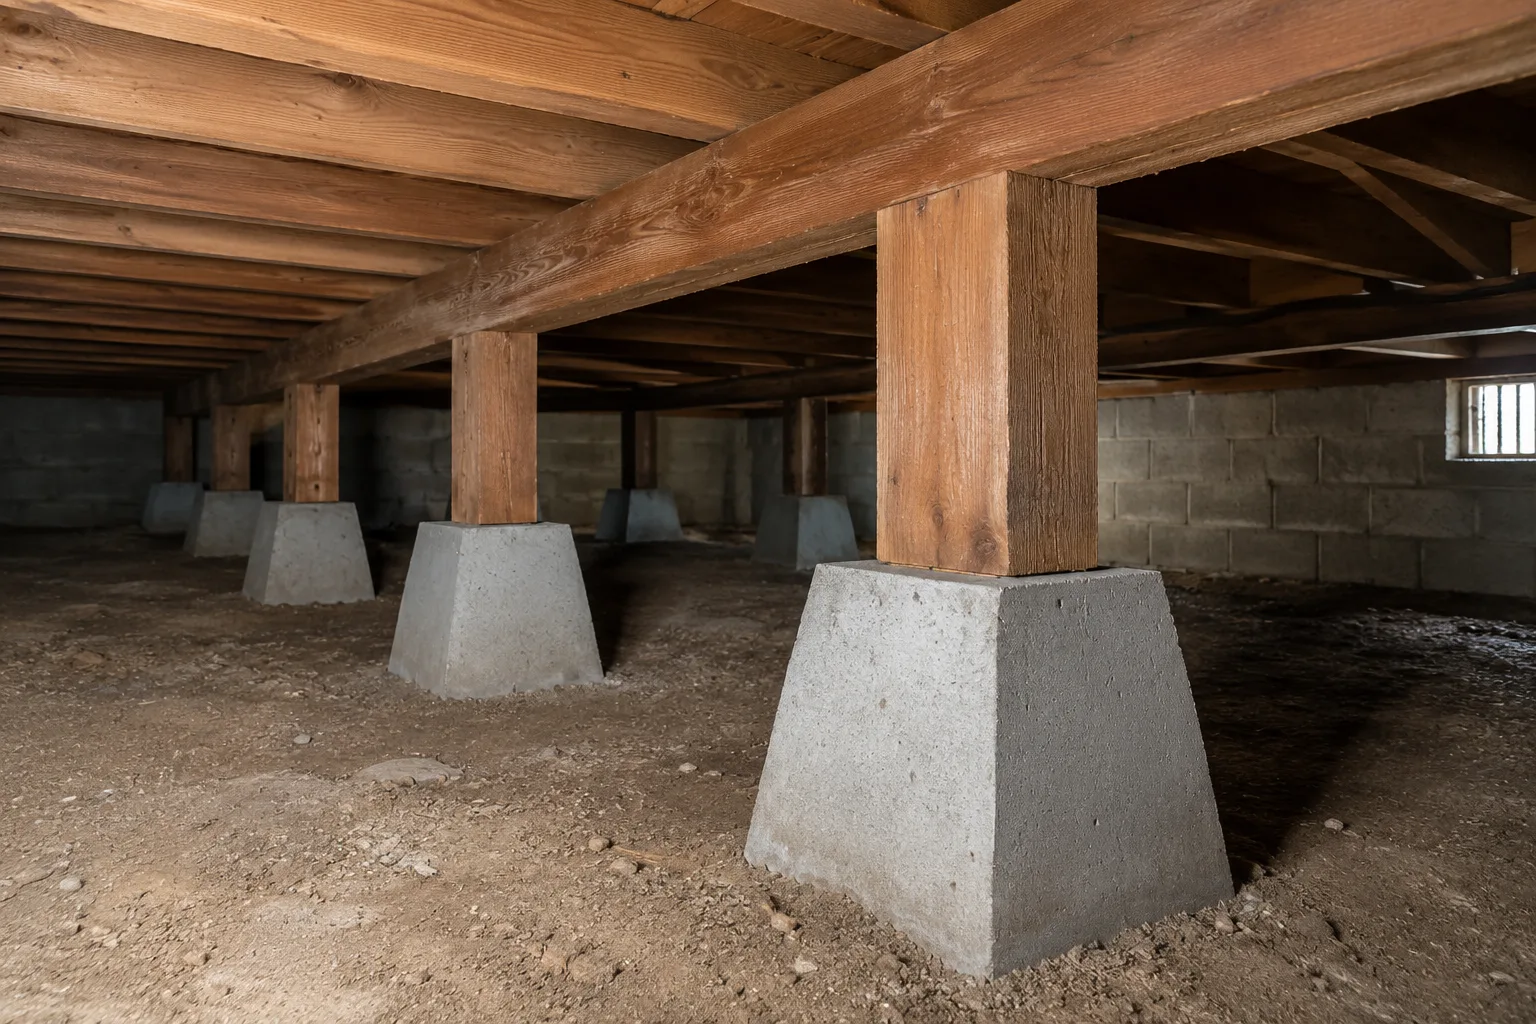
Sticking doors, sloping floors and cracks that keep reopening are the usual reasons a raised-foundation house gets leveled. We crawl the sub-area to look at the posts, pads, girders and joists first, because the fix depends on what has failed: a post sitting on dirt instead of a pad, a girder sagging between posts set too far apart, or a perimeter wall that has dropped.
Where the house has settled, it is jacked up, as much as twelve inches in a badly dropped house, and raised slowly rather than all at once. Posts are replaced or cased in new 2×4 material, corner brackets are fitted, and girders and joists are reinforced before the house is lowered onto the new supports. Then the part many quotes leave out: lifting a house moves everything attached to it. Binding doors and windows get re-hung, and cracks inside and out are patched, sanded, primed and painted to match. That finish work is not a bonus. It is part of the job, and a quote that stops at the structure leaves you with a level house full of cracked plaster.
Hillside foundations and geotechnical reports
Houses in the Hollywood Hills, the hill neighborhoods of Sherman Oaks, Encino, Studio City and Woodland Hills, the foothills of Glendale and Pasadena, and the canyons of Orange and Ventura counties sit on cut-and-fill pads, stepped footings or caissons and grade beams. In the City of Los Angeles, LAMC Section 91.7006 lets LADBS require an engineering geology and soils report whenever a grading pre-inspection calls for one, when slope stability or liquefaction is a concern, or when the foundation design does not meet the code’s default requirements. On a hillside lot that means a geotechnical engineer drills borings and writes a report with bearing values and slope setbacks, and the LADBS Grading Division approves it before foundation plan check proceeds, which adds several weeks and an engineering fee. Poorly compacted fill and creep on steep descending slopes are the hillside problems we see most.
Expansive soils in Riverside County and Santa Clarita
Much of western Riverside County, including Corona, Eastvale, Norco and Jurupa Valley, and parts of the Santa Clarita Valley sit on clay soils that swell when wet and shrink when dry. A slab on that soil lifts at the edges after winter rains and drops in late summer; the house shows it as doors that stick seasonally and cracks that open and close. Riverside County Building and Safety requires a soils investigation on graded lots and an engineer’s foundation design verification when the report finds expansive soil, and Los Angeles County’s residential code manual calls for deeper footings, two #4 bars top and bottom, and a reinforced slab over a sand-and-vapor-barrier section on expansive lots. For an existing house the remedy is usually moisture management (steady irrigation and drainage away from the slab) plus crack repair, with underpinning where a corner has moved beyond what the framing can tolerate.
Want a real number for your project?
The site visit and the itemized written estimate are free.
Where we do this work
In the City of Los Angeles, including Van Nuys, Sherman Oaks, Encino, Studio City and Woodland Hills, foundation and retrofit permits go through LADBS, where a standard-plan bolt-and-brace is an express permit and hillside work runs through the Grading Division; pre-1980 raised foundations make retrofits and leveling the most common calls in Los Angeles and the San Fernando Valley, while Burbank, Glendale, Pasadena, Santa Clarita and Long Beach run their own building divisions and use the state’s Chapter A3 standard. In Orange County, most homes are slab-on-grade tract houses where cracking, under-slab plumbing leaks and drainage are the usual issues, each city runs its own building department, and master-planned communities add HOA review for exterior drainage changes. Ventura County mixes older raised-foundation homes in Ventura and Oxnard with hillside lots in Thousand Oaks and Simi Valley, each city permitting its own work and the county the rest. Western Riverside County is newer slab construction on expansive clay, permitted through Riverside County Building and Safety or the city departments in Corona, Riverside, Murrieta and Eastvale. Western San Bernardino County, including Ontario and Rancho Cucamonga, mixes the same expansive valley clay with fast-draining alluvial-fan soils along the foothills, each city permitting its own work. See every city and county we serve on our service areas page.
Foundation work on a Woodland Hills rebuild
Foundations and flatwork from two recent projects — a near-total rebuild in Woodland Hills where only a few original walls were kept, and concrete work alongside a room addition in Montebello. See the Woodland Hills rebuild in full.


Related: Retaining walls · Retaining wall cost
How long foundation work takes
| Scope | Permit and engineering | Construction |
|---|---|---|
| Bolt-and-brace seismic retrofit | 1–3 weeks (City of LA express permit when the house fits the standard plan; longer with engineering) | 2–5 days |
| Crack injection and drainage | Usually no permit for injection; grading and drains may need one | 1–5 days |
| House leveling | 2–4 weeks with an engineer’s letter or plans | 1–2 weeks |
| Underpinning | 4–8 weeks (soils report plus engineered design) | 1–3 weeks |
| Foundation replacement | 6–12 weeks (soils report, engineering, plan check) | 3–8 weeks |
What foundation work costs in Southern California
In Los Angeles, foundation work typically runs $500 to $3,000 per area for crack injection, $5,000 to $25,000 for house leveling and pier-and-beam repair, $10,000 to $40,000 for underpinning with concrete or steel piers, and $30,000 to $100,000 or more for partial or full foundation replacement. These are typical Los Angeles budgeting ranges, not a quote. Pricing depends on access, soil, how far the house has moved and whether an engineer’s design is required; figures are rounded and include labor, materials and the permit.
| Scope | Typical Los Angeles budgeting range | What drives the price |
|---|---|---|
| Bolt-and-brace seismic retrofit (anchor bolts plus plywood on cripple walls, standard raised-foundation house) | $3,000 – $15,000 | Perimeter length, crawl-space access, existing bolts, whether an engineered design is needed |
| Crack repair with epoxy or polyurethane injection | $500 – $3,000 per area | Crack width, number of cracks, whether movement is ongoing |
| Drainage correction (regrading, downspout extensions, French drain) | $3,000 – $15,000 | Length of drain, hardscape that has to be cut and replaced |
| House leveling and pier-and-beam repair (new posts, pads, girders, shimming) | $5,000 – $25,000 | How far the floor has dropped, how many posts and girders are replaced |
| Underpinning with concrete or steel piers | $10,000 – $40,000 | Number of piers, depth to competent soil, engineering |
| Partial or full foundation replacement | $30,000 – $100,000+ | Linear feet replaced, whether the house is lifted, hillside access |
A new foundation for a room addition or a detached ADU is priced inside that project; see our ADU cost guide and general contractor cost guide.
Frequently asked questions
How much does foundation repair cost in Southern California?
Foundation repair in Southern California typically runs from about $500 for injecting a single stable crack to $30,000–$100,000 or more for replacing a foundation, with house leveling commonly $5,000–$25,000 and pier underpinning $10,000–$40,000. These are budgeting ranges, not quotes; the biggest variables are how far the house has moved, crawl-space access and whether engineering and a soils report are required.
How much does a seismic retrofit cost in Southern California?
A bolt-and-brace seismic retrofit on a standard pre-1980 raised-foundation house in Southern California typically costs $3,000 to $7,000, or $7,000 to $15,000 for a larger house or difficult crawl-space access, depending on perimeter length, crawl-space access and whether the house fits the city’s standard plan or needs an engineered design. Construction usually takes two to five days. The Earthquake Brace + Bolt program can pay up to $3,000 toward that cost in eligible ZIP codes, and up to $7,000 more for income-qualified households.
Do I need a permit for foundation repair or a seismic retrofit?
Yes, foundation repair and seismic retrofits require a building permit in every city and county we serve, because they alter the structure that carries the house. In the City of Los Angeles, a bolt-and-brace retrofit that follows LA City Standard Plan No. 1 is issued as an express permit without plan check, while underpinning, replacement and hillside work go through full plan check with engineered drawings.
How do I know if my house is bolted to its foundation?
A house is bolted to its foundation if you can see nuts and washers on bolts coming up through the wood sill plate on top of the concrete stem wall, spaced a few feet apart, when you look along the perimeter from inside the crawl space. Houses built before 1980 on raised foundations in Southern California are often unbolted or bolted only every eight to twelve feet, and their cripple walls usually have no plywood. We check and photograph this during a free estimate.
Does foundation work require a soils report?
A soils (geotechnical) report is required for foundation work in Southern California when the lot is on a hillside, when underpinning or a new foundation is engineered, or when the building department flags slope stability, liquefaction or expansive soil. A standard bolt-and-brace retrofit, crack injection, drainage work and most house leveling on a flat lot do not need one. The report adds a few weeks and an engineering fee, and its bearing values drive the foundation design.
Will a foundation repair fix the cracks in my walls?
A foundation repair stops the movement that caused the cracks, but it does not close them, and lifting a settled house can open new ones as the framing returns to level. That is why our leveling and underpinning scopes include re-hanging doors and windows and patching, priming and painting cracks inside and out. If another contractor’s quote stops at the structural work, ask who is responsible for the finish repairs and what they will cost.
Related guides
- Foundation repair cost in Los Angeles: bolting, leveling and underpinning
- Warning signs your foundation needs repair
- What remodeling and construction cost in Los Angeles
See this work: foundation forms, reinforcing steel and a block retaining wall on our Woodland Hills rebuild, and new formed and poured flatwork on the Montebello room addition.
Design ideas
If you are still working out what you want, we have written up the design decisions in this trade — what each choice does to the space, what it costs, and which ones you cannot undo later: Foundation options explained. The rest of our design ideas cover the other rooms and trades we build.