
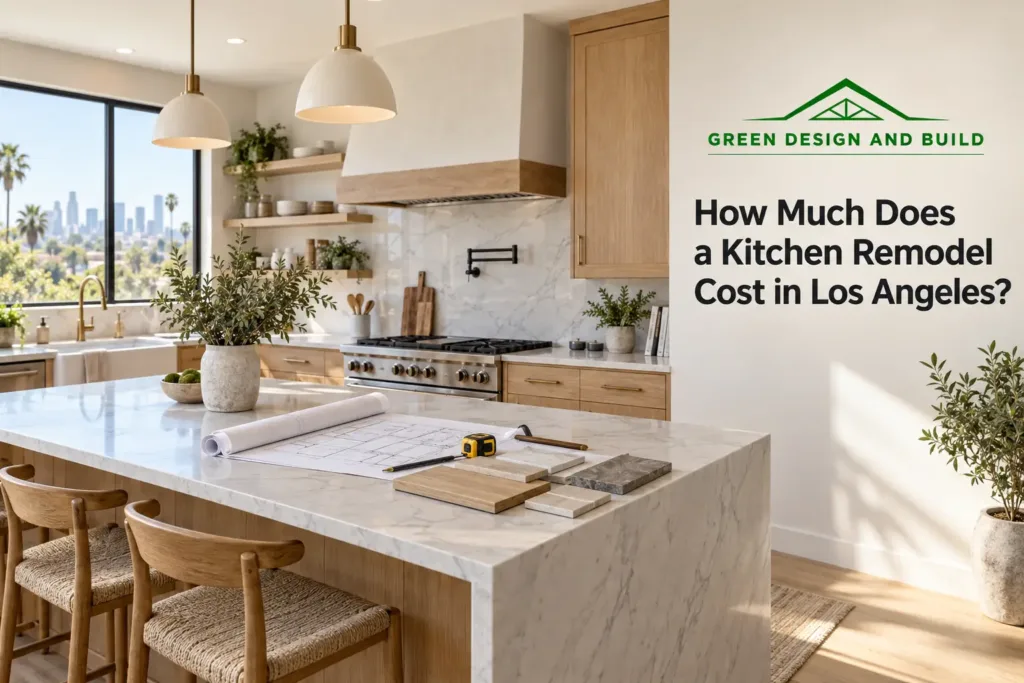
A kitchen remodel in Los Angeles typically costs $25,000 to $100,000 or more: roughly $25,000 to $40,000 for a cosmetic refresh in the existing layout, $40,000 to $70,000 for a mid-range remodel that replaces everything but keeps the layout, and $70,000 to $100,000 or more when walls, plumbing and electrical move. Green Design and Build is a licensed general contractor (CSLB #1110975) based in Van Nuys that designs, permits and builds kitchen remodels for homeowners across Los Angeles County, Orange County, Ventura County, western Riverside County and western San Bernardino County. The figures on this page are typical Los Angeles budgeting ranges, not a quote; the number for your kitchen depends on the house, the scope and the finishes you choose.
We are led by Dekel Sofer; the company has completed hundreds of projects and holds a 4.7-star rating across 146 reviews on Yelp.
On this page
- Kitchen remodel cost by scope
- What changes the price of a kitchen remodel
- Do you need a permit to remodel a kitchen in Los Angeles?
- How long does a kitchen remodel take?
- A real kitchen remodel that changed how we prepare clients
- How to compare kitchen remodel quotes
- Where we build kitchens
- Kitchen remodel cost FAQs
- Get a written kitchen remodel price for your house
Kitchen remodel cost by scope
Scope drives the price more than any single finish does. The table groups the three kinds of kitchen remodel we see most often in Los Angeles, assuming a typical single-family kitchen of roughly 150 to 250 square feet, permits where required, and a licensed general contractor managing the trades.
| Scope | Typical Los Angeles range | What is usually included |
|---|---|---|
| Cosmetic refresh, same layout | $25,000 to $40,000 | Stock or semi-custom cabinets in the existing footprint, or refacing; new countertops and backsplash; sink and faucet; paint; new lighting in existing locations; appliances swapped in place. Nothing moves. |
| Mid-range remodel, same layout | $40,000 to $70,000 | Semi-custom or custom cabinets; quartz or stone countertops; new flooring; recessed and under-cabinet lighting; counter electrical brought to current code; new plumbing fixtures and supply lines; range hood ducted outside. Layout stays. |
| Full remodel with layout, plumbing and electrical changes | $70,000 to $100,000 or more | Everything above plus removing or opening a wall (often with a beam and engineering), relocating the sink, range or dishwasher, new drain and water lines, new circuits or a panel upgrade, an island with power, custom cabinetry built to the new plan. |
How we estimated these numbers
The ranges on this page are budgeting estimates for Southern California, not a price list. They are drawn from Green Design and Build’s own written proposals and completed projects across Los Angeles, Orange, Ventura and western Riverside and San Bernardino counties, checked against current supplier and subcontractor pricing. A real project can come in lower or higher depending on the house, the scope and the finishes. Reviewed by Dekel Sofer, founder and CEO of Green Design and Build (California contractor license #1110975, Class B, General Building), September 2026. Publishers and journalists are welcome to cite these figures with a link to this page.
The bands overlap on purpose: a same-layout kitchen with custom cabinets, a 48-inch range and slab marble can cost more than a modest layout change with semi-custom boxes. And the floor of the first tier is real; once a permitted job has a crew, a dumpster, cabinets, counters and an electrician in it, there is little room under $25,000 without leaving something out. Our guide to what a Los Angeles general contractor costs puts full kitchen remodels in the same $25,000 to $100,000-plus band.
What changes the price of a kitchen remodel
Two kitchens with the same square footage can land $40,000 apart, and when they do it is almost always one of the five items below.
Whether the layout changes
Keeping the sink, range and refrigerator where they are keeps the drain, the gas line and most of the electrical where they are, and that is the biggest cost lever you control. Moving the sink to an island on a slab-foundation house means cutting the slab for a new drain and vent; on a raised foundation it is easier, but it is still new plumbing that is permitted and inspected. Moving a range means a new gas line or a 240-volt circuit for induction.
Removing a wall
Opening the wall between the kitchen and the dining room is one of the most requested remodels we see in 1950s to 1970s San Fernando Valley ranch houses, and it is the change that turns a mid-range kitchen into a full remodel. If the wall is load-bearing, the job needs a structural engineer, a beam sized for the span, posts and footings to carry it, and a plan-check permit rather than an express permit; our guide to removing a load-bearing wall walks through how that is determined and what it involves. If it is not bearing, it is a day of demolition and some drywall. You cannot tell which you have from the paint side, so we do not price the wall until we have looked in the attic and at the framing.
Cabinets and finishes
Cabinets are usually the largest single line in a kitchen and the widest range; stock, semi-custom and full custom cabinetry can differ by tens of thousands of dollars in the same room. Custom cabinets take about three weeks to manufacture once the drawings are approved, so they also set the schedule. Spend on box construction, drawer slides and hinges, which cannot be changed later; save on door hardware and pendant lights, which can. Countertops are the other swing item: the choice between quartz, granite, marble or porcelain slab can move a quote $5,000 to $15,000 inside the same tier, which is why every selection is made before demolition, not during it.
The condition of the house
Pre-1980 houses hide the costs that were never in the first bid: a 100-amp panel with no room for new circuits, galvanized supply lines, cast-iron drains, a slab that is not level, and framing notched by three previous owners. We recommend holding 15 to 20 percent of the budget as a contingency on an older home, meaning money that stays unspent until the walls are open. If the panel does need to go from 100 amps to 200 amps, our electrical panel upgrade cost guide puts that upgrade at $4,000 to $8,000 and explains when a 200-amp service is actually needed (the detached ADU in our ADU cost guide paid about $6,000 to $8,000 for its upgrade), and the utility coordination can add weeks.
Permits, engineering and who pulls them
A same-layout kitchen can go through the express permit system in the City of Los Angeles; a kitchen that moves walls or runs new plumbing and electrical inside them needs a full permit with plans, and a beam needs engineering. A quote that leaves out the permit, the engineering and the inspections is not cheaper; it has moved the cost to later, and sometimes onto you.
Do you need a permit to remodel a kitchen in Los Angeles?
In the City of Los Angeles, which includes Van Nuys, Sherman Oaks, Encino, Studio City, Woodland Hills, Northridge and North Hollywood, permits are issued by LADBS. Painting, refacing cabinets and setting new countertops on existing cabinets do not by themselves trigger a building permit; most real kitchen remodels do, because they touch plumbing, electrical or a wall.
LADBS lists “remodeling kitchens or bathrooms” among the projects eligible for its Express Permit (e-permit) system. The kitchen e-permit covers repairing or replacing cabinets, flooring, wall finishes, tile, counters and plumbing and electrical fixtures only; it does not allow changes to walls or openings, or new plumbing or electrical run into an existing wall. Anything beyond that, which means most layout changes, new circuits, a relocated sink or a removed wall, needs permits issued through an LADBS Development Services Center with plans and usually a plan check. An e-permit kitchen normally gets one inspection at the end; a full remodel gets rough plumbing, rough electrical, framing and drywall inspections before the final.
Three code items catch homeowners by surprise on a permitted kitchen anywhere in Southern California, because they come from the state codes every city adopts:
- Electrical at the counters. The California Electrical Code requires at least two 20-amp small-appliance circuits for the counters, receptacles spaced so no point along the counter is more than 24 inches from an outlet, and GFCI protection for every countertop receptacle and any receptacle within six feet of the sink. Under the current code the dishwasher circuit needs GFCI protection too, and major appliances get dedicated circuits. A 1960s kitchen with two ungrounded outlets meets none of this, and once the permit is open the counters are brought up to code.
- Title 24 lighting. California’s Energy Code requires kitchen lighting that is added or altered to be high-efficacy, which in practice means JA8-certified LED fixtures with dimmer or vacancy-sensor control, and under-cabinet lighting switched separately from the ceiling lights. Which edition applies is set by the date the permit application is filed: applications submitted on or after 1 January 2026 fall under the 2025 Energy Code rather than the 2022 edition, so confirm the current fixture requirements with your contractor or the building department before you buy. Only the work covered by the permit has to comply; the rest of the house is not affected.
- Ventilation. The energy code, through ASHRAE 62.2, expects a kitchen exhaust fan vented to the outdoors, with a 100 cfm minimum for a range hood. If the existing hood recirculates into a cabinet, part of the job is a duct through the roof or an exterior wall.
Two more items for older houses. If the house was built before 1978, a paid contractor disturbing painted surfaces must be EPA Lead-Safe certified and follow lead-safe work practices under the federal Renovation, Repair and Painting rule, which covers most of the Valley’s housing stock. And before demolition on a pre-1980 kitchen we test vinyl floor tile, mastic and textured ceilings for asbestos, because abatement is a separate, regulated line item and it is cheaper to know before the crew starts.
How long does a kitchen remodel take?
| Stage | Typical time |
|---|---|
| Site visit, measurements, written estimate | About a week |
| Design, 3D rendering and all selections approved | Three to six weeks |
| Cabinet manufacturing (custom) | About three weeks, ordered as soon as drawings are approved |
| Permit: e-permit for a same-layout remodel | About one week, sometimes same day |
| Permit: plan check for structural or new plumbing and electrical | Two to six weeks |
| Construction: cosmetic refresh, same layout | Two to four weeks |
| Construction: mid-range remodel, same layout | Five to eight weeks |
| Construction: layout or structural changes | Eight to twelve weeks |
These are typical Los Angeles budgeting estimates, not a price list or a quote. Your project can come in lower or higher depending on the house, the scope and the finishes; the only real number is a written proposal after a site visit.
From the first meeting to a working kitchen, most same-layout remodels in Los Angeles run about two to three months and a full remodel with a wall removal runs four to six months, with design and permitting taking about as long as the build. Two things protect that schedule: we produce a 3D rendering and get every selection approved before demolition, so the cabinets are in production when the old kitchen comes out, and we build the inspection days into the schedule rather than around them.
A real kitchen remodel that changed how we prepare clients
In what we wish every homeowner knew before remodeling a kitchen, we describe a family in a house built around 1960 who came to us with a clear plan: open the kitchen to the dining room, new cabinets, counters and appliances. The budget was built around what they could see. Demolition showed three things they could not: an original electrical panel that could not safely carry the planned appliances, original cast-iron drains that had to be replaced, and a wall that turned out to be load-bearing, which meant a structural engineer, a beam and a permit revision. Those discoveries added roughly three weeks and costs the family had not budgeted. Their words afterward: “I wish I had understood how much the unseen stuff would drive the budget and the timeline.” That project is why we check the attic and crawlspace of every pre-1980 kitchen before we write a number, and why we tell homeowners to keep the 15 to 20 percent contingency in reserve rather than spending it on upgrades on day one.
The opposite lesson comes from a kitchen that was not ours. In our guide to hiring a general contractor without getting scammed, a homeowner collected three bids for a complete kitchen. Two came in near $45,000. The third was $28,000, on a one-page contract that read, in full, “Remodel kitchen, cabinets, countertops, flooring, electrical — $28,000,” with 60 percent, $16,800, due up front. Demolition happened fast; then the crew showed up one day in five. Two verbal change orders followed, $4,000 for a panel upgrade and $3,500 for water-damaged subfloor. At roughly 60 percent complete, with cabinet boxes and no doors, no countertops ordered and electrical never inspected, the contractor disappeared. The homeowner had paid about $24,000, no electrical permit had been pulled, and the license number on the contract was an expired plumbing license, not a general building license. She paid a second contractor to finish, plus permits, inspections and electrical corrections. The $28,000 kitchen was a $45,000 kitchen with the scope, the permit and the contingency removed from the paper.
How to compare kitchen remodel quotes
Get every bid to answer the same six questions in writing. Where the answers differ, that is where the price difference lives.
- Cabinets. Brand or shop, box construction (plywood or particleboard), door style, finish, and whether drawings and installation are included.
- Countertops and tile. Material, slab or prefabricated, edge profile, and the allowance if the slab has not been picked.
- Plumbing and electrical. Whether the sink, range or dishwasher move; the number of new circuits; whether the panel is included; whether the counters are brought to current GFCI and circuit requirements. On our projects this work is performed by licensed plumbers and electricians and scheduled and supervised by us as your general contractor.
- Structural. If a wall comes out, whether engineering, the beam, posts and footings are in the price or “to be determined.”
- Permits and inspections. Who pulls the permit, whether fees and plan check are included, and how many inspections are planned.
- Payment terms and change orders. Under California law the down payment on a home improvement contract cannot exceed $1,000 or 10 percent of the contract price, whichever is less, and every change in scope or price should be a signed written change order before the work happens.
A quote with a single line and a big deposit is not a lower price; it is a missing scope. Read more on the kitchen remodeling service page, or, if the kitchen is part of a larger plan, see room additions and whole-home renovation.
Where we build kitchens
We remodel kitchens from our Van Nuys office across the San Fernando Valley, the rest of Los Angeles County, Orange County, Ventura County, western Riverside County and western San Bernardino County. The work is the same; the paperwork is not. Inside the City of Los Angeles, LADBS issues the permit, and in an HPOZ historic district exterior changes such as a new vent or window go through the Office of Historic Resources first. Burbank, Glendale, Pasadena, Santa Clarita, Long Beach, Torrance and every Orange County city run their own building divisions; HOA review in Orange County master-planned communities rarely touches an interior kitchen unless a window or exterior vent changes. Ventura County Building and Safety covers unincorporated areas, with Thousand Oaks, Simi Valley, Oxnard, Ventura and Camarillo issuing their own permits, and Corona, Riverside, Murrieta and Eastvale each have their own building department. The Valley’s 1950s to 1970s ranch houses almost always need electrical and plumbing brought up to code, while newer Orange County and Riverside tracts usually have the panel capacity and copper plumbing already. For two Valley neighborhoods in detail, see kitchen remodeling in Sherman Oaks and our Woodland Hills kitchen remodeling page. See all of our service areas.
Related cost guides: Bathroom remodel cost · Whole-home renovation cost · Interior painting cost. If you plan to finance the work, our financing page explains the programs we offer and how progress payments work under California law.
Kitchen remodel cost FAQs
How much does a kitchen remodel cost in Los Angeles?
A kitchen remodel in Los Angeles typically costs $25,000 to $100,000 or more. A cosmetic refresh in the existing layout runs about $25,000 to $40,000, a mid-range remodel that replaces cabinets, counters, flooring and lighting without moving anything runs $40,000 to $70,000, and a full remodel with layout, plumbing and electrical changes runs $70,000 to $100,000 or more. These are typical Los Angeles budgeting ranges, not a quote.
What is the cheapest way to remodel a kitchen?
The cheapest kitchen remodel keeps the sink, range and refrigerator where they are, because that keeps the drain, gas line and most of the electrical in place. Refacing or replacing cabinets in the same footprint, new countertops, a tile backsplash and new lighting in the existing locations usually fits the $25,000 to $40,000 tier in Los Angeles. Moving plumbing or removing a wall is what pushes a kitchen into the higher tiers.
Do I need a permit to remodel my kitchen in Los Angeles?
Usually, yes. In the City of Los Angeles, LADBS offers an express e-permit for a kitchen remodel that only replaces cabinets, flooring, finishes, counters and plumbing and electrical fixtures in place. If the remodel changes walls or openings, or runs new plumbing or electrical into the walls, it needs full permits through an LADBS Development Services Center, and a removed load-bearing wall needs engineering. Other cities follow the same state codes with their own permit processes.
How long does a kitchen remodel take?
A cosmetic same-layout refresh in Los Angeles usually takes two to four weeks of construction, a mid-range same-layout remodel five to eight weeks, and a remodel with layout or structural changes eight to twelve weeks. Add three to six weeks for design and selections and one to six weeks for permits, so most same-layout kitchens run about two to three months from the first meeting and full remodels four to six months. Custom cabinets take about three weeks to manufacture, so we order them before demolition.
How much does it cost to remove a wall between the kitchen and dining room?
Removing the wall between the kitchen and dining room is what moves a kitchen from the mid-range tier into the $70,000 to $100,000-plus full remodel tier in Los Angeles, because a load-bearing wall needs a structural engineer, a beam, posts and footings, and a plan-check permit. If the wall is not bearing the cost is much lower, but that cannot be confirmed from the finished side, so we inspect the attic and framing before pricing it.
How much should I set aside for surprises in an older home?
For a kitchen in a home built before 1980, keep 15 to 20 percent of the budget as a contingency that stays unspent until the walls are open. The common surprises in Los Angeles are an undersized electrical panel, cast-iron or galvanized plumbing, an out-of-level slab and a wall that turns out to be load-bearing. A 100-amp to 200-amp panel upgrade alone typically runs $4,000 to $8,000 and can add weeks of utility coordination.
Get a written kitchen remodel price for your house
We will measure the kitchen, look at the panel, the plumbing and the framing before we write a number, and give you an itemized proposal that lists the cabinets, counters, electrical, plumbing, structural work and permits line by line. The site visit and the estimate are free.