
New Home Construction in Los Angeles and Across Southern California
Green Design and Build designs, permits and builds new single-family homes for owners across Los Angeles County, the San Fernando Valley, Ventura County, Orange County, western Riverside County and western San Bernardino County. We are a licensed general contractor (CSLB #1110975) based in Van Nuys, led by Dekel Sofer. A new house is the largest version of what we do every week on additions, ADUs and whole-home rebuilds: one company carries the project from the first zoning check through design, engineering, plan check, grading, framing, the trades and the certificate of occupancy, so nothing is lost between an architect, an engineer and a builder who have never met.

Who builds a new house, and why
Most of the new homes we are asked about fall into four situations. An empty or underbuilt lot, often inherited or bought for the location. A teardown, where the existing 1940s to 1960s house is worth less than the lot and a remodel would cost as much as starting over. A hillside lot in the Santa Monica Mountains, the Verdugos or the Valley foothills, where the site work is as large a job as the house. And, since 2022, an SB 9 project, where state law lets the owner of a single-family lot build a second house or split the lot in two, which has turned the back half of many large Valley and Orange County lots into a buildable site.
We take on all four across our five counties, and we say so when a lot does not pencil: a hillside parcel with no legal access, a lot in a flood zone, or a teardown where the existing house is a contributing structure in a historic district can each cost more in approvals than the finished home is worth.

How a new home gets built, in order
New construction fails when the steps run in the wrong order. Ours run like this.
- Feasibility. Before any drawing, we pull the zoning, the hillside, fire-zone and historic overlays, the sewer and utility availability and the setback and floor-area limits for the lot, and tell you what size of house the site allows and what it will take to approve.
- Design and engineering. Floor plans and elevations are developed with you and approved before the structural engineer, the soils engineer (required on hillside and questionable soils), the civil engineer for grading and drainage, and the Title 24 energy consultant produce the permit set.
- Planning and clearances. In the City of Los Angeles the Department of City Planning clears zoning; hillside lots, HPOZ historic districts, coastal lots and Specific Plan areas add their own review before Building and Safety will take the plans.
- Plan check. The set goes to LADBS through a Development Services Center (Metro, Van Nuys or West Los Angeles). Plans are assigned within a few days and come back within weeks depending on workload; an expedited review is available for 50 percent more in plan-check fees. Other agencies clear in parallel: Fire, Sanitation for the sewer connection, and the Department of Water and Power for the services. Every other city in our area runs the same sequence through its own building division.
- Demolition and grading. A teardown needs its own demolition permit, utility disconnects and, on many lots, a haul route for hillside export; grading is inspected before the first footing is dug.
- Foundation, framing and roof. Engineered footings or a post-tension slab, then framing with the shear walls, hold-downs and straps the engineer specified, inspected at each stage.
- Rough trades. Plumbing, electrical, HVAC and fire sprinklers roughed in and inspected before insulation. Licensed tradespeople perform the licensed work; we schedule and supervise it as your general contractor.
- Insulation, drywall and finishes. Insulation inspection, drywall, then the finishes you selected months earlier, which is why every selection is made before the foundation is poured.
- Final inspections and the certificate of occupancy. Building, fire, energy compliance and the utilities sign off, and you move in.
A new house takes longer than any addition. Our second-story additions run nine to fourteen months from the first meeting to the final inspection, and a ground-up house runs longer than that, with most of the extra time spent in design, engineering and plan check rather than on site. We give you a written schedule at the design stage and update it at every milestone.
Zoning: what the lot lets you build
The rules below are the ones that decide the size and shape of a Southern California house before any design begins.
Setbacks and floor area on R1 lots. In the City of Los Angeles a standard R1 lot carries a front setback of 20 feet or the prevailing setback on the street, 5-foot side yards and a 15-foot rear yard. The Baseline Mansionization Ordinance limits the house to a floor-area ratio of 45 percent of the lot on most R1 lots, so a 7,000-square-foot Valley lot supports a house of roughly 3,150 square feet plus the exemptions the ordinance allows. The number is different on RE, RA and RS lots and in the many R1 variation zones the city adopted with the ordinance, which is why the feasibility check comes first.
Hillside lots. Lots in the Hillside Area are governed by the Baseline Hillside Ordinance, which sets the floor area by the slope of the lot, limits grading and export, and requires a haul-route approval when the excavation is large. Retaining walls, drainage and a soils report are part of the design, not an afterthought.
Historic and coastal overlays. A teardown in a Historic Preservation Overlay Zone goes through the Office of Historic Resources before anything else, and a contributing house may not be approved for demolition at all. Coastal-zone lots add a Coastal Development Permit.
SB 9. On a single-family lot, state law allows a second home, or a split into two lots with up to two units on each, with reduced setbacks of four feet at the side and rear for the new unit and ministerial approval when the project meets the rules. Cities apply their own objective standards, and some Los Angeles neighborhoods are excluded, so we confirm eligibility by address.
Outside the City of Los Angeles, Burbank, Glendale, Pasadena, Santa Clarita, every Orange County city, Thousand Oaks, Simi Valley, Corona, Riverside, Ontario and Rancho Cucamonga each apply their own zoning code to the same state building codes; our service area pages cover the local rules city by city.

Codes that shape every new California house
Fire sprinklers. California has required a residential fire sprinkler system in every new one- and two-family house since 2011. It is designed with the plumbing and inspected with the rough trades.
Solar. Since 2020 the state energy code has required a solar photovoltaic system on new single-family homes, sized to the house. We leave the roof zone, conduit and electrical capacity for it in the framing plan rather than fitting it afterward.
The 2025 Energy Code. For permits filed on or after 1 January 2026, the energy code’s budgets favor heat pumps for space heating, cooling and water heating, tighten the efficiency of exterior walls and windows, and update HVAC controls, so a new house here is designed around a heat-pump system, a well-insulated envelope and a cool-rated roof rather than a gas furnace and a tank water heater.
Fire zones. A lot in a Very High Fire Hazard Severity Zone, which now covers much of the hillside Valley, the Santa Monica Mountains and the Orange County canyons, is built to the California Wildland-Urban Interface Code that took effect on 1 January 2026: a Class A roof assembly, ember-resistant vents, ignition-resistant siding and decking, tempered glazing and closed eaves.
Seismic. Every new house in Southern California is an engineered structure: continuous footings or a post-tension slab, shear walls with a nailing schedule, hold-downs, straps and blocking, each inspected before it is covered. Sites near a mapped fault, in a liquefaction zone or on a slope add geotechnical work.
Fees. Beyond the permit and plan-check fees, a new house pays a school impact fee per square foot, set by the State Allocation Board every two years and collected by the school district before the permit issues, plus sewer connection and utility service charges. These are the city’s and the district’s costs, passed through at cost, and they appear as their own lines on our estimate.
Want a real number for your project?
The site visit and the itemized written estimate are free.
Where we build new homes
We build from our Van Nuys office across the San Fernando Valley and the rest of Los Angeles County, Orange County, Ventura County, western Riverside County and western San Bernardino County. The Valley’s flat 1950s tract lots are the most common teardown-and-rebuild sites we see; the hillside neighborhoods from Encino to Studio City and the Verdugo foothills bring the Baseline Hillside Ordinance and fire-zone construction into play; Orange County and the Inland Empire add HOA architectural review on master-planned lots and, in Corona, Ontario and Rancho Cucamonga, expansive or alluvial soils that decide the foundation. See every area we serve.
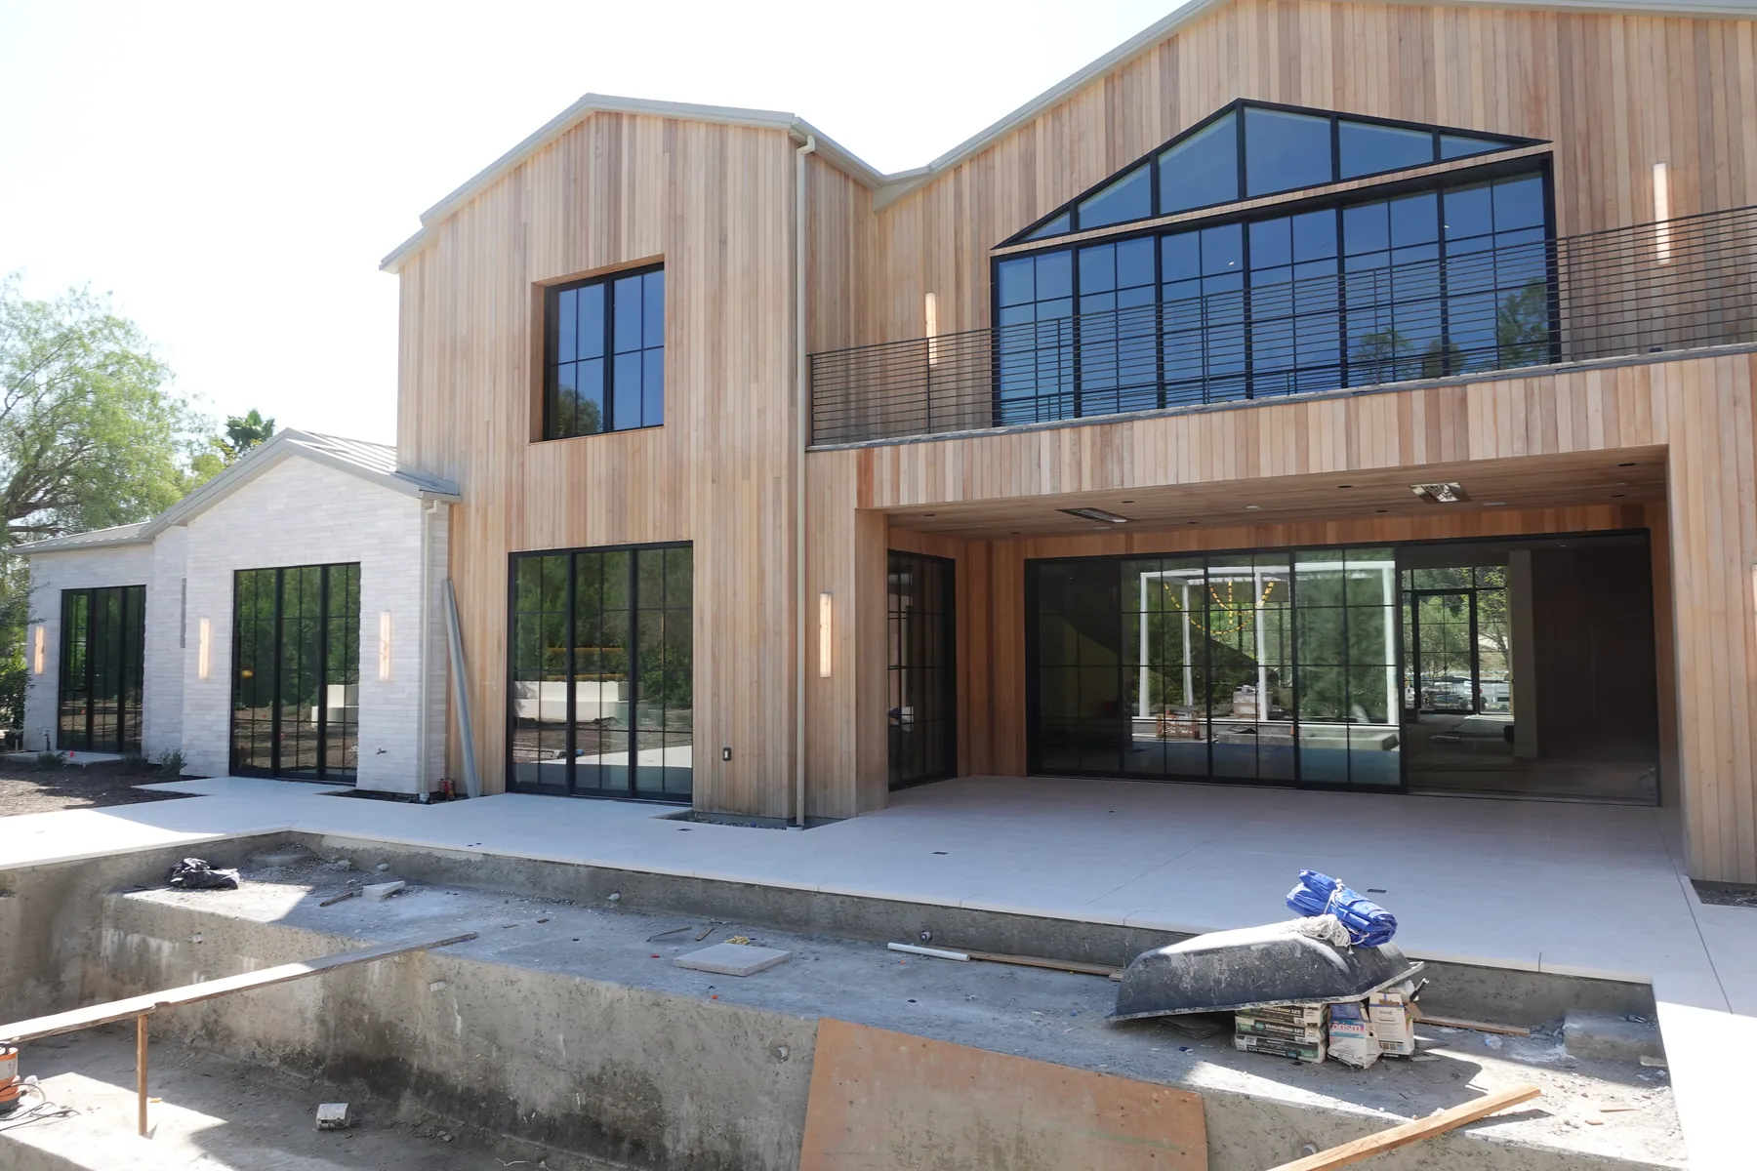
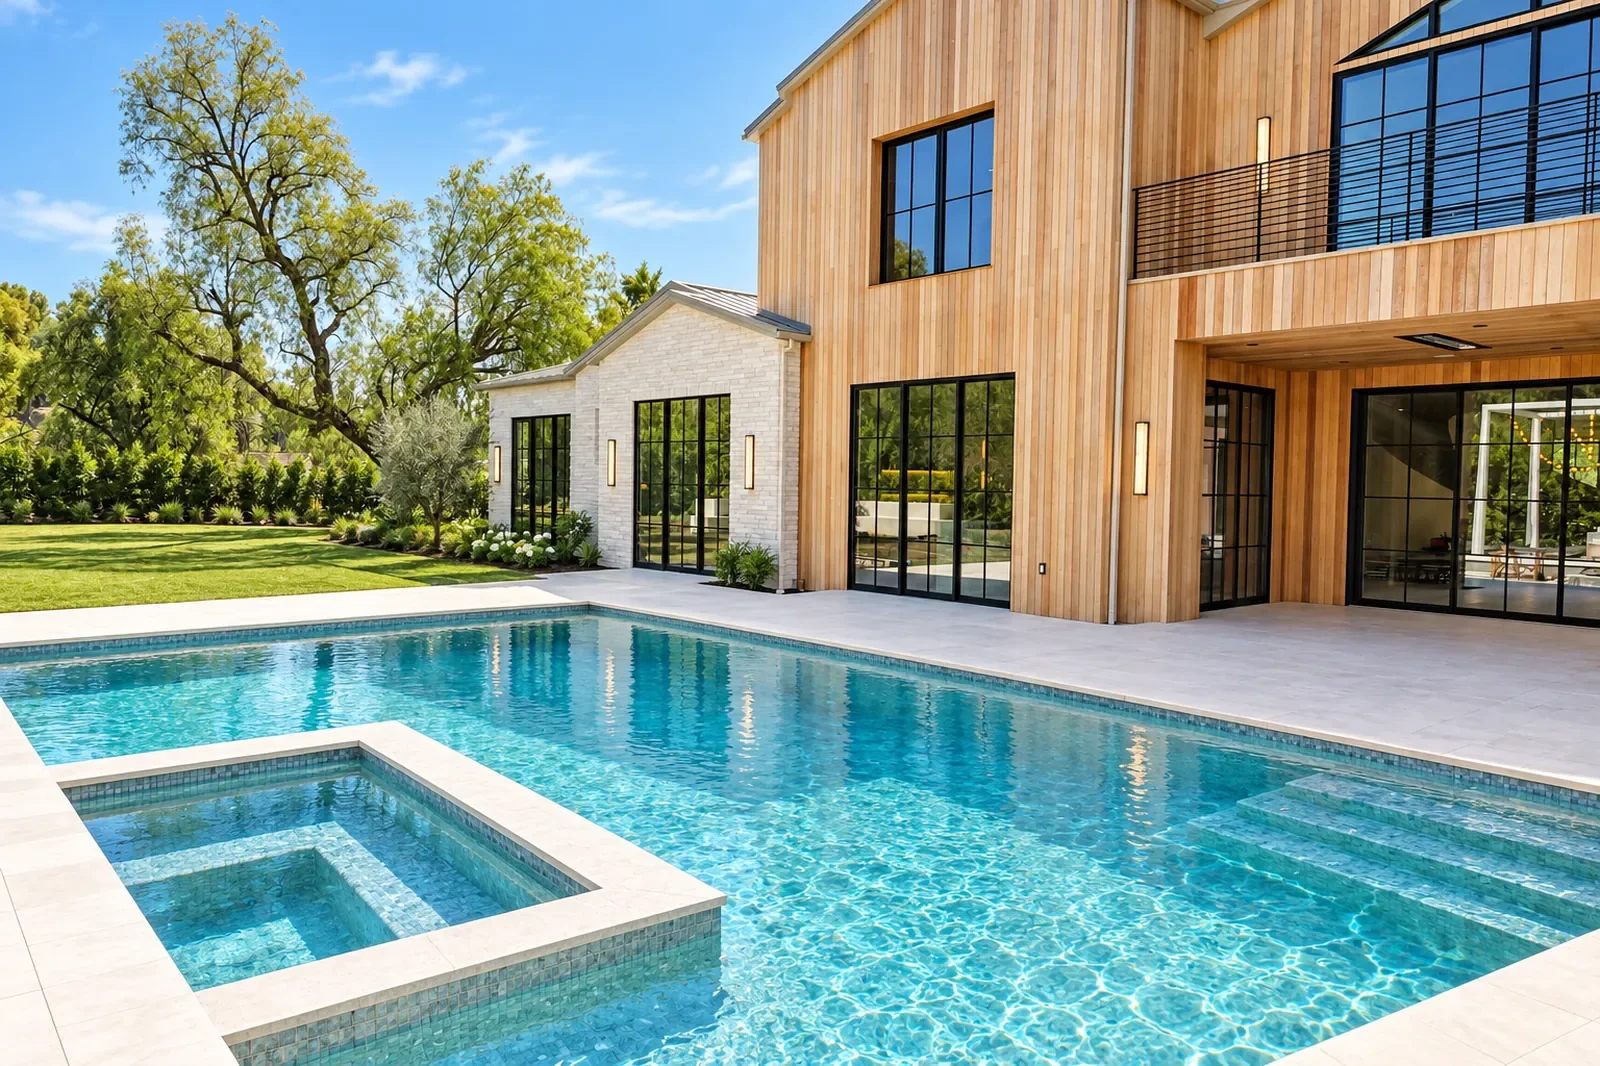
The pool on this build, before and after
Why homeowners build with Green Design and Build
One licensed company (CSLB #1110975, licensed, bonded and insured) designs, permits and builds the house, so the drawings, the engineering and the crew answer to the same person. We have completed hundreds of projects and hold a 4.7-star rating across 146 Yelp reviews, and the way we work on a new house is the way we work on a kitchen: a two-hour site visit, a written proposal within 48 hours, a milestone payment schedule, a written change-order process, and a single point of contact from the first zoning check to the certificate of occupancy. We know the difference between an LADBS Van Nuys submittal and a Rancho Cucamonga Online Permit Center case, and we build for the heat, the wind and the fire zones instead of against them.
When a renovation becomes a rebuild
Not every project starts from bare ground. On this Woodland Hills house only a few original walls were kept — everything else was taken down and rebuilt, with new foundations, framing, roof and services. If you are weighing a rebuild against new construction, the full project shows what that actually looks like.


What a new house costs
The honest answer is that it depends on the lot before it depends on the finishes. A flat Valley lot with sewer at the curb and a simple two-story plan and a hillside lot needing caissons, retaining walls and a haul route can be the same house on paper and very different projects in price. Our guide to what a Los Angeles general contractor costs puts remodeling work at $150 to $450 per square foot. A ground-up house sits above that: budget $300 to $600 per square foot all-in, covering design, engineering, permits and construction but not the land. Hillside sites, deep foundations and custom finishes take it beyond $600. Rather than quote a number that does not fit your lot, we do the feasibility check, walk the site, and give you a written, itemized proposal that lists site work, structure, trades, finishes, permits and fees line by line. The site visit and the proposal are free.
Frequently asked questions about building a new house in Southern California
How long does it take to build a new house in Southern California?
Longer than any remodel or addition. Our second-story additions run nine to fourteen months from the first meeting to the final inspection, and a ground-up house runs longer than that, with most of the extra time in design, engineering and plan check rather than on site. LADBS assigns plans within a few days and returns them within weeks depending on workload, and an expedited review is available for 50 percent more in plan-check fees.
Do I need an architect and a structural engineer?
Yes to the engineer, and the plans must be prepared to a standard the city will accept. As a design-build company we produce the design and coordinate the structural, soils, civil and energy consultants under one contract, so you are not hiring and refereeing four firms. Hillside lots and questionable soils require a geotechnical report before design.
Can I tear down my house and build a bigger one?
Usually, within the zoning limits. On a standard Los Angeles R1 lot the Baseline Mansionization Ordinance caps the new house at about 45 percent of the lot area, with 20-foot front, 5-foot side and 15-foot rear setbacks, and hillside lots are sized by slope under the Baseline Hillside Ordinance. A house in a Historic Preservation Overlay Zone may not be approved for demolition. We check all of this in the feasibility step before you spend anything on design.
What does SB 9 let me build?
On most single-family lots, a second house on the same lot, or a split of the lot into two with up to two units on each, approved ministerially when the project meets the state and city standards, with four-foot side and rear setbacks for the new unit. Some neighborhoods are excluded and each city applies its own objective standards, so eligibility is confirmed by address.
Does a new house have to have solar and fire sprinklers?
Yes. California has required fire sprinklers in every new one- and two-family house since 2011 and a solar photovoltaic system on new single-family homes since 2020, and the 2025 Energy Code, in effect for permits filed from 1 January 2026, favors heat pumps and a tighter envelope. In a Very High Fire Hazard Severity Zone the house is also built to the state Wildland-Urban Interface Code.
How much does it cost to build a new house in Southern California?
It depends on the lot before the finishes: sewer availability, slope, soils, fire zone and the size the zoning allows all move the number before a single material is chosen. Our general contractor cost guide puts remodeling work at $150 to $450 per square foot, but a ground-up house is a different number: $300 to $600 per square foot all-in, with hillside sites and custom finishes above it. Those are budgeting ranges, not a quote: we give a written, itemized proposal after a free site visit and feasibility check rather than a per-square-foot guess.
Start with the lot
Send us the address and what you want to build. We will tell you what the zoning allows, which overlays and agencies are involved, and what the schedule and the proposal would look like. The feasibility check, the site visit and the written estimate are free.
Sources
Permit fees and building standards are amended regularly, and every city outside Los Angeles runs its own building division. Which code edition applies to your job is decided by the date the permit application is submitted, not the date work starts. The references below were checked against the official sources on the date shown.
- California Building Standards Commission — Title 24 codes — the official index of the California Building Standards Code. The 2025 triennial edition took effect 1 January 2026.
- California Energy Commission — 2025 Building Energy Efficiency Standards — “Buildings whose permit applications are applied for on or after January 1, 2026, must comply with the 2025 Energy Code.”
- LADBS — Express Permits and Information Bulletin P/GI 2020-003 — which work can be permitted without plan check in the City of Los Angeles, and which goes to plan check.
Last reviewed 17 September 2026.
See this work: the Woodland Hills rebuild shows new foundations, framing and roof going in on a house taken back to a few remaining walls, and the Montebello room addition is a smaller structure built from the ground up.
Design ideas
If you are still working out what you want, we have written up the design decisions in this trade — what each choice does to the space, what it costs, and which ones you cannot undo later: New home design ideas. For individual rooms and trades, browse design ideas by room.