
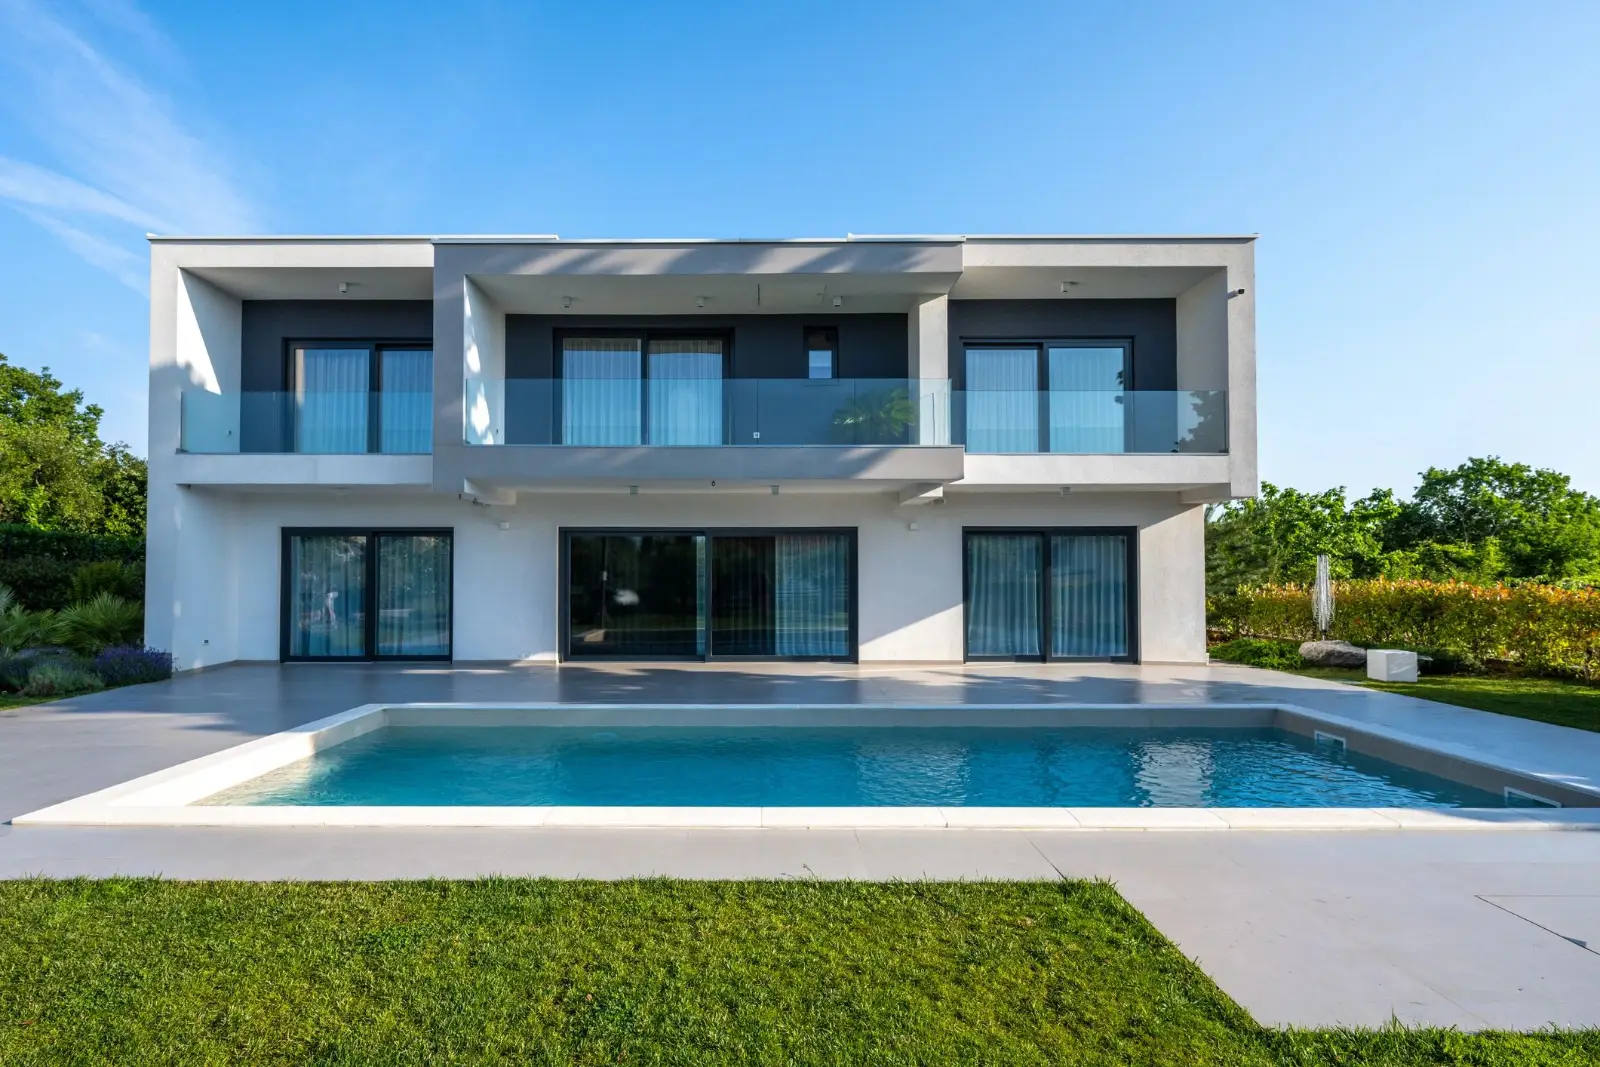

Window and Door Replacement in Los Angeles and Across Southern California
Green Design and Build installs and replaces windows and doors for homes across Los Angeles County, the San Fernando Valley, Ventura County, Orange County, western Riverside County, and western San Bernardino County.
Window and door replacement is the removal of old windows, sliders and exterior doors and the installation of new energy-rated units, either inserted into the existing frames or fitted to the studs with new flashing, followed by stucco repair and a building inspection. Green Design and Build is a licensed, bonded and insured general contractor (CSLB #1110975) based in Van Nuys, serving homeowners across Los Angeles County, Orange County, Ventura County, western Riverside County and western San Bernardino County. A whole-house retrofit of 10 to 15 windows is typically installed in one to three days once the product arrives.
Retrofit (insert) vs new-construction (nail-fin): the choice that decides your price
Retrofit (insert or block-frame). The old sash comes out and the existing frame stays. We clean it, check that it is level, square and free of rot, then set the new dual-pane unit inside it with a flush fin or Z-bar covering the old frame outside, sealed all the way round with a 50-year rated sealant. That bead is the entire weather seal on a retrofit, so the grade of sealant matters more here than anywhere else on the job. Retrofit is faster, cheaper and leaves the stucco untouched, but you give up a little glass area on each side. It is the right method for most stucco homes with sound aluminum frames, which describes most 1950s–70s San Fernando Valley ranch houses.
New construction (nail-fin or full-frame). The whole frame comes out and the opening is stripped to the framing. The new window’s fin is nailed to the sheathing and lapped into self-adhered flashing and the building paper. You get the full glass area and a chance to fix rot in the sill, and you pay for the stucco to be cut back and rebuilt around every window. It is the right method when the frame has rotted, when the opening is changing size, when the old frame is steel, or when the walls are already open for a remodel or addition.
Either way, the opening gets an NFRC-labeled dual-pane argon-filled Low-E unit, frames in white, almond, black or bronze, matching wood or foil trim, and haul-away of the old units.
Title 24: what your replacement windows have to meet
Since 1 January 2026, permits in California are issued under the 2025 Building Energy Efficiency Standards (Title 24, Part 6). For replacement windows in an existing single-family home, Section 150.2(b)1B requires new units of the same total area to meet the prescriptive U-factor and SHGC in Table 150.1-A for your climate zone. Nearly all of our service area sits in Climate Zones 6, 8, 9 and 10, where the maximum U-factor is 0.30 and the maximum solar heat gain coefficient is 0.23; in Zones 14 and 16 (Antelope Valley and the mountains) the U-factor tightens to 0.27. One exception matters: if you replace no more than 75 square feet of vertical glass in total, the units may be U-0.40 and SHGC 0.35.
Most dual-pane Low-E vinyl and fiberglass windows sold in Southern California rate at or below 0.30 / 0.23; wood windows with true divided lights and large glass doors can miss without the right glass package, so we check every product’s NFRC rating before ordering and record it on the CF1R form filed with the permit.
Vinyl vs fiberglass vs aluminum-clad wood
| Frame | Where it fits | Trade-offs |
|---|---|---|
| Vinyl | Most retrofits in stucco homes; whole-house jobs on a budget | Lowest cost, no painting, good thermal numbers. Limited colors, thicker frames, dark colors can warp on sun-facing walls unless the product is rated for it. |
| Fiberglass | Sun-exposed elevations, black frames, large sliders | Stronger and thinner than vinyl, paintable, stable in heat. Costs 40–80 percent more than vinyl. |
| Aluminum-clad wood | Historic and HPOZ homes, custom architecture, wood-trimmed interiors | Real wood inside, low-maintenance metal outside, any color. Highest cost and lead time; the wood needs a properly flashed opening to stay dry. |
On west- and south-facing walls in the Valley, Corona and Santa Clarita, a dark vinyl frame can get hot enough to soften. If you want black frames there, we spec fiberglass or a vinyl line the manufacturer warrants in dark colors.
Permits, egress and tempered glass: what the code actually requires
Permits in the City of Los Angeles. Replacing windows and doors with the same size, type and location is on the LADBS express permit list: a permit is required, no plan check is, and it is issued over the counter in days. Changing the size, type or location of an opening moves the job to plan check, and structural calculations from a licensed engineer or architect are required if the new opening is significantly larger or the house is more than one story. Burbank, Glendale, Pasadena, Santa Clarita, the Orange County cities and the Ventura and Riverside county cities run their own building divisions with the same distinction, and we file with whichever governs your parcel.
Egress in bedrooms. Under the California Residential Code (Section R310), every sleeping room needs one operable window or door with a net clear opening of 5.7 square feet (5.0 at grade level), at least 24 inches high and 20 inches wide, sill no more than 44 inches above the floor. A 1960s bedroom slider that clears egress today may not once a thicker retrofit frame takes an inch on each side. The code allows the manufacturer’s largest standard size that fits the existing opening if it provides equal or greater opening area, and we size the sash or switch to a casement so the room stays legal.
Tempered (safety) glazing. Section R308.4 lists where glass must be tempered or laminated: all glass in doors, including sliders and bifolds; any pane within 24 inches of a door edge with its bottom less than 60 inches above the floor; panes over 9 square feet with a bottom edge under 18 inches beside a walking surface; any glass within 60 inches of a tub or shower floor; and glass beside stairs. Tempered units cost more per opening; a bid that skips them where the code demands them is a failed inspection, not a saving.
Fire zones, historic districts and pre-1978 homes
Very High Fire Hazard Severity Zones. Hillside homes from Encino and Woodland Hills to Glendale, Pasadena, Thousand Oaks, Anaheim Hills and the Corona foothills sit in mapped fire zones, and CAL FIRE’s 2025 maps added parcels. The state’s wildfire standard (formerly CRC Section R337.8, now in the California Wildland-Urban Interface Code, Title 24 Part 7, since 1 January 2026) requires exterior windows and glazed doors to be dual-pane with at least one tempered pane, glass block, or a 20-minute rated assembly, and exterior doors to be noncombustible, ignition-resistant, solid-core wood at least 1-3/8 inches thick, or 20-minute rated. The code applies this to new construction and additions rather than like-for-like replacements, but a tempered outer pane is a small upgrade and we recommend it on every fire-zone home.
HPOZs and historic districts. In the City of Los Angeles, any exterior change to a house in a Historic Preservation Overlay Zone, windows included, needs Office of Historic Resources review before LADBS will issue a permit, and reviewers generally expect original wood windows on street-facing elevations to be repaired or replaced with matching wood or clad-wood units, not vinyl. Pasadena, Glendale and Orange have their own historic districts, so check the parcel before choosing a product.
Pre-1978 homes and lead. The EPA’s Renovation, Repair and Painting rule names window replacement as never qualifying for its minor-repair exemption, because prying out painted frames releases lead dust. On any house built before 1978 we contain the openings, use wet methods, bag the old units and HEPA-clean before the room goes back to the family.
Want a real number for your project?
The site visit and the itemized written estimate are free.
Exterior doors: entry, sliding, bifold and multi-slide
Entry doors. Most of our entry work is a full pre-hung unit, not a slab, because a new slab hung in a racked 60-year-old jamb never seals. Fiberglass with a wood-grain skin is the practical choice for sun-facing entries; it does not check or warp the way stained wood does after a few Valley summers. Glass in or beside the door must be tempered, and any pane within 40 inches of the lock must be tempered or burglary-resistant.
Sliding patio doors in 1960s–80s homes are usually single-pane aluminum that drag, leak and let the heat in. A dual-pane vinyl or fiberglass slider is a retrofit in most cases and the most cost-effective glass upgrade in the house; at 8 feet and wider we check the header first, because sagging headers are common where a slider was cut in after the fact.
Bifold and multi-slide doors open a kitchen or family room onto the patio across 12 to 20 feet of wall. They are always a new-construction install with an engineered header, often steel or LVL, because you are removing a chunk of the wall that holds the roof up, so expect plan check and structural calculations. The track has to be dead level and drained, and the header and stucco deserve as much budget as the door. It pairs naturally with a patio cover or an outdoor living project.
Stucco patching and finish after installation
A new-construction window in a stucco house is only as good as the stucco repair around it. We cut the stucco back about 4 to 6 inches around the opening, lap new building paper over the fin so water runs out, not in, then rebuild the wall in the original sequence: two layers of paper, wire lath, scratch coat, brown coat and color coat, textured to match the wall. The brown coat has to cure before the color coat goes on, which is why a full-frame job takes a week or two while a retrofit takes a day. Inside, drywall returns or casing are patched and the painting can be folded into the same contract; if a whole-home renovation is coming, replacing windows while the walls are open is the cheapest they will ever be.
Where we do this work
In the City of Los Angeles and the San Fernando Valley, LADBS handles the permit, most homes are 1950s–70s stucco ranches with aluminum frames that retrofit cleanly, and hillside and HPOZ parcels add review; the Los Angeles hub covers the rest of the city. In Orange County, every city runs its own building division and master-planned communities across Orange County require HOA approval of exterior colors and grids, so we submit to the HOA first. Ventura County splits between coastal Climate Zone 6 in Ventura, Oxnard and Camarillo and Zone 9 inland in Thousand Oaks and Simi Valley, with fire-zone glazing common in the Conejo hills. Western Riverside County is Climate Zone 10, where summer heat makes SHGC the number that matters. Western San Bernardino County, including Ontario and Rancho Cucamonga, is also Climate Zone 10, with fire-zone glazing on the Rancho Cucamonga foothill lots. See every area we serve on our service areas page.
How long does window and door replacement take?
The installation is the short part. Product lead time and, when an opening changes size, plan check are what set the calendar.
| Stage | Typical duration |
|---|---|
| Measure, product selection, written estimate | 1–2 weeks |
| Manufacturing lead time (stock white vinyl) | 3–5 weeks |
| Manufacturing lead time (fiberglass, clad wood, custom colors, bifolds) | 6–12 weeks |
| Permit, same-size change-out (LADBS express permit) | Usually issued within days |
| Permit, enlarged or new opening (plan check) | 2–6 weeks |
| Installation, retrofit, whole house | 1–3 days |
| Installation, new-construction with stucco patch | 1–2 weeks including cure time between stucco coats |
| Final inspection | Scheduled the week the install is complete |
We measure twice, once at the estimate and once by the installer before the order goes in, because a window ordered a quarter inch wrong goes back to the factory.
How much does window and door replacement cost in Southern California?
In Los Angeles a retrofit dual-pane vinyl window typically costs $700 to $1,500 installed and a whole-house retrofit of 10 to 15 windows $10,000 to $25,000; a sliding patio door runs $2,000 to $6,000 and a bifold or multi-slide system $10,000 to $30,000 or more. Windows are priced per opening, and three things set the number: frame material, retrofit versus new-construction install, and whether the opening is changing size. These are typical Los Angeles budgeting ranges for product and installation, not a quote; your written estimate will list every opening.
For a per-window breakdown by frame material, retrofit versus full-frame, and what a whole-house job usually runs, see our window replacement cost guide.
| Item | Typical Los Angeles budgeting range (installed) |
|---|---|
| Retrofit vinyl window, dual-pane Low-E | $700–$1,500 per window |
| Retrofit fiberglass window | $1,200–$2,500 per window |
| Aluminum-clad wood window | $1,500–$3,500 per window |
| New-construction (nail-fin) install, added per opening for flashing and stucco patch | +$300–$800 per opening |
| Enlarging an opening (new header, engineering, plan check) | +$2,500–$6,000 per opening |
| Sliding patio door, 6–8 ft, vinyl or fiberglass | $2,000–$6,000 |
| Entry door, fiberglass or steel through custom wood or iron | $2,500–$8,000+ |
| Bifold or multi-slide door system, 12–16 ft | $10,000–$30,000+ |
| Whole-house retrofit, 10–15 windows | $10,000–$25,000 |
Dry rot at the sill or studs, which we cannot see until the old frame is out, is never in a per-window price and is carried as a written allowance, the way our post on how much a Los Angeles general contractor costs describes.
Frequently asked questions
Do I need a permit to replace windows in Los Angeles?
Yes. In the City of Los Angeles, replacing windows or doors with the same size, type and location is an LADBS express permit: a permit is required but no plan check, and it is usually issued over the counter within days. Enlarging, moving or converting an opening requires plan check and, for a significantly larger opening or a two-story house, structural calculations. Other cities in the five counties have similar rules.
What U-factor and SHGC do replacement windows need under Title 24?
Under the 2025 California Energy Code in effect since 1 January 2026, replacement windows in an existing home in Climate Zones 6, 8, 9 and 10, which cover nearly all of Los Angeles, Orange, Ventura, western Riverside and western San Bernardino counties, must have an NFRC-rated U-factor of 0.30 or less and an SHGC of 0.23 or less. If the total replacement is 75 square feet of glass or less, the limits relax to U-0.40 and SHGC 0.35. Most dual-pane Low-E vinyl and fiberglass windows meet the tighter numbers.
Is a retrofit window or a new-construction window better?
A retrofit window is installed inside the existing frame and is faster, cheaper and leaves the stucco alone, at the cost of a little glass area on each side. A new-construction window removes the frame to the studs, is flashed into the building paper and restores the full glass area, but the stucco must be cut back and rebuilt. Retrofit suits most sound aluminum-framed stucco homes; new construction is right when the frame is rotted or steel, the opening is changing size, or the walls are already open.
What are the egress requirements for a bedroom window in California?
The California Residential Code requires every bedroom to have at least one operable window or door with a net clear opening of 5.7 square feet (5.0 square feet at grade), at least 24 inches high and 20 inches wide, with a sill no higher than 44 inches above the floor. A replacement window may be the manufacturer’s largest standard size that fits the existing opening as long as it provides an equal or greater opening area. Thicker retrofit frames can shrink a marginal opening below the limit, so we check every bedroom window before ordering.
How much does it cost to replace windows in a Southern California home?
As a typical Los Angeles budgeting range, not a quote, a retrofit dual-pane vinyl window runs about $700–$1,500 installed and fiberglass about $1,200–$2,500, with a new-construction install adding roughly $300–$800 per opening for flashing and stucco repair. A whole-house retrofit of 10 to 15 windows typically lands between $10,000 and $25,000, sliding patio doors about $2,000–$6,000, and bifold or multi-slide systems $10,000–$30,000 or more with the header.
Where does tempered glass have to be used in windows and doors?
Safety glazing is required by the California Residential Code in all glass doors including sliders and bifolds, in any pane within 24 inches of a door edge and less than 60 inches above the floor, in large panes over 9 square feet within 18 inches of the floor beside a walking surface, in any glass within 60 inches of a tub or shower floor, and in glass next to stairs. Tempered units carry a permanent etch the inspector looks for at final.
Design ideas
If you are still working out what you want, we have written up the design decisions in this trade — what each choice does to the space, what it costs, and which ones you cannot undo later: Window and door design ideas. Ideas for every other trade are on our design ideas page.