
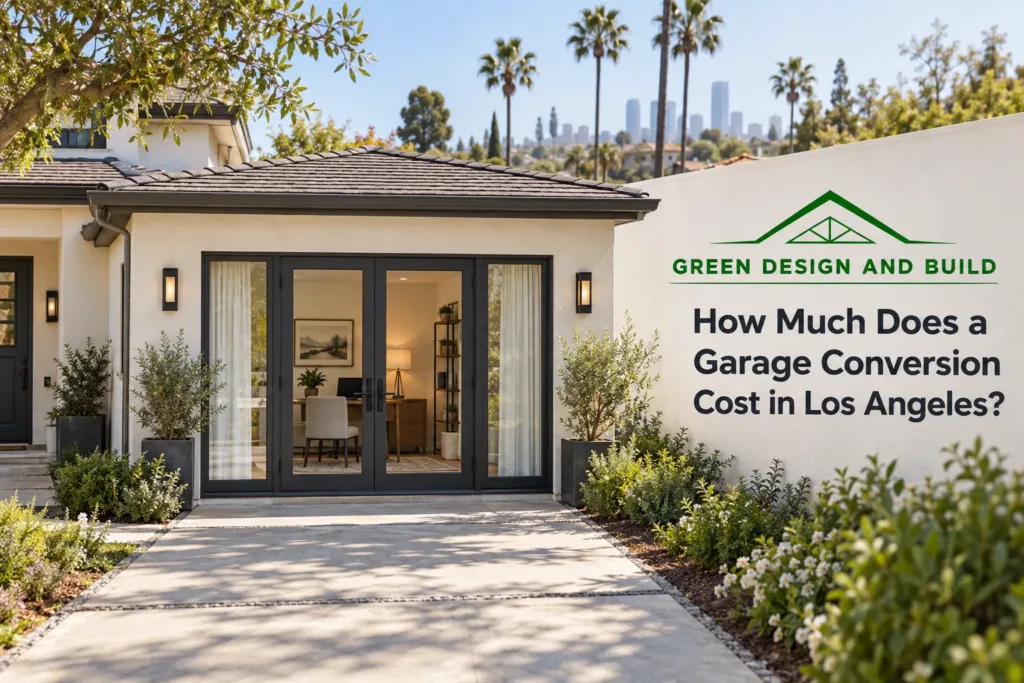
A garage conversion ADU in Los Angeles typically costs $100,000 to $200,000, and most two-car conversions we price land between $100,000 and $150,000 once the kitchen, bathroom, insulation, electrical and plumbing are included. Green Design and Build is a licensed general contractor (CSLB #1110975) based in Van Nuys that designs, permits and builds garage conversion ADUs for homeowners across Los Angeles County, Orange County, Ventura County, western Riverside County and western San Bernardino County. Every figure on this page is either already published on our site or simple arithmetic from those figures; none of it is a quote for your garage.
Green Design and Build is led by Dekel Sofer. We hold a 4.7-star rating across 146 Yelp reviews and have completed hundreds of projects. A standard two-car garage in the San Fernando Valley is usually around 400 square feet, already has a slab, walls and a roof, and often sits on a lot where a new detached unit would not fit.
On this page
- Garage conversion cost by scope
- What changes the price of a garage conversion
- The ADU rules that shape a garage conversion budget
- How long does a garage conversion take?
- A real garage conversion that rose 40 percent
- How to compare garage conversion quotes
- Where we build garage conversions
- Sources
- Garage conversion cost FAQs
- Get a written garage conversion price for your house
Garage conversion cost by scope
The table puts the figures we have already published side by side so you can see where a conversion sits against the other routes to a legal ADU. All are typical Los Angeles budgeting ranges, not a quote.
| Scope | Typical Los Angeles range |
|---|---|
| Garage conversion ADU, most two-car garages (about 400 sq ft), kitchen, bathroom, builder-grade finishes | $100,000 to $150,000 |
| Garage conversion ADU, full range including detached garages needing trenching, sewer work, a panel upgrade or upgraded finishes | $100,000 to $200,000 |
| Same 400 sq ft garage at the all-in ADU rule of thumb of $300 to $450 per sq ft | $120,000 to $180,000 |
| Attached ADU (new space added to the house) | $150,000 to $300,000 |
| Detached new-construction ADU, 500 sq ft | $180,000 to $260,000 |
| Detached new-construction ADU, any size | $180,000 to $450,000 or more depending on size |
How we estimated these numbers
The ranges on this page are budgeting estimates for Southern California, not a price list. They are drawn from Green Design and Build’s own written proposals and completed projects across Los Angeles, Orange, Ventura and western Riverside and San Bernardino counties, checked against current supplier and subcontractor pricing. A real project can come in lower or higher depending on the house, the scope and the finishes. Reviewed by Dekel Sofer, founder and CEO of Green Design and Build (California contractor license #1110975, Class B, General Building), September 2026. Publishers and journalists are welcome to cite these figures with a link to this page.
These are typical Los Angeles budgeting estimates, not a price list or a quote. Your project can come in lower or higher depending on the house, the scope and the finishes; the only real number is a written proposal after a site visit.
A $100,000 to $150,000 conversion of a 400 square foot garage works out to roughly $250 to $375 per square foot, below the $300 to $450 per square foot we quote for new construction, and that gap is the whole reason to convert rather than build. But the top of the conversion range overlaps the bottom of the detached range: a detached garage at the back of a deep Valley lot, with a cracked slab, a 100-amp panel and a clay sewer lateral, can cost as much as a small new unit. The garage is a head start, not a discount.
The savings are specific: no foundation, no framing, no roof, and none of the solar panels that LADBS notes are required on detached ADUs built from scratch. What you still pay for is everything that makes a garage a home, which our ADU cost guide lists plainly: insulation, electrical, plumbing, HVAC, a complete kitchen, a full bathroom, code-compliance upgrades, windows and finishes. A kitchen and a bathroom are the two most expensive rooms in any house, and a 400 square foot ADU has both.
What changes the price of a garage conversion
When two quotes for the same garage are far apart, one of them usually skipped or deferred one of the items below. These are what we look at on the first site walk.
The slab and the moisture barrier
A garage slab was poured to hold a car, not a bedroom. Many older Valley slabs have no vapor barrier beneath them, slope toward the door, or sit below the finished floor of the house. In the conversion we describe in why ADU quotes vary so much, the slab “did not have a proper moisture barrier below it,” and correcting that meant additional preparation, materials, labor and concrete work before any framing started.
Sewer and plumbing
A garage has no drain, and a kitchen and bathroom need one. On an attached garage the tie-in is short; on a detached garage it can mean trenching across the yard, which is why our ADU cost guide notes that detached conversions typically cost more than attached ones. The lateral itself is the bigger risk: in the quote-variation post a camera inspection found “root intrusion and bellying,” and a section of sewer had to be replaced before the ADU could connect; in our ADU cost guide a cracked clay sewer line cost approximately $14,000 to reroute. We camera the lateral before we price the plumbing, which is performed by licensed plumbers and scheduled and supervised by us as your general contractor; see our plumbing page.
The electrical panel
Most 1950s to 1970s Valley houses still run on a 100-amp panel that is already at capacity. Add an electric range, a heat pump and a subpanel for the ADU and the main service has to grow to 200 amps. In our ADU cost guide that upgrade ran $6,000 to $8,000 and added around three weeks of delay for permitting, inspections and utility coordination. It is performed by licensed electricians and scheduled and supervised by us; our electrical page covers the panel and circuit work.
Door opening, insulation, windows and fire separation
The garage door span has to be framed in as a real wall with a header, sheathing and stucco that matches the house. Walls, roof and often the floor need insulation to the residential Title 24 standard, a bedroom needs an emergency escape window, and the unit needs light and ventilation openings a garage does not have. On an attached garage, the wall and any ceiling shared with the house must meet the code’s separation requirements between dwelling units, usually a rated assembly and a self-closing door. A quote that says “insulate and drywall” with no line for these is not describing a legal ADU.
Kitchen, bathroom and finishes
This is where most of the money goes and where most of the movement happens after signing. In the project in our ADU cost guide that went from a $180,000 budget to $265,000, the homeowner added approximately $30,000 in finish upgrades once framing was done: a better tile package, solid-surface counters instead of laminate, better cabinetry and upgraded HVAC. That is why we recommend a 15 to 20 percent contingency on top of any base bid, and why you should ask what allowance a quote carries for cabinets, tile, fixtures and appliances.
The ADU rules that shape a garage conversion budget
California’s ADU statute now lives in Government Code sections 66310 to 66342. We verified each rule below against the code and the state’s guidance; the sources are listed at the end.
You do not have to replace the parking
When a garage, carport or covered parking structure is converted to an ADU, the local agency “shall not require that those offstreet parking spaces be replaced” (Government Code 66314(d)(11)). LADBS puts it plainly: “If you remove covered parking to build an ADU, you don’t need to replace it.” That removes what used to be the biggest hidden cost of a conversion, a new carport or driveway pad.
Setbacks do not apply inside the existing footprint
No setback is required for an existing accessory structure converted to an ADU (Government Code 66314(d)(7)). Under the state-exemption category for conversions, the unit must be within the existing space of the structure with side and rear setbacks “sufficient for fire and safety,” and may add up to 150 square feet for ingress and egress (Government Code 66323(a)(1)). A garage a foot off the rear property line can become an ADU where a new building could not, as long as fire separation is handled in the wall assembly. The four-foot setback is for new detached units. Our ADU rules calculator walks through what applies to your lot.
Fire sprinklers follow the main house
ADUs “shall not be required to provide fire sprinklers if they are not required for the primary residence” (Government Code 66314(d)(12); the same language appears in section 66323). Most existing single-family homes in Los Angeles have no sprinklers, so most garage conversions do not need them. If the main house is sprinklered, the ADU will be too.
The City’s standard plans are for new detached units
The LADBS ADU Standard Plan Program pre-approves complete designs, from studios of about 200 square feet to three-bedroom units of 1,200 square feet, in one- and two-story detached configurations. A conversion starts from the garage you already have, so it does not use a standard plan and goes through regular plan check with its own drawings. Our guide to ADU standard plans in Los Angeles explains when the catalog helps and when a custom design is faster.
Impact fees, utility connections and the 60-day clock
An ADU of 750 square feet or less is exempt from local impact fees. For an ADU converted from existing space, the city and the utility cannot require a new or separate utility connection, or a connection fee or capacity charge, unless the ADU is built with a new single-family home (Government Code 66311.5, formerly 66324); a separate electric meter for a rental is your choice, not a requirement. Once a complete application is filed, the agency must approve or deny it within 60 days or it “shall be deemed approved,” and a denial must list what is deficient (Government Code 66317). The word that matters is complete: a submittal missing Title 24 forms or a site plan does not start the clock.
How long does a garage conversion take?
Our published guidance for ADUs, repeated on our garage conversion service page, is six months to a year, and a conversion sits at the shorter end because there is no foundation or framing phase. The stage durations below are our working estimates, not published figures.
| Stage | Typical time |
|---|---|
| Site walk, sewer camera, panel check, design and written proposal | Four to eight weeks |
| Plan check (City of Los Angeles through LADBS, or the local building division) | Up to 60 days from a complete application under state law |
| Electrical service upgrade, if needed | About three weeks, often overlapping plan check |
| Construction: demolition, slab work, framing, rough trades, inspections, insulation, drywall, kitchen and bath, finishes | Three to five months |
| Final inspections and certificate of occupancy | One to two weeks |
The biggest schedule risks are what the camera finds in the sewer and what the utility says about the panel. Both are cheaper to learn before the contract than after demolition.
A real garage conversion that rose 40 percent
In why ADU quotes vary so much between contractors, we describe a homeowner converting a detached two-car garage, roughly 400 square feet, into a one-bedroom ADU with a kitchen, bathroom, bedroom and laundry area. The original estimate was $85,000 to $95,000. Three discoveries moved it to about $130,000, an increase of roughly 40 percent: the slab had no proper moisture barrier and needed preparation and concrete work; the home’s 100-amp panel was already insufficient and had to be upgraded to 200 amps; and a camera inspection found root intrusion and bellying in the sewer, so a section had to be replaced before the new fixtures could connect. Nothing on that list was a luxury. Each was a condition the garage already had.
The $180,000 project in our ADU cost guide that finished at $265,000 was a new detached unit replacing an old garage, not a conversion, but two of its three surprises, the $14,000 clay sewer reroute and the $6,000 to $8,000 panel upgrade, are exactly the ones a garage conversion faces. That is why we check the lateral and the panel on every site walk.
How to compare garage conversion quotes
Ask every bidder for the same six items in writing. The lowest quote has usually left two or three of them out.
- Slab: what was assumed about the existing slab and moisture barrier, and what happens if it fails inspection.
- Sewer: whether a camera inspection was done, and whether lateral repair or trenching is included or excluded.
- Electrical: whether a 200-amp service upgrade is included, excluded or a change order, and who coordinates the utility.
- Allowances: the dollar amount carried for cabinets, counters, tile, plumbing fixtures and appliances.
- Envelope and code: Title 24 insulation, the framed-in door opening with matching stucco, the egress window, and fire separation on an attached garage.
- Permits: who pulls them, whether fees are included, and whether the price assumes a standard plan that does not apply to a conversion.
Our ADU cost guide explains when a quote is simply too cheap and what a legitimate proposal should include. Read more on the garage conversion service page, or compare the route against a new unit on our ADU page. For layout decisions in a small unit, see our ADU design ideas.
Where we build garage conversions
We convert garages from our Van Nuys office across the San Fernando Valley, where 1950s to 1970s ranch houses with attached two-car garages are the classic candidate and permits run through LADBS; the rest of Los Angeles County, where Burbank, Glendale, Pasadena and Long Beach run their own building divisions; Orange County, where HOA architectural review often runs alongside the city permit; Ventura County; and western Riverside County and western San Bernardino County, where larger lots make detached garages more common. Every city applies the same state ADU law with its own plan-check process. Local conditions still move the answer: on a flat Burbank lot a conversion is often the cheapest legal unit in the county, as our Burbank ADU page explains. City of Los Angeles prices are on our page about what an ADU costs in Los Angeles. See all the areas we serve on our service areas page.
Related cost guides: Junior ADU cost · Sewer line replacement cost · Electrical panel upgrade cost. If you plan to finance the work, our financing page explains the programs we offer and how progress payments work under California law, and our ADU financing guide compares the loans homeowners use to fund a unit.
Sources
ADU law changes most years and local ordinances are amended separately from the state statute. The rules referenced above were checked against the current state sources on the date shown; confirm anything decision-critical with LADBS or your city for your specific lot.
- California Department of Housing and Community Development, Housing Law Fact Sheets — Accessory Dwelling Units (April 2026) — confirms that ADU law sits at Government Code sections 66310–66342, the four-foot side and rear setback limit for new detached ADUs, the 60-day decision deadline, and that impact fees may not be charged on an ADU of 750 square feet or less or on a JADU (Government Code section 66311.5, formerly 66324).
- California HCD, Accessory Dwelling Unit Handbook (March 2026) — Government Code section 66321(b)(3) bars a city from applying lot coverage, floor area ratio, open space or minimum lot size standards that would not permit at least an 800 square foot ADU with four-foot side and rear setbacks, at a height of up to 16 feet.
Last reviewed 17 September 2026.
Garage conversion cost FAQs
How much does a garage conversion cost in Los Angeles?
A garage conversion ADU in Los Angeles typically costs $100,000 to $200,000, and most two-car garage conversions land between $100,000 and $150,000 including a kitchen, bathroom, insulation, electrical and plumbing. The top of the range is reached by detached garages that need utility trenching, sewer lateral repair, a 200-amp panel upgrade or upgraded finishes. These are typical Los Angeles budgeting ranges, not a quote.
Is converting a garage cheaper than building a detached ADU?
Yes, usually. A garage conversion in Los Angeles typically runs $100,000 to $200,000, while a detached new-construction ADU of 500 square feet runs $180,000 to $260,000 and larger units $225,000 to $450,000 or more depending on size. The conversion saves the foundation, framing, roof and the solar panels required on a new detached unit, but it still needs a full kitchen and bathroom, so it is never as cheap as finishing the garage as a room.
Do I have to replace the parking if I convert my garage into an ADU?
No. Under California Government Code section 66314, when a garage, carport or covered parking structure is converted to an ADU, the city cannot require the lost off-street parking spaces to be replaced. LADBS states the same rule for the City of Los Angeles. That removes what used to be the largest hidden cost of a garage conversion.
Does a garage conversion ADU need fire sprinklers?
A garage conversion ADU does not need fire sprinklers if sprinklers are not required for the main house, under Government Code sections 66314 and 66323. Most existing single-family homes in Los Angeles are not sprinklered, so most conversions are exempt. If the primary residence has a sprinkler system, the ADU will need one and it should be in the budget.
Can I use the Los Angeles pre-approved ADU standard plans for a garage conversion?
No. The LADBS ADU Standard Plan Program pre-approves complete designs for new detached units, from about 200 square foot studios to 1,200 square foot three-bedroom plans, and a garage conversion works within the structure you already have. A conversion goes through regular plan check with its own drawings, and under state law the agency must approve or deny a complete application within 60 days.
How long does a garage conversion take in Los Angeles?
A garage conversion ADU in Los Angeles usually finishes at the shorter end of our published six-month to one-year ADU timeline, because there is no foundation or framing phase. Plan check is capped at 60 days from a complete application under state law, and construction typically takes three to five months. The most common delays are a sewer lateral that needs repair and a 200-amp service upgrade, which added about three weeks on a project we have written about.
Get a written garage conversion price for your house
We will walk the garage, camera the sewer lateral, check the panel and the slab, and give you an itemized proposal that lists allowances, exclusions and the permit path for your city. The site visit and the estimate are free.