
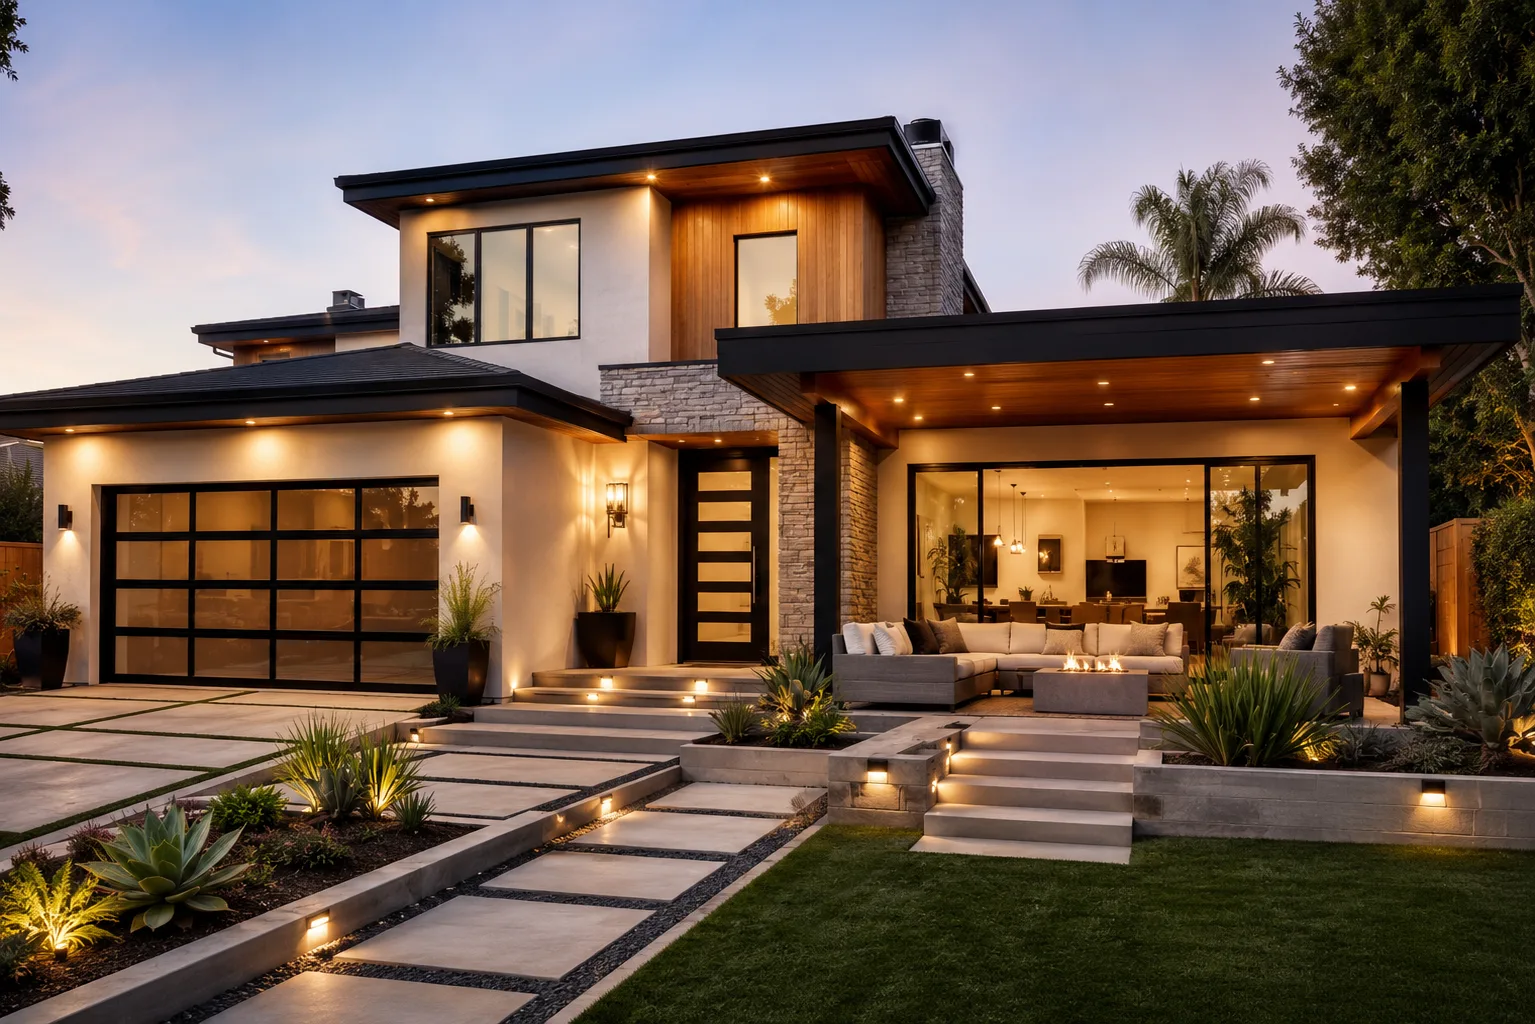
Home Remodeling in Los Angeles and Across Southern California
Green Design and Build provides remodeling services for kitchens, bathrooms, and living spaces across Los Angeles County, the San Fernando Valley, Ventura County, Orange County, western Riverside County, and western San Bernardino County.
Home remodeling means changing the layout, finishes and function of one or more rooms inside your existing house: a new kitchen, rebuilt bathrooms, a wall removed for an open plan, a primary suite carved out of two bedrooms, new flooring throughout. Green Design and Build (CSLB #1110975, licensed, bonded and insured) is a design-build remodeling contractor serving homeowners across Los Angeles County, Orange County, Ventura County, western Riverside County and western San Bernardino County from our office in Van Nuys. A bathroom takes two to eight weeks of construction and a kitchen two to twelve weeks depending on scope, after design and permits; a multi-room remodel usually takes three to six months.
If your project involves the foundation, the roof, a full rewire and repipe, or taking the whole house down to the studs, that is a renovation rather than a remodel, and our whole home renovation page explains how those projects are scoped and priced.

What a design-build remodeling contractor does
Design-build means one company is responsible for both the drawings and the construction. You do not hire an architect, wait for plans, send them out to bid, and then discover the design costs twice what you wanted to spend. We design to your budget from the first meeting, and the people who priced the job build it.
In practice a remodeling contractor in Southern California does five things on your behalf:
- Scopes the project. We walk the house, measure, check the panel, water heater and drain lines, and confirm what zoning and code allow before anyone falls in love with a layout.
- Designs it. Floor plans, elevations, cabinet drawings, lighting and electrical plans, tile layouts and a finish schedule, priced as we go.
- Permits it. LADBS for the City of Los Angeles, including Van Nuys, Sherman Oaks, Encino, Studio City, Woodland Hills, Northridge and North Hollywood; the city building divisions in Burbank, Glendale, Pasadena, Santa Clarita, Long Beach, Torrance and the Orange County cities; the county for unincorporated areas.
- Builds it. Our crews handle demolition, framing, drywall, tile, cabinetry, flooring and finish carpentry; electrical, plumbing and HVAC are performed by licensed tradespeople under our management and permits.
- Closes it out. Inspections, punch list, final walk-through and a clean site.

Remodeling projects we take on
We are a full-service residential general contractor for projects of every size: the team that builds a 60-square-foot hall bath also handles a four-room remodel with a new primary suite.
Kitchen remodeling
Layout changes, cabinetry, countertops, islands, lighting and appliance circuits, and the plumbing and electrical relocations that make an open kitchen work. See our kitchen remodeling page and what to know before remodeling a kitchen.
Bathroom remodeling
From a basic refresh to a reconfigured primary bath with a curbless shower. Our bathroom remodeling page explains the options, and how much a bathroom remodel costs publishes ranges from $8,000 for a basic refresh to $80,000 and up for high-end work.
Open-plan and wall removal
Removing the wall between a 1960s Valley kitchen and the dining room is one of the most requested remodels we do. Whether the wall is bearing decides everything: a non-bearing wall is a day of demolition and patching, while a bearing wall needs a structural engineer, a beam sized for the span, new posts and footings, and a permit with plan check. We tell you which one you have at the first site walk.
Primary suite remodels
Combining two small bedrooms into a primary suite with a walk-in closet and en-suite bath, or converting a rarely used den. These projects live or die on drain routing and panel capacity, so we check both before drawing.
Flooring
Whole-house flooring in engineered wood, luxury vinyl plank, tile or refinished hardwood, including subfloor repair and leveling on slab-on-grade houses. See flooring and DIY floor replacement versus hiring a professional.
Exterior refresh
New windows and doors, exterior painting, stucco repair, a new front entry, and outdoor upgrades such as patio covers, pavers, outdoor living and backyard remodeling. Homes in a Very High Fire Hazard Severity Zone fall under the California Wildland-Urban Interface Code (Title 24, Part 7, formerly Chapter 7A, since 1 January 2026), whose requirements for vents, siding, windows and decks shape the material list.
Everything else under one roof
Roof replacement (performed and permitted under a C-39 Roofing license, by a roofing contractor scheduled and supervised by us), foundation and structural repair, room additions, ADUs and garage conversions each have their own page and are frequently combined with a remodel under one contract and one schedule. The full list is on our services page.
Remodel, renovation, addition or ADU: which one do you need?
Homeowners often call asking for a “remodel” when what they actually need is an addition, or call about an ADU when a garage conversion is the better fit. This table is how we sort it out on the first call.
| Remodel | Whole home renovation | Room addition | ADU | |
|---|---|---|---|---|
| What changes | Layout and finishes inside existing rooms | Structure, systems and every room, usually down to studs | New square footage attached to the house | A separate dwelling with its own kitchen, bath and entrance |
| Square footage | Same | Same, or slightly more | Increases | Increases (detached, attached, garage conversion or JADU) |
| Typical triggers | Dated kitchen or baths, closed-off plan, worn finishes | Pre-1980 house with original wiring, pipes and roof; buying a fixer | Need one more bedroom, bigger kitchen or primary suite | Rental income, multigenerational living, home office with its own address |
| Permits | Often required (plumbing, electrical, structural); cosmetic-only work may not need one | Full plan check, engineering, Title 24 | Full plan check, engineering, Title 24, setback and lot-coverage review | Separate ADU review; state law requires a decision within 60 days of a complete application |
| Typical timeline | Bathroom 2–8 weeks, kitchen 2–12 weeks; 3–6 months multi-room | 2–5 months of construction, plus 1–3 months of design and permits | 9–14 months including design and permits | 6–12 months including design and permits |
| Learn more | This page | Whole home renovation | Room additions | ADU construction |
Typical budget ranges for each of these are published in our general contractor cost guide and on the pricing page.
How we scope and price a remodel
A remodel estimate that fits on one page is a warning sign, not a convenience. Ours are built in the same order every time.
- Site walk and measurements. We look at the panel (a fully loaded 100-amp panel is common in 1950s to 1970s tract homes and often needs upgrading for a modern kitchen), the water heater, the drain lines under any bathroom being moved, and attic or crawlspace access.
- Preliminary design and budget range. Before detailed drawings, you get a layout sketch and a range so we are designing to a number you are comfortable with.
- Selections. Cabinets, tile, fixtures, countertops, flooring and lighting are priced as real items or as written allowances with a stated dollar amount, never “allowance TBD”.
- Fixed-price proposal. Scope by trade and room, material specifications, exclusions, permit and engineering fees as separate lines, and a payment schedule tied to completed work. California law limits the down payment on a home improvement contract to $1,000 or 10 percent of the contract price, whichever is less, and ours complies.
- Contingency. We recommend holding 15 to 20 percent on any house older than 1980. Our bathroom cost post describes a late-1980s hall bath budgeted around $22,000 that revealed a rotted wall, subfloor and framing behind the tub surround on day two and finished near $28,500, about 30 percent over and a week and a half late. That is what the contingency is for.
Remodels in older homes also carry lead-safe work requirements (pre-1978) and, where acoustic ceilings, old floor tile or joint compound are disturbed, an asbestos survey before demolition. Both are in our demolition plan.
Want a real number for your project?
The site visit and the itemized written estimate are free.
What needs a permit for a remodel in Los Angeles?
Cosmetic work generally does not: painting, flooring, cabinets in the same footprint, a faucet or light fixture swapped like for like. A permit is required as soon as the remodel moves or adds plumbing, adds electrical circuits, removes or alters a wall, changes a window or door opening, replaces a water heater or HVAC unit, or touches the roof. In the City of Los Angeles that goes through LADBS; some simple scopes qualify for express permits, while wall removal and layout changes go to plan check. Every other city in our service area has its own building division, unincorporated areas use LA County, Ventura County or Riverside County Building and Safety, Orange County master-planned communities add HOA architectural review, and Los Angeles Historic Preservation Overlay Zones need HPOZ review for exterior changes.
We pull the permits in our name, schedule the inspections and meet the inspector. A contractor who suggests skipping the permit is transferring the risk to you: unpermitted work surfaces at sale, in insurance claims and in the next remodel. Our post on hiring a general contractor without getting scammed tells the story of a $28,000 kitchen whose unpermitted electrical had to be torn out and redone by the next contractor.
How we run a remodel
One point of contact. From the first site walk to the final walk-through, you have one project manager who answers the phone. Our Yelp reviews name our project managers personally for exactly that reason.
A schedule you can see. You get a construction schedule before demolition with the dates that matter: when water and power will be off, when cabinets must be on site, when inspections are booked, when you get your kitchen back.
Change orders in writing. Any change to scope, materials, price or schedule is written, priced and approved by you before the work is done. If we find something behind a wall, you get photos, options and prices the same day, not a verbal number.
Daily site protection. Dust walls, floor protection and a clean site at the end of each day, because most of our clients live in the house during a kitchen or bath remodel.
Licensed trades, inspected work. Electrical, plumbing and HVAC are performed by licensed tradespeople and inspected under the project permit. Nothing gets closed up before the rough inspection passes.
The step-by-step version is on our design-build process page. If you are still comparing contractors, how to hire a general contractor without getting scammed will help you question everyone you interview, including us.
Where we remodel
We are a home remodeling contractor in the San Fernando Valley first, based at 16120 Sherman Way in Van Nuys and working daily in Sherman Oaks, Encino, Studio City, North Hollywood, Northridge and Woodland Hills. We also remodel across Greater Los Angeles, throughout Orange County, in Ventura County from Thousand Oaks and Simi Valley to Oxnard and Camarillo, and in western Riverside County including Corona, Riverside, Eastvale and Murrieta. Regional pages: San Fernando Valley, Los Angeles, Orange County, Ventura County, western Riverside County, western San Bernardino County; city pages for Van Nuys and Sherman Oaks; the complete list on service areas.
Recent project: open-plan kitchen in Torrance


The load-bearing wall between the kitchen and dining room was replaced with an engineered beam, the floor rebuilt, and the space finished with a long island so the kitchen now opens to the living room. See the full project.
Why homeowners choose Green Design and Build
Green Design and Build is led by Dekel Sofer. We hold a General Building Contractor license, CSLB #1110975 (verify it here), are bonded and insured, have completed hundreds of projects and hold a 4.7-star rating across 146 Yelp reviews. Yakir A. wrote of his kitchen remodel that “Annie, Dekel and team are very professional and great to deal with”; Leore O. said of a bathroom remodel, that the team “totally transformed our bathroom. It no longer feels like a place to ‘do our business’ but rather a luxury spa in our own house.”; Karen Ann K., after new flooring in two bedrooms, wrote, “The rooms feel brand new.” More on our about page.
Home remodeling FAQs
What does a home remodeling contractor in Southern California do?
A home remodeling contractor in Los Angeles designs, permits and builds changes to the layout and finishes of your existing house, from a single bathroom to a kitchen, primary suite and flooring package done together. As a design-build remodeler, Green Design and Build handles the drawings, the LADBS or city permit, our own crews for carpentry, tile and finishes, and licensed tradespeople for electrical, plumbing and HVAC. You deal with one project manager from the site walk to the final inspection.
What is the difference between remodeling and renovating a house?
Remodeling changes the layout and finishes of rooms inside the existing structure, such as a new kitchen, rebuilt bathrooms or a removed wall, without replacing the house’s core systems. Renovating a whole house means rebuilding the structure and systems too: foundation and seismic work, rewiring, repiping, roof and windows, usually down to the studs. Remodels take weeks to months and cost by the room; whole-home renovations take 2 to 5 months of construction after design and permits, and are priced per square foot.
How much does home remodeling cost in Southern California?
Published Los Angeles ranges for home remodeling run from $8,000 for a basic bathroom refresh to $80,000 and up for a high-end bath, and from $25,000 to $100,000 or more for a kitchen, with general contractor pricing across project types between $150 and $450 per square foot. Multi-room remodels are priced by adding the rooms together plus any shared work such as a panel upgrade or new flooring. These are typical budgeting ranges, not a quote; we price each project line by line after a site walk.
How long does a remodel take?
A bathroom remodel in Los Angeles usually takes two to three weeks of construction for a same-layout refresh, three to five weeks for a mid-range remodel and five to eight weeks for a high-end reconfiguration, plus one to four weeks of design and permitting. A kitchen takes two to four weeks of construction for a cosmetic refresh, five to eight weeks for a mid-range same-layout remodel and eight to twelve weeks with layout or structural changes, plus three to six weeks of design and selections and one to six weeks of permits. A multi-room remodel with a wall removal or a new primary suite typically runs three to six months of construction. The main schedule risks are cabinet and window lead times and plan-check time, which we build in up front.
Do I need a permit to remodel my home in Los Angeles?
You need a permit in Los Angeles for any remodel that moves or adds plumbing, adds electrical circuits, removes or alters a wall, changes a window or door opening, or replaces a water heater, HVAC unit or roof. Purely cosmetic work such as paint, flooring, and like-for-like cabinet or fixture swaps generally does not require one. Green Design and Build pulls every required permit through LADBS or the local city building division and schedules the inspections.
Can I stay in my house during a remodel?
Most homeowners stay in the house during a kitchen or bathroom remodel, and we plan for it with dust walls, floor protection, a temporary kitchen setup and a clear schedule of when water and power will be off. A multi-room remodel that takes every bathroom out of service at once is harder, and we sequence the work to keep one bath running whenever the layout allows. Whole-house gut renovations are the exception, and usually require moving out.
Do you handle design, or do I need my own architect?
Green Design and Build is a design-build remodeler, so design is part of our service and you do not need to hire an architect separately for a typical remodel. We produce the floor plans, elevations, cabinet and lighting drawings, and finish selections, and we bring in a structural engineer when a bearing wall or new beam requires stamped calculations. If you already have an architect or designer, we are glad to build from their plans.
Is removing a wall for an open floor plan a big job?
Removing a wall in a Los Angeles home is a small job if the wall is non-bearing and a real structural project if it is bearing. A bearing wall needs a structural engineer to size a beam for the span, new posts and footings to carry the load, an LADBS or city permit with plan check, and temporary shoring during the work. We can usually tell you which one you have at the first site walk, and either way the electrical and plumbing hidden in the wall must be rerouted.
How do you handle changes and surprises during a remodel?
Every change to scope, materials, price or schedule on a Green Design and Build remodel is written up as a change order, priced, and approved by you before the work is done. When we open a wall and find rot, old wiring or a failed drain, you get photos, options and prices the same day rather than a verbal number. We recommend a 15 to 20 percent contingency on any house built before 1980 so those decisions are about preference, not panic.
If you are comparing remodeling contractors, check the CSLB license first, then read what our clients say. Our guide to hiring a general contractor without getting scammed sets out everything else to verify.