
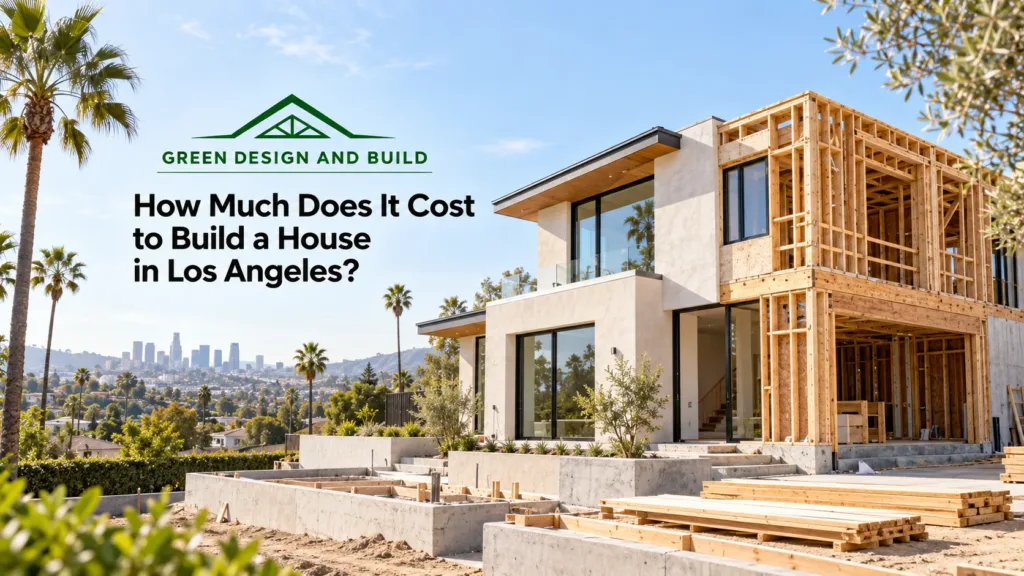
Building a house in Los Angeles typically costs $300 to $600 per square foot all-in, so a 2,000 square foot house is roughly $600,000 to $1,200,000 before the lot, with hillside sites and custom finishes taking it higher. Green Design and Build is a licensed, bonded and insured general contractor (CSLB #1110975) based in Van Nuys, serving homeowners across Los Angeles County, Orange County, Ventura County, western Riverside County and western San Bernardino County (Ontario, Rancho Cucamonga and neighboring cities). These are typical Los Angeles budgeting estimates, not a price list or a quote; your project can come in lower or higher depending on the lot, the scope and the finishes, and the only real number is a written proposal after a site visit.
On this page
- Who we are
- Cost to build a house in Los Angeles per square foot
- Hard costs and soft costs
- The lot decides the number before the finishes do
- Codes that set the baseline for every new house
- Teardown and rebuild, or whole-home renovation?
- How long it takes to build a house in Los Angeles
- What a fixed-price contract covers
- What a lot hides: a real example
- Where we build new homes
- Cost to build a house FAQs
- Sources
- Start with the lot, not the floor plan
Who we are
Green Design and Build is led by Dekel Sofer. We hold a 4.7-star rating across 146 Yelp reviews and have completed hundreds of projects, and one company carries a new house from the first zoning check to the certificate of occupancy. Our new home construction page covers how we build; this guide is about the money.
Cost to build a house in Los Angeles per square foot
Our guide to what a Los Angeles general contractor costs puts remodeling work at $150 to $450 per square foot and additions at $300 to $650. Building new costs more per square foot than remodeling, because every square foot involves site work, foundation, framing, roof, exterior, systems and finish, and nothing existing is reused.
| House size | At $300 per sq ft (bottom of the range) | At $600 per sq ft (top of the range) |
|---|---|---|
| 1,500 sq ft | $450,000 | $900,000 |
| 2,000 sq ft | $600,000 | $1,200,000 |
| 2,500 sq ft | $750,000 | $1,500,000 |
These are typical Los Angeles budgeting estimates, not a price list or a quote. Your project can come in lower or higher depending on the house, the scope and the finishes; the only real number is a written proposal after a site visit.
Read the table from the left. A new home on a flat Valley lot with standard finishes sits in the lower half of the range; a hillside house with caissons and retaining walls, or one with custom millwork and stone, moves to the top of the range and past $600. The number excludes the land.
Hard costs and soft costs
Hard costs are the physical house: demolition and grading, foundation, framing, roof, windows and doors, exterior finish, plumbing, electrical, HVAC, fire sprinklers, solar, insulation, drywall, flooring, cabinets, countertops, tile, fixtures, paint, and the driveway and flatwork the site needs to pass final. Licensed plumbers, electricians, HVAC and solar contractors perform the licensed work, scheduled and supervised by us as your general contractor.
Soft costs are everything that must exist before and around the building:
- Architectural design and construction drawings
- Structural engineering, and civil engineering for grading and drainage
- Geotechnical (soils) report and, on hillside lots, an engineering geology report
- Title 24 energy compliance report
- Boundary and topographic surveys
- Planning clearances (hillside, historic, coastal and Specific Plan reviews where they apply)
- Plan check and building permit fees, plus the electrical, plumbing, mechanical and fire-sprinkler permits
- School impact fee, sewer facilities charge and utility service charges
- Temporary power, water, fencing and builder’s risk insurance during construction
- Your own carrying costs: the lot, financing and where you live meanwhile
Our LADBS permit costs guide explains each fee. The all-in range above includes design, engineering and permits for a straightforward lot, not the land, financing or temporary housing.
The lot decides the number before the finishes do
Two houses with the same plans and finishes can be far apart in price because of what sits under and around them. These are the site factors we price first.
Flat lot or hillside
A flat lot with a conventional continuous footing or a post-tension slab is the baseline. In the City of Los Angeles Hillside Area, which includes the hill neighborhoods of Encino, Sherman Oaks and Studio City, the Baseline Hillside Ordinance sizes the house by the slope of the lot and limits grading and export; a soils and geology report is required, the LADBS Grading Division approves it before foundation plan check proceeds, and large excavations need a haul route. The foundation becomes caissons and grade beams or stepped footings with retaining walls, and the site work can cost as much as the framing. Our foundation page covers hillside foundations and expansive soils.
Sewer, water and power
A lot with a sewer in the street pays the city’s Sewerage Facilities Charge for the new dwelling and a connection permit; a lot without one needs a private sewage system. In the City of Los Angeles the Department of Water and Power sets the electrical service and the water meter; outside it, Southern California Edison and the local water company do, and a new service can take months to schedule, so we file for it during plan check.
Soils
Expansive clay in Corona, Eastvale and parts of Santa Clarita, alluvial soils in Ontario and Rancho Cucamonga, and mapped liquefaction zones change the footing design: deeper footings, more steel, a thicker reinforced slab or a post-tension slab. The soils report tells the engineer which, and it is the first report we order on any lot.
Fire zone
A lot in a Very High Fire Hazard Severity Zone, which now covers much of the hillside Valley, the Santa Monica Mountains and the Orange County canyons, is built to the state Wildland-Urban Interface code in effect since January 1, 2026: a Class A roof assembly, ember-resistant vents, ignition-resistant siding and decking, tempered glazing and closed eaves. If the house is being rebuilt after a fire, our guide to the decisions that matter in a fire rebuild is the place to start.
Demolition
A teardown starts with a South Coast AQMD Rule 1403 asbestos survey by a certified consultant, required before any demolition regardless of the house’s age, and a notification filed at least ten working days before work begins; then a demolition permit and utility disconnects.
Codes that set the baseline for every new house
These are in every permit set, and a per-square-foot number from another state does not include them.
- Fire sprinklers. California has required an automatic residential fire sprinkler system in every new one- and two-family house since January 1, 2011.
- Solar. Since January 1, 2020, the state energy code has required a solar photovoltaic system on new single-family homes, sized to the house.
- The 2025 Energy Code. For permits filed on or after January 1, 2026, the code’s energy budgets favor heat pumps for space heating, cooling and water heating and tighten wall and window performance, so a new Los Angeles house is designed around a heat-pump system and a well-insulated envelope rather than a gas furnace and a tank water heater.
- Seismic. Every new house here is an engineered structure: continuous footings or a post-tension slab, shear walls, hold-downs, straps and blocking, each inspected before it is covered.
- School fees. Before LADBS will issue the permit, the school district collects a per-square-foot developer fee on new residential construction; the Los Angeles Unified rate is $5.17 per square foot as of June 2024, with the statutory maximum reset by the State Allocation Board every two years. It passes through at cost.
Teardown and rebuild, or whole-home renovation?
The question comes up on every 1940s to 1960s Valley house whose lot is worth more than the building. Our whole-home renovation cost guide puts a full gut to the studs at $250 to $400 per square foot and a gut with structural changes at $350 to $500 or more, against $300 to $600 all-in for building new. Per square foot, building new is the higher number; what separates them is what you get for the money.
| Whole-home renovation | Teardown and rebuild | |
|---|---|---|
| Typical Los Angeles budgeting estimate | $250–$400 per sq ft (gut); $350–$500+ with structural changes | $300–$600 per sq ft all-in |
| Keeps | Footprint, foundation, some framing, and any non-conforming setbacks or floor area an older house enjoys | Nothing; the new house meets current zoning, setbacks and the 45 percent floor-area cap on most R1 lots |
| Best when | The structure is sound and the layout works, or the existing house exceeds what zoning would allow new | The foundation or framing is failing, the layout is wrong, or you want a larger or two-story house the lot allows |
These are typical Los Angeles budgeting estimates, not a price list or a quote. Your project can come in lower or higher depending on the house, the scope and the finishes; the only real number is a written proposal after a site visit.
The trap is the middle. Once more than half the perimeter walls and more than half the roof come down, LADBS treats a remodel as new construction, with full as-built plans and current zoning, so the project pays the cost of a new house while inheriting an old foundation and an old plan; at that line rebuilding often buys a better house for similar money. The reverse trap is a house in a Historic Preservation Overlay Zone or one whose floor area exceeds what the Baseline Mansionization Ordinance would allow new; there, the old house is worth keeping. A third option on a large lot is an SB 9 second house: since 2022 state law has allowed a second primary home, or a lot split, on most single-family lots with ministerial approval and four-foot side and rear setbacks, subject to each city’s objective standards.
How long it takes to build a house in Los Angeles
A new house runs longer than any addition. Our second-story additions take nine to fourteen months from the first meeting to the final inspection, and a ground-up house runs longer than that, with most of the extra time in design, engineering and plan check rather than on site. The sequence is feasibility, design and engineering, Planning clearances, LADBS plan check (plans are assigned within a few days and returned within weeks depending on workload; an expedited review costs 50 percent more in plan-check fees), demolition and grading, foundation, framing and roof, rough trades, insulation and drywall, finishes, and final inspections leading to the certificate of occupancy.
What a fixed-price contract covers
A new-house proposal from us is a fixed price for a defined scope, and the definition is what protects you. It lists the drawings and engineering; the site work assumed and the soils report behind it; the foundation type; the structure; every trade; the fixtures, finishes and appliances by product or by a named dollar allowance; the permits and fees, with pass-through fees such as the school fee shown at cost; and the exclusions, usually the land, financing, furniture and landscaping beyond what construction disturbs. Anything outside the scope goes through a written change order before the work is done, and payments follow the milestones the inspector signs off, with a down payment of $1,000 or 10 percent, whichever is less, the limit California sets on home improvement contracts (Business and Professions Code 7159.5). Hold 15 to 20 percent of the accepted bid as a contingency on any teardown.
What a lot hides: a real example
We have not yet published a ground-up house story, but our ADU cost guide describes the kind of discovery a new foundation makes. On a roughly 600 square foot detached unit the owner expected to cost about $180,000, digging the footings exposed the main house’s original clay sewer line, cracked and full of roots; rerouting it cost about $14,000. The 100-amp panel was full, and a 200-amp upgrade ran about $6,000 to $8,000 with about three weeks of utility delay. Selections made during framing added about $30,000, and the unit finished at about $265,000. On a teardown the equivalents are an abandoned septic tank, an unmapped sewer lateral and uncompacted fill under the old slab, which is why the soils report comes before the first drawing.
Where we build new homes
We build from our Van Nuys office across the San Fernando Valley and the rest of Los Angeles County, where flat 1950s tract lots are the most common teardown sites and the hillside neighborhoods bring the Baseline Hillside Ordinance and fire-zone construction into play. Orange County adds HOA architectural review on master-planned lots and city building divisions with their own fee schedules. Ventura County mixes hillside and fire-zone lots in Thousand Oaks and Simi Valley with older flat lots in Ventura and Oxnard. Western Riverside County and western San Bernardino County bring expansive and alluvial soils in Corona, Eastvale, Ontario and Rancho Cucamonga. See every area we serve.
If you plan to finance the work, our financing page explains the programs we offer and how progress payments work under California law.
Cost to build a house FAQs
How much does it cost to build a house in Los Angeles per square foot?
Building a house in Los Angeles typically costs $300 to $600 per square foot all-in, with hillside sites and custom finishes above that. The figure includes design, engineering, permits and construction with standard finishes and excludes the land. These are typical budgeting estimates, not a price list; a real project can come in lower or higher.
How much does it cost to build a 2,000 square foot house in Los Angeles?
A 2,000 square foot house in Los Angeles is $600,000 to $1,200,000 at $300 to $600 per square foot, before the lot. A flat lot with standard finishes sits in the lower half of that; a hillside lot or custom finishes push it toward the top and beyond.
Is it cheaper to tear down and rebuild or to remodel in Los Angeles?
A full gut renovation in Los Angeles runs $250 to $400 per square foot and a gut with structural changes $350 to $500 or more, while building new is $300 to $600 all-in. Per square foot, rebuilding is the more expensive of the two. Rebuilding wins when the foundation or layout is failing or you want a bigger house the lot allows; remodeling wins when the structure is sound or the existing house exceeds what current zoning would permit new.
What are the soft costs of building a house?
Soft costs on a Los Angeles house are the design and construction drawings, structural and civil engineering, the soils report, the Title 24 energy report, surveys, Planning clearances, plan check and permit fees, school and sewer fees, utility service charges, insurance during construction, and your own carrying costs for the lot, financing and temporary housing. They arrive before a shovel goes in.
Does a new house in California have to have solar panels and fire sprinklers?
Yes. California has required an automatic fire sprinkler system in every new one- and two-family house since January 1, 2011, and a solar photovoltaic system on new single-family homes since January 1, 2020. For permits filed on or after January 1, 2026, the 2025 Energy Code also favors heat pumps for heating, cooling and hot water and tightens wall and window performance, and a house in a Very High Fire Hazard Severity Zone is built to the state Wildland-Urban Interface code.
How long does it take to build a house in Los Angeles?
Building a house in Los Angeles takes longer than any addition: our second-story additions run nine to fourteen months from the first meeting to final inspection, and a ground-up house runs longer, with most of the extra time in design, engineering and plan check rather than on site. LADBS assigns plans within a few days and returns them within weeks, and an expedited review costs 50 percent more in plan-check fees.
Sources
The code requirements on this page are set by the state and the City of Los Angeles; the cost figures are our own and move with the market. Title 24 is amended on a three-year cycle. Confirm current requirements and fees before you budget.
- California Energy Commission, 2025 Building Energy Efficiency Standards — the Energy Code that applies to a project, which the CEC ties to the permit application date: “Buildings whose permit applications are applied for on or after January 1, 2026, must comply with the 2025 Energy Code.”
- California Building Standards Commission, Title 24 codes — the official index to Title 24, including Part 2 (Building Code), Part 3 (Electrical) and Part 6 (Energy). The 2025 edition took effect 1 January 2026.
- LADBS, Building Permits — the work that requires a permit in the City of Los Angeles, and the rule that building plans must be approved as a Building Plan Check before a permit is issued.
- CSLB Industry Bulletin, Progress Payment Restrictions — a down payment on a home improvement contract “may not exceed $1,000 or 10 percent of the contract price, whichever is less” (Business and Professions Code sections 7159 and 7159.5).
Last reviewed 17 September 2026.
Start with the lot, not the floor plan
Send us the address and what you want to build. We will check the zoning, overlays, sewer and soils, walk the site, and give you a written, itemized proposal that lists site work, structure, trades, finishes, permits and pass-through fees line by line. The feasibility check, the site visit and the estimate are free.