

On a sloped Los Angeles lot, the retaining wall ideas that hold up best are usually a terrace of two shorter walls instead of one tall one, built in grouted CMU block finished with stucco or stone, with segmental (interlocking) block for low garden tiers and poured concrete saved for tall or heavily loaded walls. What decides the right idea is three measurements: how tall the wall is from the bottom of its footing, how steep the ground is, and what sits above it. On a City of Los Angeles hillside lot, those same three numbers decide whether you need an engineer, a geotechnical report and a permit, and how many walls the zoning code allows.
We are Green Design and Build, a licensed residential general contractor based in Van Nuys (CSLB #1110975), working across Los Angeles, Orange, Ventura and the western parts of Riverside and San Bernardino counties. We design, engineer, permit and build retaining walls for hillside and backyard projects. Every price in this guide comes from our Los Angeles retaining wall cost guide and is a budgeting range, not a quote. The only honest number for your slope comes from a site visit.
Retaining wall ideas at a glance
| Idea | What it looks like | Where it works best | Budgeting cost, installed, per sq ft of wall face |
|---|---|---|---|
| Terraced walls | Two stepped walls with a planting bed or a level lawn between them | Moderate to steep slopes with enough depth for the steps | Each tier priced at the rate of its wall type |
| CMU block with stucco | A smooth plastered face that matches most Southern California houses | The standard engineered wall, 4 to 8 ft | $35–$75 |
| Stone veneer over CMU | Natural or manufactured stone on a structural block core | Front yards, entries and feature walls | $70–$140 |
| Poured concrete | Smooth or board-formed concrete; curves are possible | Tall walls, heavy surcharge, curves | $45–$95 |
| Segmental (interlocking) block | Dry-stacked textured units that lean slightly back into the slope | Garden and terrace walls under 4 ft | $30–$60 |
| Timber | Pressure-treated timbers stacked and pinned | Small garden walls under 3 ft; never below a slope or a driveway | $20–$40 |
| Gabion | Wire baskets filled with stone | A modern, free-draining look where there is room for a wide base | Not on our cost guide |
| Planter and seat walls | Low walls built to sitting height or holding raised beds | Patio edges, terrace edges, entries | Priced as the wall type they are built from |
These are typical Los Angeles budgeting ranges, not a price list or a quote. Walls are priced by the square foot of face measured from the bottom of the footing to the top, because the footing, the rebar and the block thickness are all set by height.
Start with the slope, not the material
Three questions narrow the ideas before anyone talks about stone or stucco.
- How tall is it from the bottom of the footing? Building codes measure a retaining wall from the bottom of its footing, not from the lawn. A wall that shows 3 ft 6 in above grade on an 18-inch footing is a 5 ft wall on paper.
- How steep is the ground? In the City of Los Angeles, a slope steeper than 1 vertical to 5 horizontal (20%) removes the low-wall permit exemption at any height. Most hillside backyards are steeper than that.
- What sits above it? A driveway, a pool, a structure or more rising slope behind the wall adds load. Engineers call it a surcharge, and it changes the design and the permit at any height.
| Your situation | Usually the right idea | Budgeting cost per linear foot, installed |
|---|---|---|
| A 2–3 ft grade change on gentle ground, nothing above it | One low garden wall in segmental block, stuccoed CMU or timber | Segmental block $90–$180; CMU $120–$250; timber $60–$120 |
| A sloping backyard you want level for a lawn or patio | Two terraced walls with a planted bed or a level lawn between | Each tier at the rate for its height and type |
| A 4–6 ft cut below a driveway or other surcharge | Engineered CMU or poured concrete | Engineered CMU $250–$400; poured concrete $350–$500 |
| A hillside lot holding back 6–8 ft of soil | Engineered CMU or poured concrete, often split into two tiers | $400–$650 |
| A wall within a few feet of the house, or holding up its pad | Foundation work with a retaining wall attached, designed together | Priced from the engineering after a site visit |
Per-linear-foot figures include the footing and the drainage behind the wall and exclude engineering, permits and demolition. They are budgeting ranges, not a quote.
Idea 1: Terraced retaining walls
Soil pressure on a wall grows with the square of its height, so a 6 ft wall carries closer to four times the load of a 3 ft wall. Splitting one tall wall into two shorter ones with a level step between them spreads that load out, and turns a slope into usable ground: a lawn, a vegetable bed, a fire pit terrace.
- The lot needs depth. Each step has to be wide enough to use and to keep the upper footing out of the lower wall’s way. A short, steep cut lot may only have room for one wall.
- The upper wall must sit far enough back. Too close, and its weight bears on the soil behind the lower wall, which then has to be designed to carry it. The engineer sets the spacing.
- Each tier drains separately. Every level gets its own drain line, and the step is graded so water does not pond against the upper footing.
Two Los Angeles details catch people out. Two 3 ft walls do not automatically mean no permit, because the City’s exemption does not cover walls supporting sloping earth or a surcharge, or any wall on a slope steeper than 1:5. And on a lot in a designated Hillside Area, the zoning code limits how many walls you can build. Both are covered in the permits section below.
Idea 2: CMU block with stucco or stone veneer
Most engineered walls in Southern California are concrete masonry units (CMU): block laid on a poured footing, vertical rebar doweled into the footing, and cells grouted solid. It is what most 4 to 8 ft residential walls should be, and it takes almost any finish:
- Stucco to match the house, the most common finish on a Los Angeles hillside.
- Precision or split-face block left exposed, for a clean modern edge at lower cost than a veneer.
- Stone veneer, natural or manufactured, for front yards and entries. Veneer roughly doubles the cost of a block wall, so one way to control the budget is to veneer only the faces seen from the house and stucco the rest.
- A cap in precast concrete, poured concrete or stone. A wide cap turns the top of a low wall into a seat or a shelf.
Budgeting: $35–$75 per square foot of face for grouted CMU, and $70–$140 for stone veneer over CMU.
Idea 3: Poured concrete walls
A formed, reinforced concrete stem on a footing is stronger per inch than block and is the right choice for tall walls, heavy surcharges such as a driveway or a pool above, and curves. Board-formed concrete, which carries the wood grain of its forms, suits a modern house.
It costs more, $45–$95 per square foot of face, because forming is labor. For most residential walls between 4 and 8 ft, grouted CMU on an engineered footing does the same structural job for less, and we will say so if block is enough. Our concrete work in Los Angeles page covers how we form and pour.
Idea 4: Segmental (interlocking) block
Segmental retaining wall block is dry-stacked: no mortar, no grout, no poured footing, just units that lock together on a compacted gravel base and lean slightly back into the slope. Their weight holds the soil on low walls; above about 3 ft we tie them back into the compacted backfill with geogrid. It is the best value for garden and terrace walls under 4 ft, at $30–$60 per square foot of face.
Segmental block curves easily and comes in colors and textures that coordinate with paver patios and walkways. Its limit on hillside lots is space: geogrid needs room behind the wall, and a tight cut lot may not have it. For more pairings, see our paver design ideas.
Idea 5: Timber walls, and where not to use them
Pressure-treated timber is the cheapest retaining wall at $20–$40 per square foot of face, and a 2–3 ft timber garden wall budgets at $60–$120 per linear foot. It suits small garden walls under 3 ft and raised vegetable beds. It also has the shortest life: typically 10 to 20 years, depending on drainage and how long the wood stays in contact with wet soil. We will not build a timber wall that holds up a driveway or sits below a slope.
Idea 6: Gabion walls
Gabions are wire baskets filled with stone and stacked like oversized blocks. They look modern and natural at once, drain freely because water passes straight through the stone, and suit a drought-tolerant garden. They need a wider footprint than a block wall of the same height, and a gabion over the permit threshold is engineered like any other wall. We do not publish a budgeting range for gabions, so we will not guess one here.
Idea 7: Planter walls and seat walls
The best small retaining wall ideas make the wall part of the yard:
- Raised planters that hold a bed at knee or waist height, so the slope becomes a garden you can reach without bending.
- Seat walls built to sitting height with a wide, smooth cap along a patio or around a fire pit.
- Built-in benches run along the face of a stuccoed wall, so a narrow side yard gains seating without losing width.
- Steps and landings cut through a terrace between short return walls.
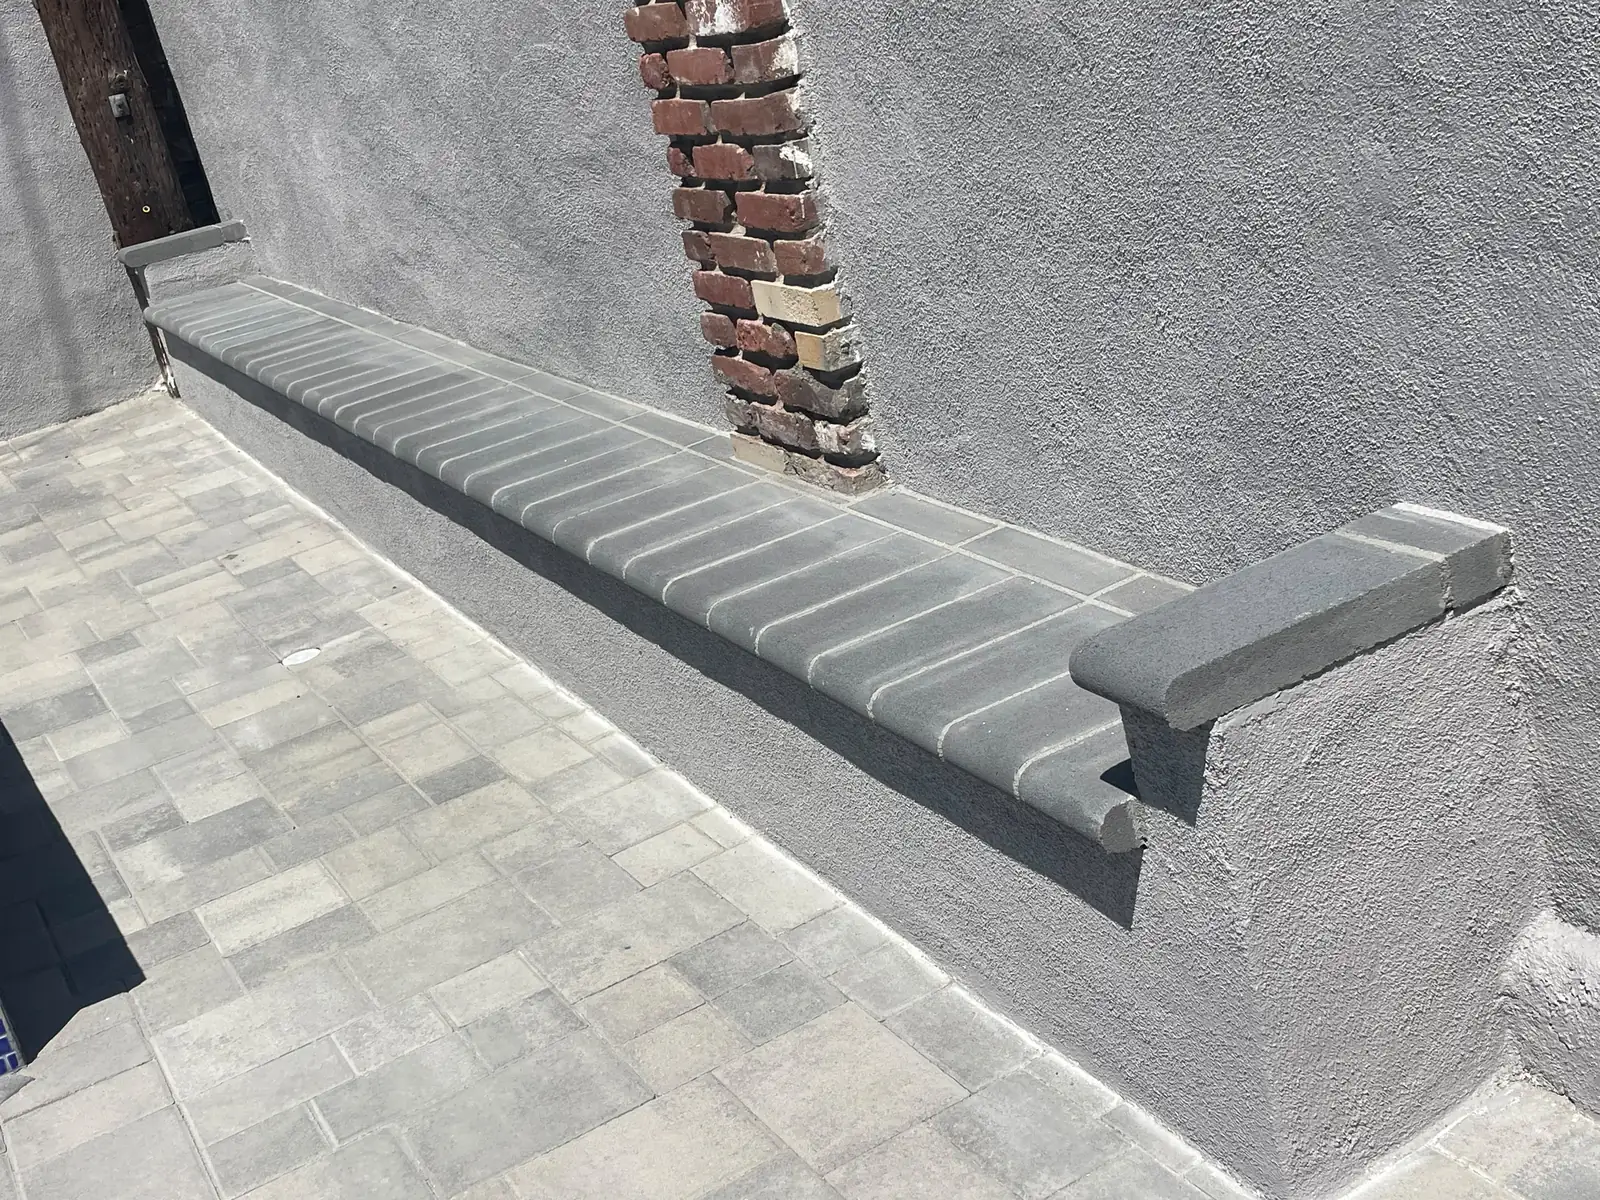
Planter walls need drainage as much as slope walls do. An irrigated bed stays wet for more of the year than a natural slope, so the planter gets weep holes or a drain line and a waterproofed inside face. We plan the irrigation and planting with the wall; see our landscaping and irrigation work in Los Angeles and our outdoor living design ideas.
Drainage: the part of every idea you do not see
The walls we are called out to replace almost always failed because of water, not age. Saturated soil weighs more and pushes harder. The California Building Code treats this as a design load: Section 1610 is titled “Soil Loads and Hydrostatic Pressure”, and CBC Section 1807.2 requires retaining walls to be designed for stability against overturning, sliding, excessive foundation pressure and water uplift, with a minimum safety factor of 1.5 against sliding and overturning.
Every wall we build, whichever idea it follows, gets the same hidden detail:
- A perforated drain pipe at the footing.
- A column of clean gravel behind the stem, with filter fabric between the gravel and the native soil.
- Damp-proofing on the soil side of block and concrete walls.
- Weep holes, or a solid pipe to daylight, the street or a dry well. Weep holes with no gravel behind them are decoration.
- Non-expansive backfill where the native soil is clay, which is common across the San Fernando Valley.
Southern California rain arrives in a few winter storms, exactly when the soil behind a wall saturates. If water already ponds near the house, read our guide to warning signs your foundation needs repair before designing the wall, because the same water may be reaching the foundation.
Permits and engineering for retaining walls in Los Angeles
In the City of Los Angeles, a retaining wall needs a permit if it is over 4 ft measured from the bottom of the footing, if it supports a surcharge or sloping earth, or if it sits on a slope steeper than 1:5. Hillside lots add the grading code and zoning limits. Other cities and unincorporated Los Angeles County have their own rules, and we confirm the requirements for your address before we price the wall.
The low-wall exemption
The permit exemptions in LAMC 91.106.2 (item 17) point to LAMC 91.101.5, item 4, which exempts retaining walls “not over 4 feet (1219 mm) in height, measured from the bottom of the footing to the top of the wall”, unless they support a surcharge or sloping earth or impound flammable liquids. The same item says the exemption does not apply to walls of any height on slopes steeper than 1 vertical to 5 horizontal. Most walls on a Los Angeles hillside therefore need a permit regardless of height.
When a wall needs an engineer
California Residential Code Section R404.4 requires engineered design for a retaining wall not laterally supported at the top that retains more than 48 inches of unbalanced fill, or one over 24 inches tall that resists lateral loads in addition to soil. In practice, a permitted wall comes with a structural engineer’s stamped drawings and calculations. Budget $1,500–$8,000 for structural engineering and $500–$2,500 for permit and plan check; our guide to LADBS permit costs explains how City fees are set.
Hillside lots and the grading code
The City designates Hillside Areas on the Bureau of Engineering’s Basic Grid Map, and a lot’s designation appears on its ZIMAS parcel report. Grading in a designated Hillside Area is “engineered grading” done to an approved grading plan prepared by a civil engineer (LAMC 91.7004), and a soils engineer and an engineering geologist must do surface and subsurface exploration on all hillside grading work unless the Department waives it (LAMC 91.7006.4). That is why a hillside wall usually starts with a geotechnical report, budgeted at $3,000–$8,000, more with multiple borings.
Zoning limits: one wall at 12 ft or two at 10 ft
Under LAMC 12.21 C.8, freestanding retaining walls on a residential lot in the A or R zones within a designated Hillside Area are limited to one wall up to 12 ft high, or two walls up to 10 ft each with at least 3 ft between them. Height here is measured from the top of the wall to the ground on its lower side, a different measurement from the building code’s. Walls 8 ft or taller need a landscape plan designed to hide them, approved by the Director of Planning, and walls in a required yard must also meet the yard height limits. More walls, or taller ones, need a Zoning Administrator’s approval under LAMC 12.24 X.26. A three-tier terrace on a City hillside lot is a zoning approval first, which is why we design two-tier schemes wherever the slope allows.
The Baseline Hillside Ordinance
If the wall is part of a new house, an addition or a major remodel on an R1, R1H, RS, RE or RA lot in a designated Hillside Area, the Baseline Hillside Ordinance applies to the project too. Per the LADBS Baseline Hillside Ordinance correction sheet, maximum floor area is a percentage of lot size taken from a table in the ordinance (never less than 800 sq ft), envelope height is measured from Hillside Area grade, and combined cut and fill is capped by a formula tied to lot size, with certain grading exempted. A wall that creates a large level pad has to fit that grading allowance, so we size terraces with the house plans, not after them.
Retaining wall mistakes we see on Los Angeles slopes
- Measuring from the lawn instead of the bottom of the footing, so a “3 ft wall” turns out to be over the threshold.
- Assuming terraces avoid a permit on a slope steeper than 1:5, or where the upper wall loads the lower one.
- No drainage, the most common cause of failure: the wall bows out from the bottom third up in the first wet winter.
- Backfilling too early. Our rule is no backfill against a grouted wall for seven days, then compacted 8-inch lifts.
- Designing three tiers without checking zoning on a City hillside lot.
Already have a wall? A horizontal crack a course or two above grade and a stem leaning out of plumb are the signs it is losing to the soil. Our guide to retaining wall repair or rebuild walks through each warning sign and when a failing wall has to be rebuilt. Our foundation repair cost guide covers what happens when a failing wall also supports part of the house.
Sloped backyard ideas for the level ground you create
The flat ground a wall creates is where the yard actually gets used, and building the wall and the surfaces together means grading and draining the yard once instead of twice:
- A paver terrace on the upper level, matched to segmental block or a stone cap. See paver patio cost.
- A concrete patio on the lower level, plain or stamped. See concrete patio cost and stamped concrete cost.
- A low-water lawn on a terrace that is hard to irrigate evenly. See artificial turf cost.
- A fence on top of the wall, designed in with post sleeves or pilasters, because a fence adds wind load at the top of the wall.
To see the levels before committing, we can model walls, steps and terraces in 3D before we build. For the whole-yard picture, see our Los Angeles outdoor living services and backyard remodel cost guide.
What these ideas cost, in brief
A 3 ft garden wall, 40 ft long, in segmental block with no permit budgets at $3,600–$7,200 and takes one to two weeks. A 6 ft hillside wall, 50 ft long, in CMU or poured concrete budgets at $28,000–$55,000 with engineering, a geotechnical report, permit and access included, and takes three to five months from first site visit to finished wall. The full breakdown is on our retaining wall cost page; for larger walls, see financing options. These are budgeting ranges, not a quote.
Retaining wall ideas FAQs
What is the cheapest retaining wall idea for a sloped yard?
Pressure-treated timber, at $20–$40 per square foot of wall face, followed by segmental (interlocking) block at $30–$60. Timber only suits garden walls under 3 ft that are not below a slope or a driveway. These are Los Angeles budgeting ranges, not a quote.
What is the best type of retaining wall for a hillside in Los Angeles?
For most residential hillside walls over 4 ft, grouted CMU block on an engineered footing, or poured concrete where the load is heavy or the wall curves. On a hillside, the geotechnical report sets the soil pressure the wall is designed for, which matters more than the material.
Do I need a permit for a retaining wall in Los Angeles?
In the City of Los Angeles, yes if the wall is over 4 ft measured from the bottom of the footing, if it supports a surcharge or sloping earth, or if it is on a slope steeper than 1 vertical to 5 horizontal, at any height (LAMC 91.101.5 item 4, referenced by LAMC 91.106.2). Other cities set their own rules, and we confirm the requirement for your address before pricing.
How tall can a retaining wall be on a hillside lot in Los Angeles?
On a residential lot in a designated Hillside Area of the City, LAMC 12.21 C.8 allows one freestanding retaining wall up to 12 ft, or two walls up to 10 ft each at least 3 ft apart, measured from the top of the wall to the ground on its lower side. Taller or additional walls need Zoning Administrator approval.
Is a terraced retaining wall cheaper than one tall wall?
Often, yes. Soil load grows with the square of the wall’s height, so two shorter walls usually need lighter footings and reinforcing than one tall wall, and they look better. It only works if the lot has depth for a level step and the upper wall sits far enough back not to load the lower one.
How do you drain a retaining wall?
With a perforated pipe at the footing, clean gravel behind the wall separated from the native soil by filter fabric, damp-proofing on the soil side of block or concrete, and weep holes or a solid pipe that carries the water to daylight, the street or a dry well.
What are good small retaining wall ideas for a backyard?
A raised planter, a seat wall with a wide cap along a patio or fire pit, a curved segmental block wall around a lawn, or a stuccoed block wall with a built-in bench. A 2–3 ft garden wall budgets at $90–$180 per linear foot in segmental block or $120–$250 in CMU, budgeting ranges rather than a quote.
How long does a retaining wall last?
A properly engineered and drained block or concrete wall should outlast the house. Timber walls typically last 10 to 20 years depending on drainage. The walls we replace usually failed because of water, not age.
Plan your wall with a contractor who handles the whole slope
If you have a slope you want to use, a wall that is leaning, or a terrace idea you want checked against the code, ask for a free site visit. It takes about two hours: we measure the grade, look at where the water goes, check whether your lot is in a Hillside Area, tell you whether the wall needs an engineer, and send a written proposal within 48 hours. We are open 8am to 6pm daily and reply to every request within one business day.