
Encino Backyard Design and Build: Pool, Spa and Outdoor Kitchen Under One Contract
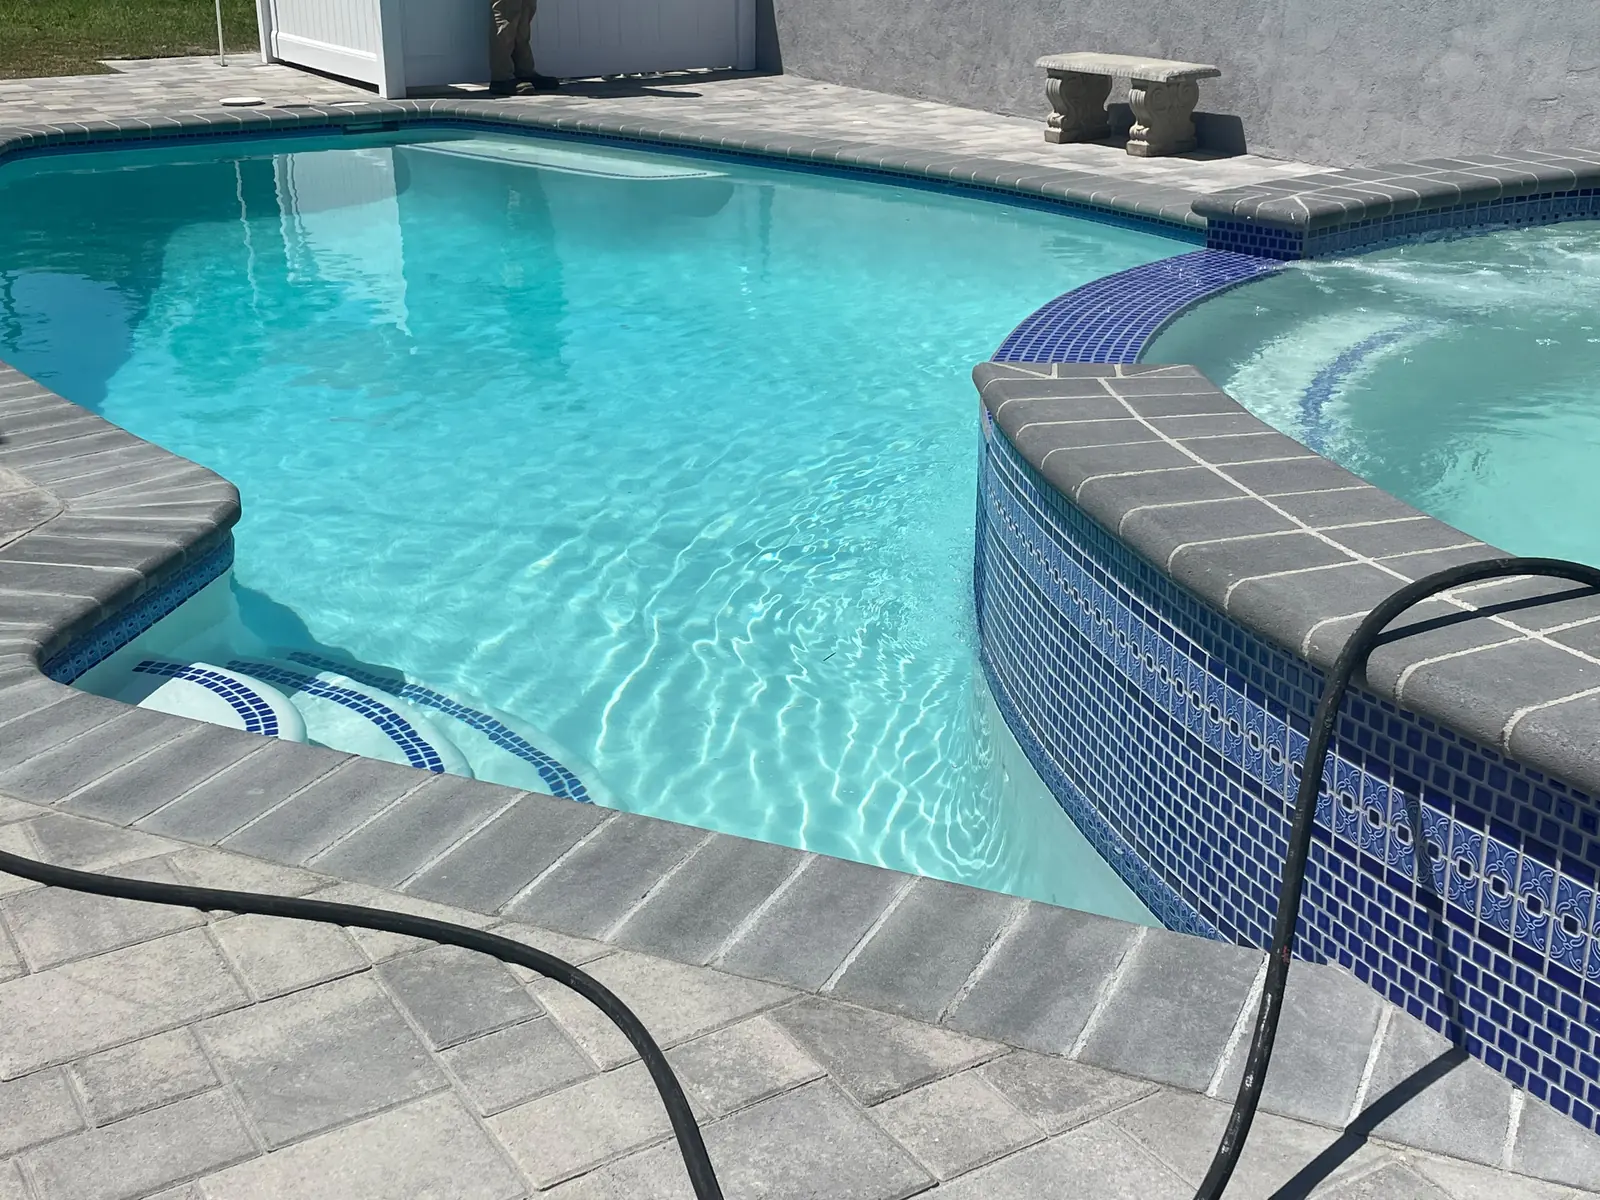
The homeowner had a tired backyard with an existing pool and no fixed idea of what the space should become. What he asked us for was ideas, and a 3D design. Everything you see below came out of that: the renovated pool with its new raised spa, the paver decking, the perimeter and retaining walls, the built-in bench and the outdoor kitchen. One design, one contract, three months from the first machine on site to handover. That is a different starting point from most backyard projects, and it is worth being clear about what it means. A pool company will sell you a pool and leave the rest of the yard to you. A landscape designer will draw you a plan and hand it to somebody else to price and build. We do both, so the thing you approve in 3D is the thing that gets built, by the people who have to build it.
Three months is the number worth holding onto. On a yard this size the usual alternative is hiring a pool company, a hardscape contractor and a mason separately and absorbing the gaps between them — the schedule conflicts, the grade nobody owns, the electrical that arrives after the pavers are already down. Those gaps are how a backyard becomes a six- or nine-month project.
Project at a glance
| Location | Encino, Los Angeles, CA |
| Starting condition | Existing pool in a dated yard; everything around it stripped back to dirt |
| Completed | 2026 |
| Duration | Three months, demolition to handover |
| Project type | Complete backyard build — pool, spa, hardscape and outdoor kitchen |
| Scope | 3D design, demolition and grading of the yard, full renovation of the existing pool (replaster, new blue glass mosaic waterline tile, new bullnose coping, new pool equipment and plumbing), a new raised spillover spa added to the pool, stucco perimeter and retaining walls with brick pilasters, Angelus paver decking, built-in paver bench, built-in outdoor kitchen with grill, side burner, sink and under-counter refrigeration, and a vinyl privacy gate |
The brief was: come up with something
The pool was the one fixed point. Everything else was open, and an open brief is harder than it sounds, because nothing is deciding anything for you: where the sun is at four in the afternoon, how you get from the back door to the water, where the equipment lives, how the grade resolves at the wall.
So we started with the 3D design. The homeowner saw the pool, the spa, the deck, the bench and the outdoor kitchen laid out in his own yard before anything was ordered and before a machine turned up. That is the step where changes are free. Moving the outdoor kitchen six feet in a rendering costs nothing. Moving it after the gas and the electrical are run and the pavers are down costs real money and real weeks.
We do not start demolition until the 3D design is approved. Read more about what the 3D design includes.
What was built
The yard was taken back to dirt, re-graded, and rebuilt as one connected space rather than a pool with things arranged around it. The spa, the seating, the cooking area and the decking were laid out together, which is the part that is difficult to retrofit later.
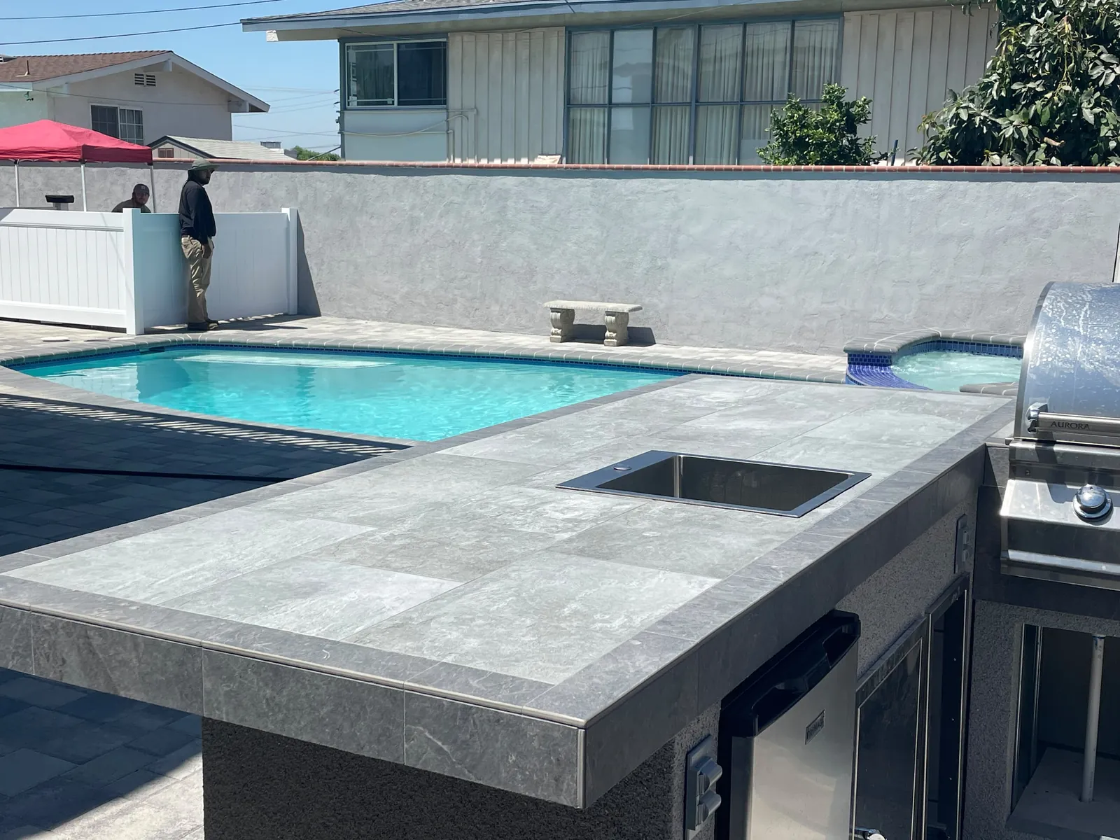
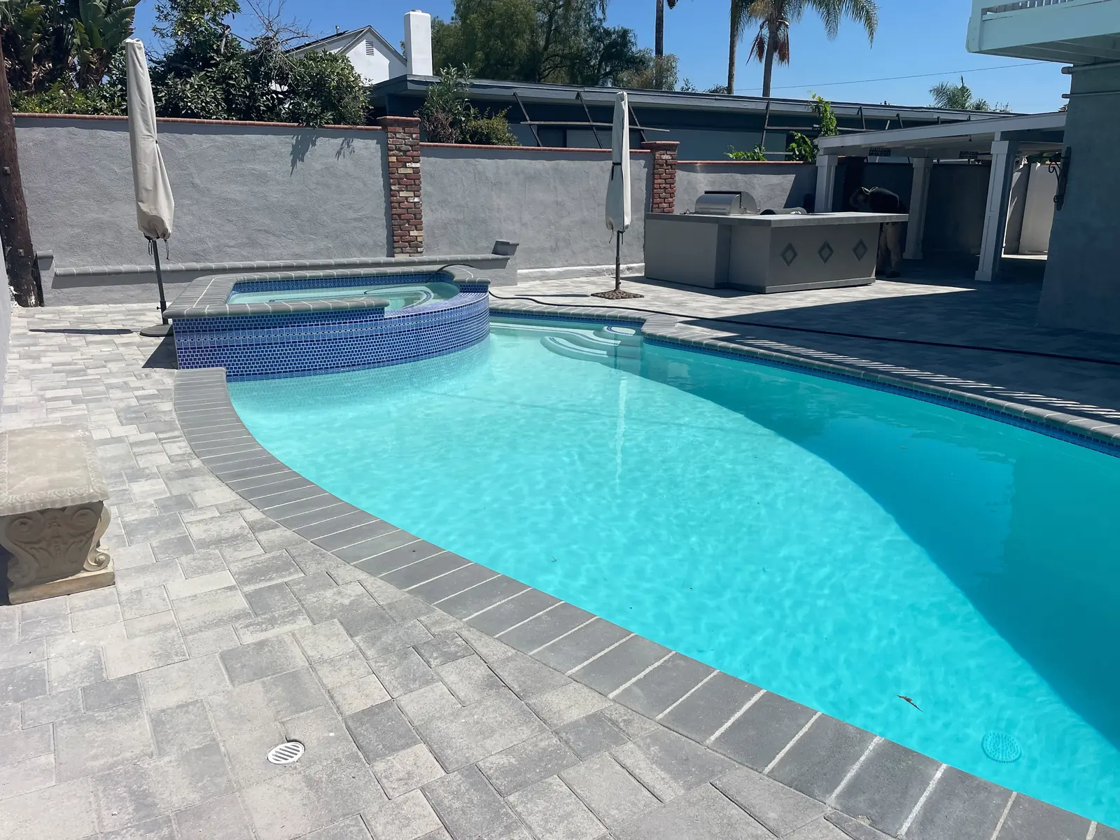
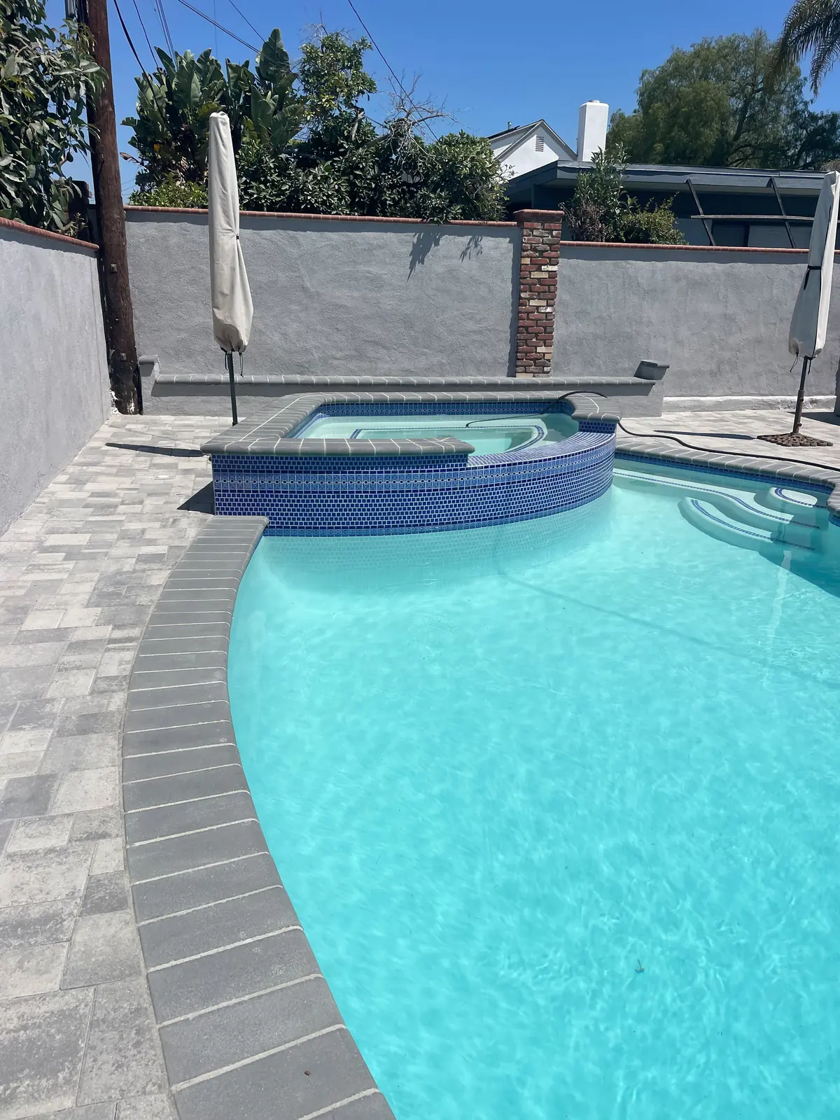
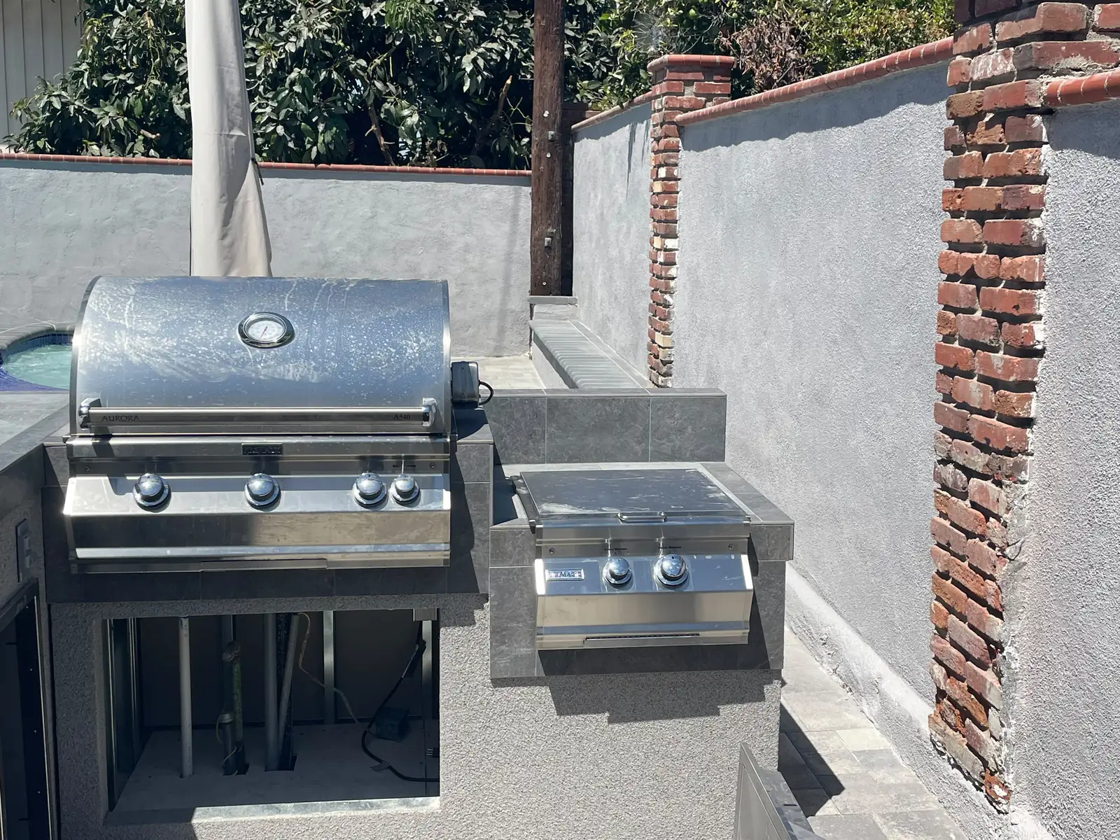
Adding a raised spa to the existing pool
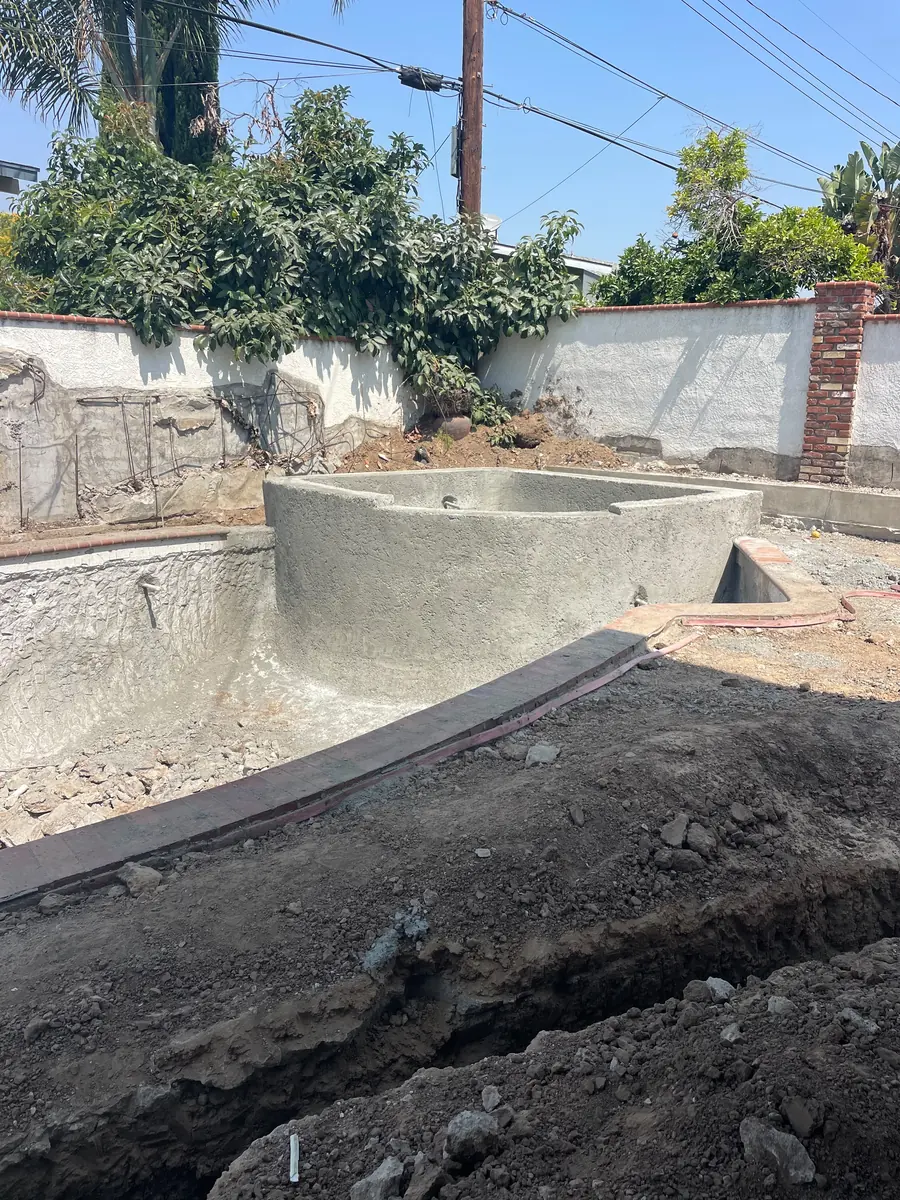
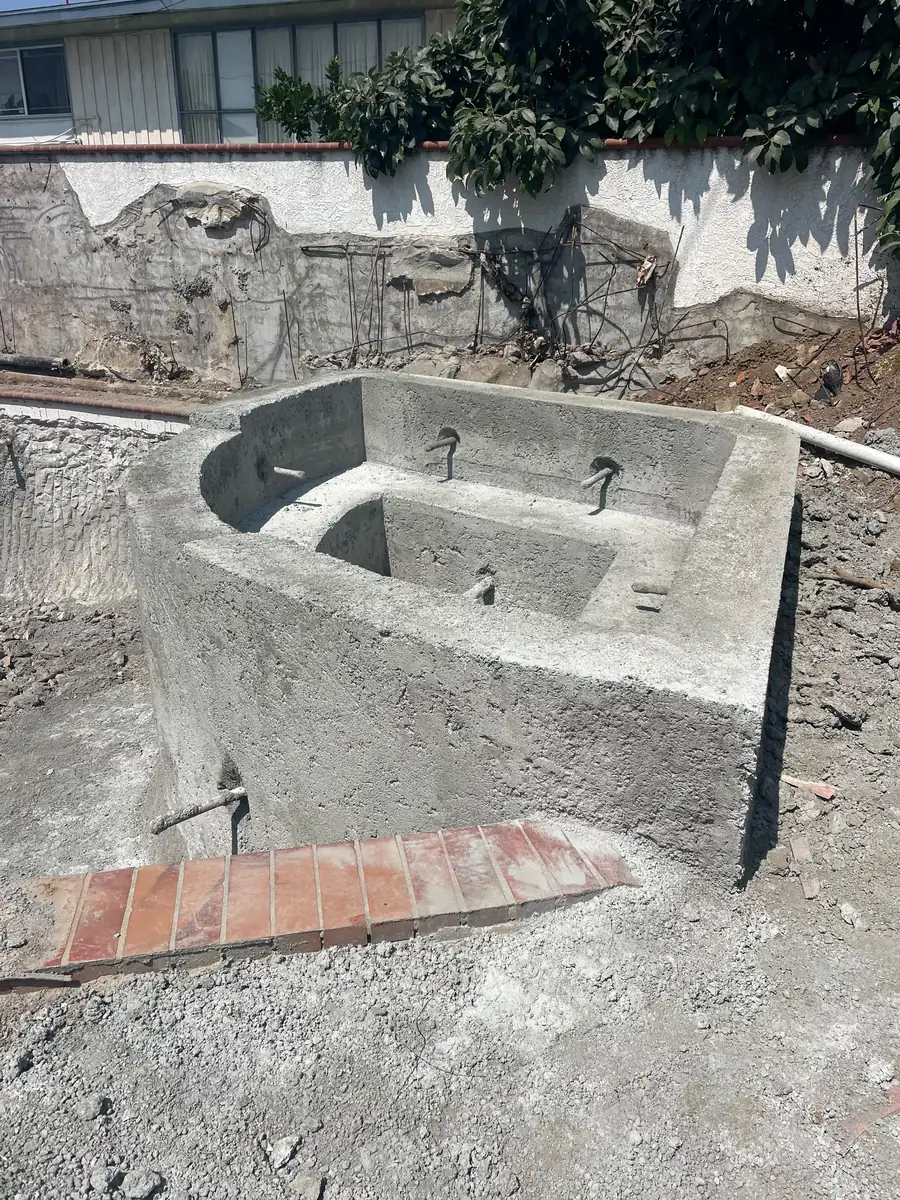
The pool stayed; the raised spillover spa is new. It was built onto the existing pool, and then the pool was replastered, retiled at the waterline, given new coping and new equipment, so the pool and spa finish as one piece.
Why paver decking instead of poured concrete
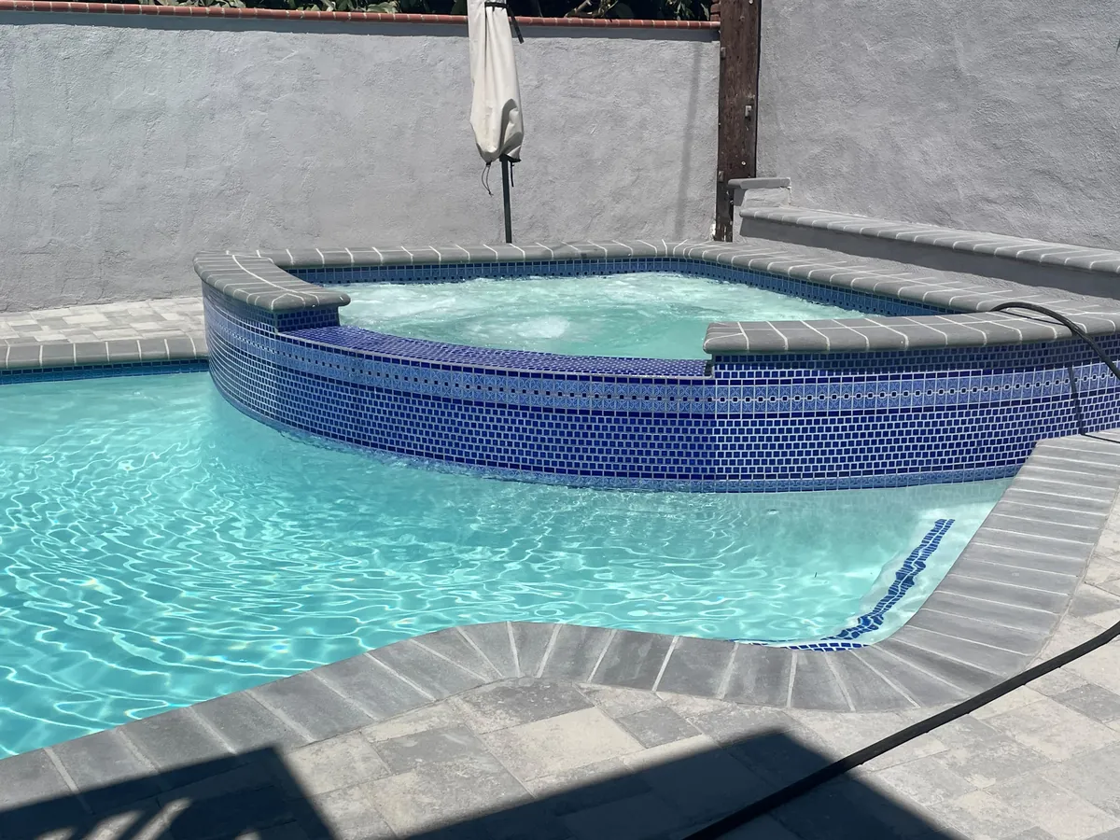
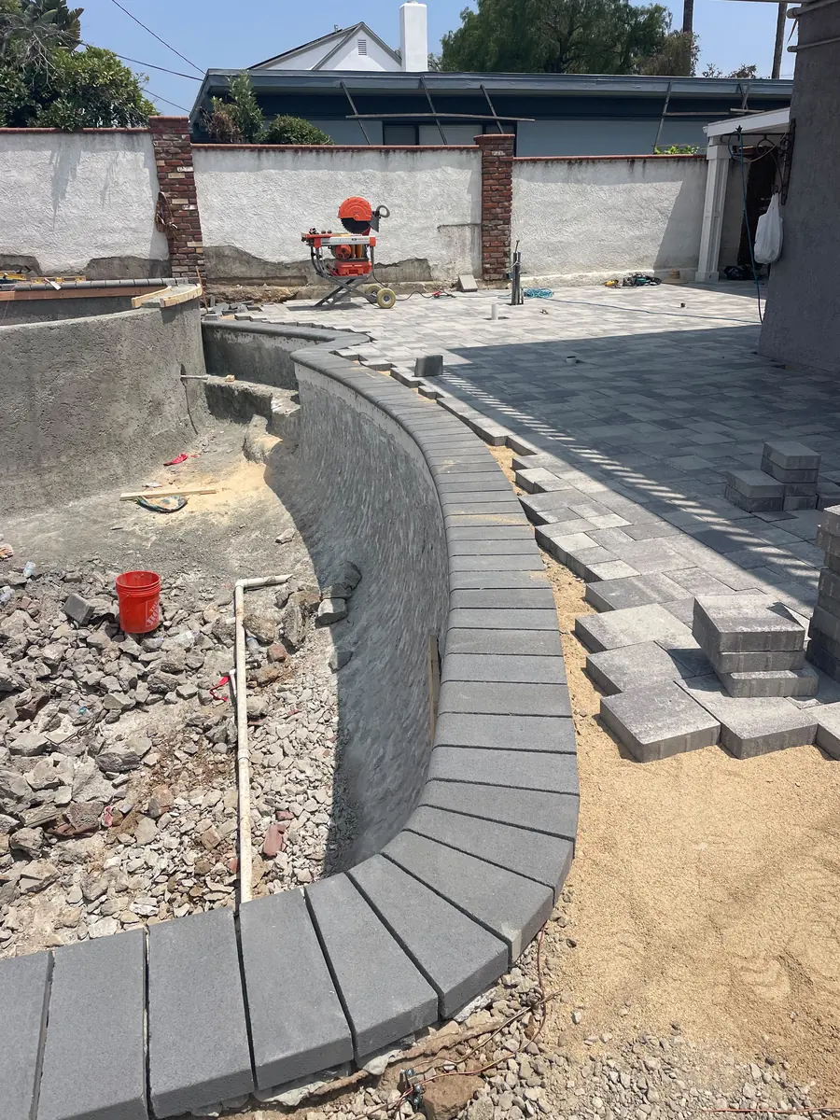
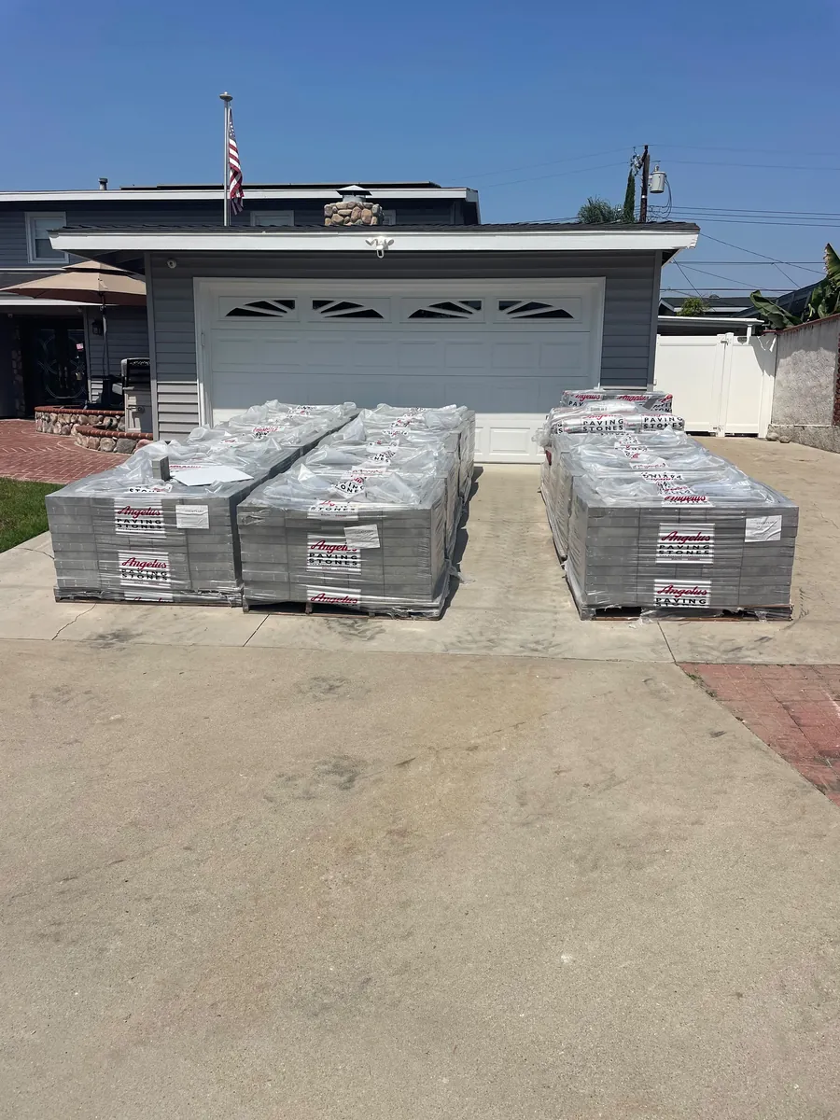
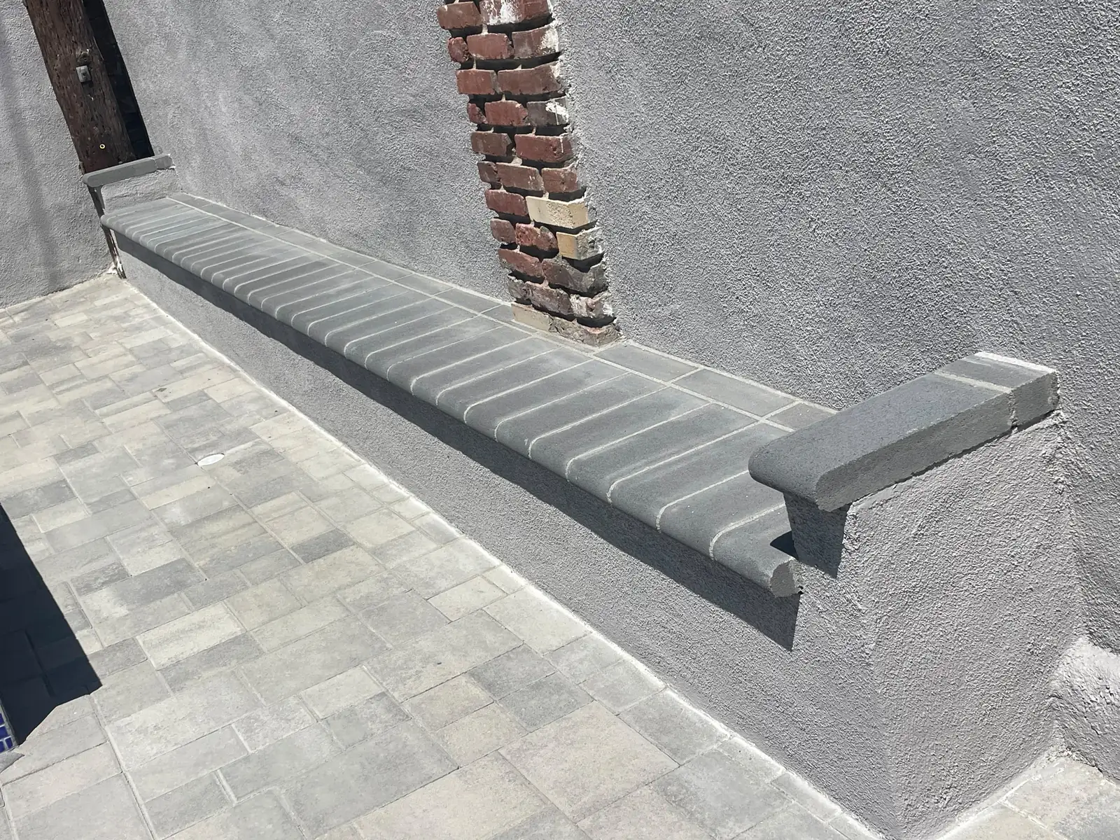
Every square foot of soil around this pool had just been dug up, trenched for new plumbing and backfilled. It is going to settle. The question is what your decking does when it does.
- A concrete slab fights the ground. It needs control joints, and it will still tend to crack where the slab meets the coping and across the backfill — exactly where the disturbance is worst.
- Pavers are individually bedded on sand over base. They move with the ground instead of resisting it, and a section that settles is lifted, re-bedded and reset in an afternoon.
- A plumbing or electrical repair under a paver deck means pulling pavers up and putting them back. Under concrete it means a saw, a patch, and a permanent scar.
- Paver surfaces are generally cooler underfoot and offer more grip than a smooth troweled slab — which matters on the two feet of deck people actually walk on wet.
- The honest trade-off: pavers cost more up front, and they need their joints topped up occasionally. You are paying for repairability.
The bench and the perimeter walls were built from the same palette, so the deck reads as one surface rather than a patio with furniture on it.
The sequence, start to finish
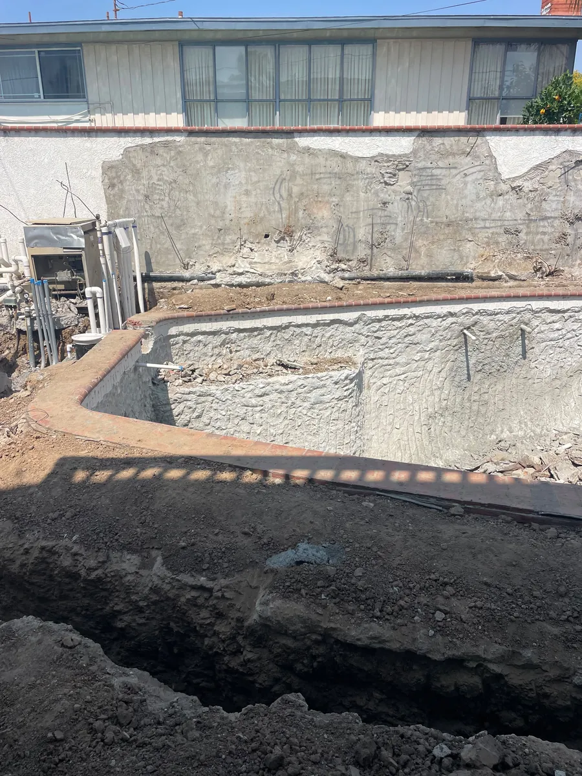
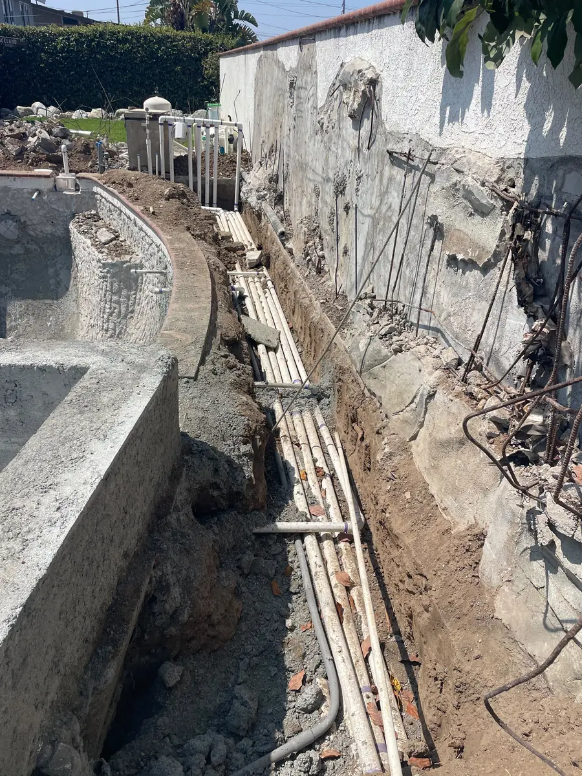
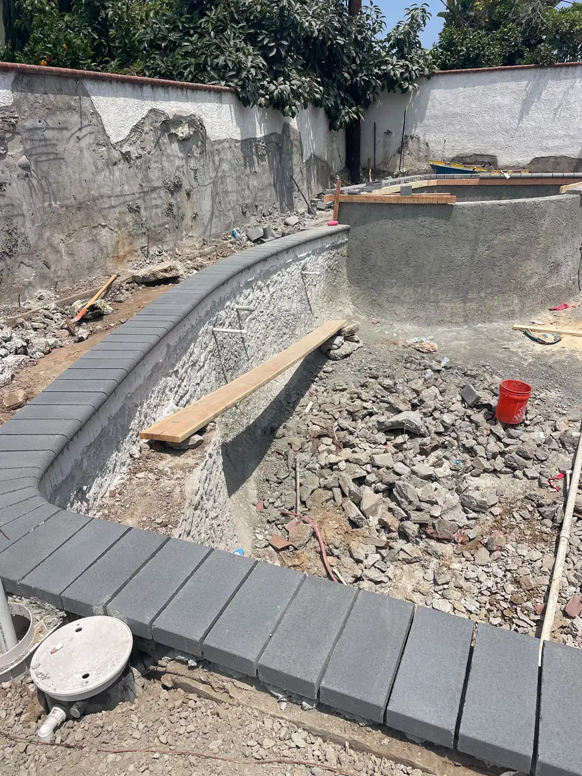
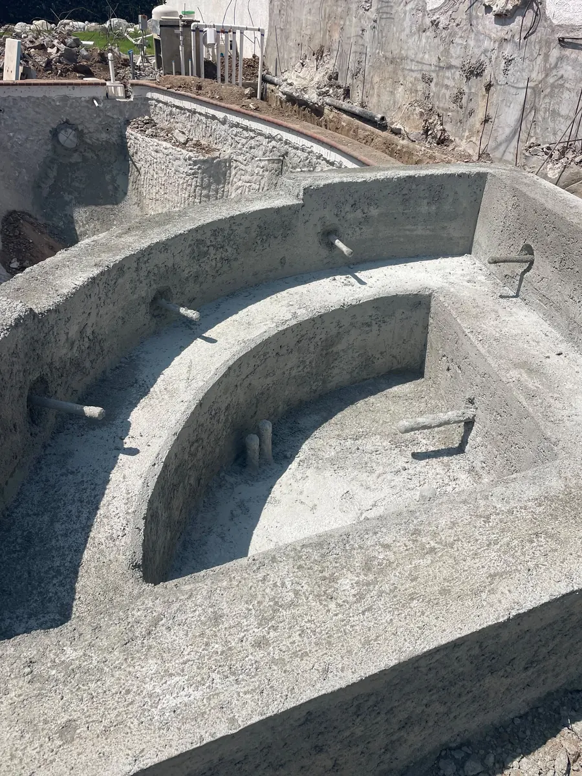
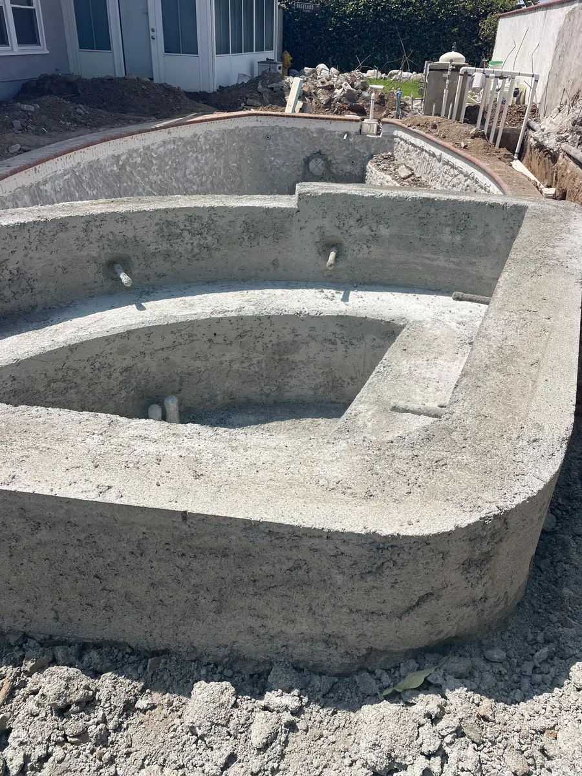
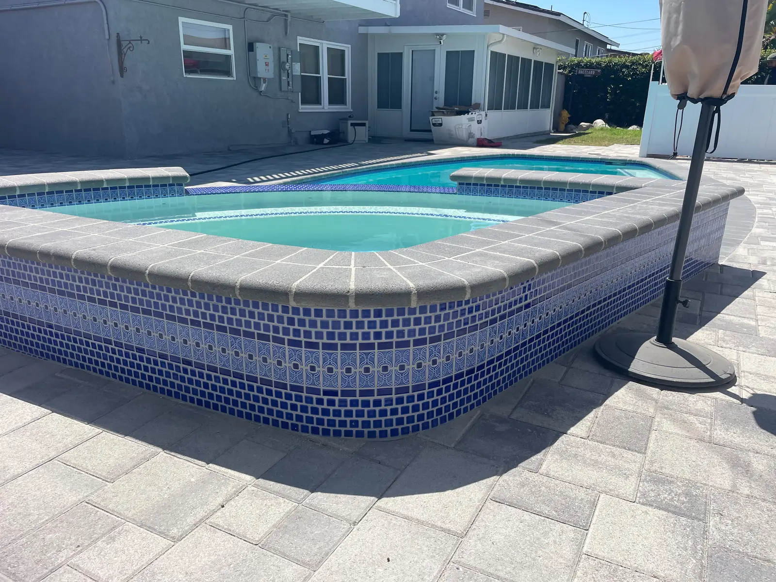
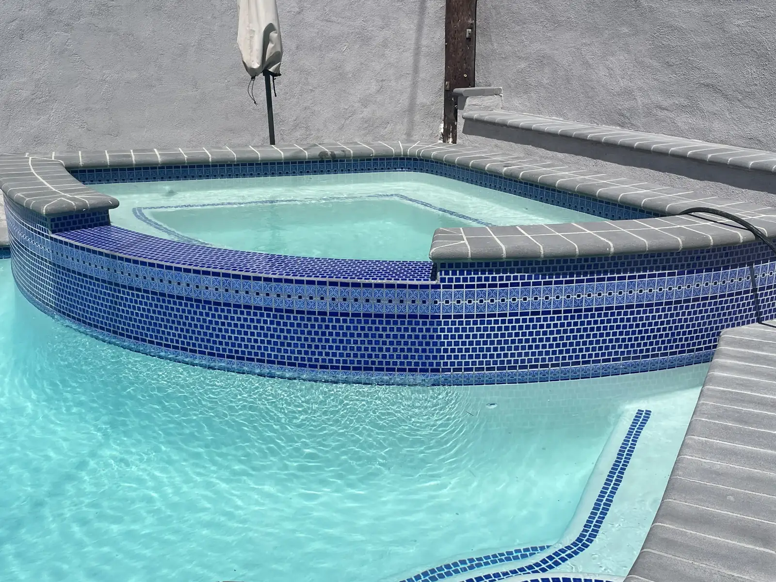
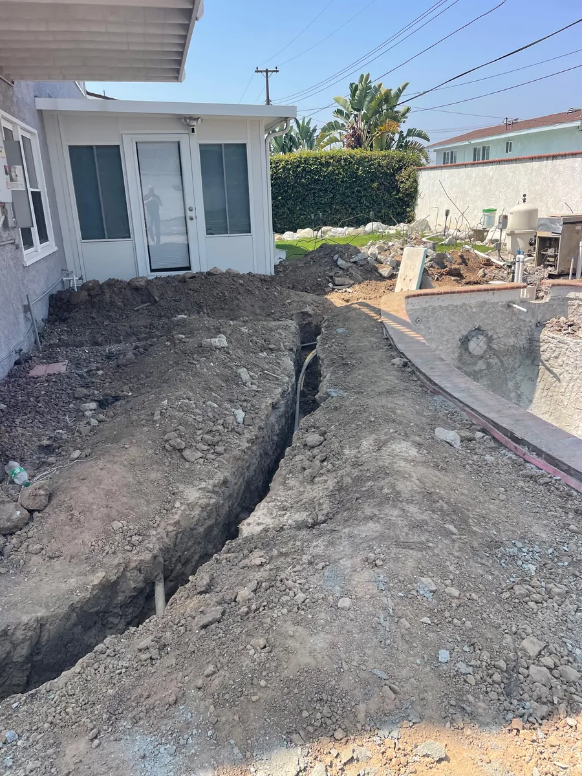
Note where the plumbing runs: along the wall line, trenched and inspected before any backfill went in. On a sloped lot the retaining and perimeter walls have to be resolved before the deck elevations can be set, which is why the walls and the trenching happen together rather than the walls being added at the end.
Questions about backyard projects like this one
What if I do not know what I want in my backyard?
That is the normal starting point and it is not a problem. This project began with a homeowner asking us to come up with ideas for a dated yard around an existing pool. We survey the site, talk through how you actually want to use it, and produce a 3D design you can walk through and change before anything is committed. You do not need a plan before you call — the design step is what produces the plan.
Can one contractor handle the pool, the hardscape and the outdoor kitchen?
Yes, and it is usually the better way to run a backyard of this size. As the general contractor we hold the contract and the schedule and bring in the licensed trades under it, so the grade, the drainage, the electrical and the deck elevations are all resolved against one plan. When three companies are hired separately, those interfaces are where the cost and the delays come from, and nobody owns them.
Pavers or concrete around a pool?
Pavers, in most cases, because the ground around a pool that has just been renovated has been dug up and will settle. Pavers can be lifted and reset; a cracked slab has to be broken out. Concrete is cheaper up front and makes sense where the deck is small and the soil was never disturbed.
What happens to the yard while the work is going on?
It is a construction site, and the photographs above are not a flattering version of it. Excavation, shotcrete and paver deliveries all need machine access, so expect the yard to be unusable for the duration, and expect to plan access, protection for the house, and where the spoil and the pallets go before anything starts.
Thinking about a backyard project?
We build backyards as complete projects across Los Angeles, Orange and Ventura counties and the western Inland Empire: pool and spa, hardscape, walls, outdoor kitchens and the landscape around them, managed under one contract. Tell us what you have in mind and we will come out, look at the site and put a written proposal together.
You can also read more about our backyard remodeling, outdoor kitchens and decks and retaining wall work, see what paver patios cost and what an outdoor kitchen costs, browse outdoor living design ideas, or visit our Encino service area page.