
3D Design Before We Build: See Your Project Before Anything Is Ordered
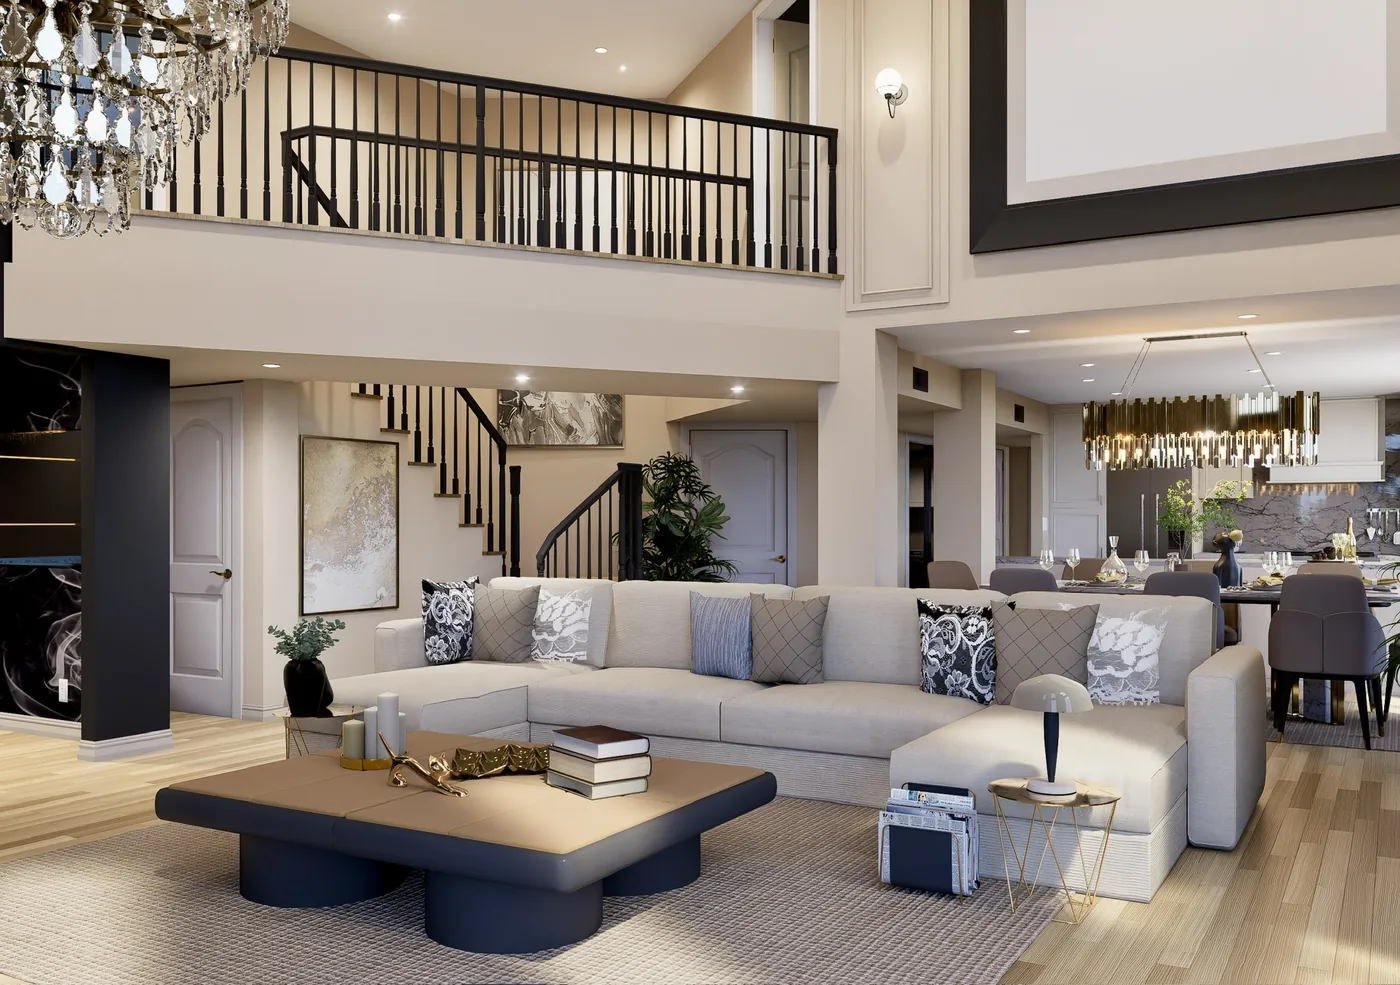
Most homeowners approve a floor plan they cannot actually read. A set of 2D drawings makes sense to a builder because a builder has stood in a hundred rooms that started as those lines. To everyone else it is a diagram. People nod at it, sign it, and then get genuinely surprised when the island is where the island always was on the drawing.
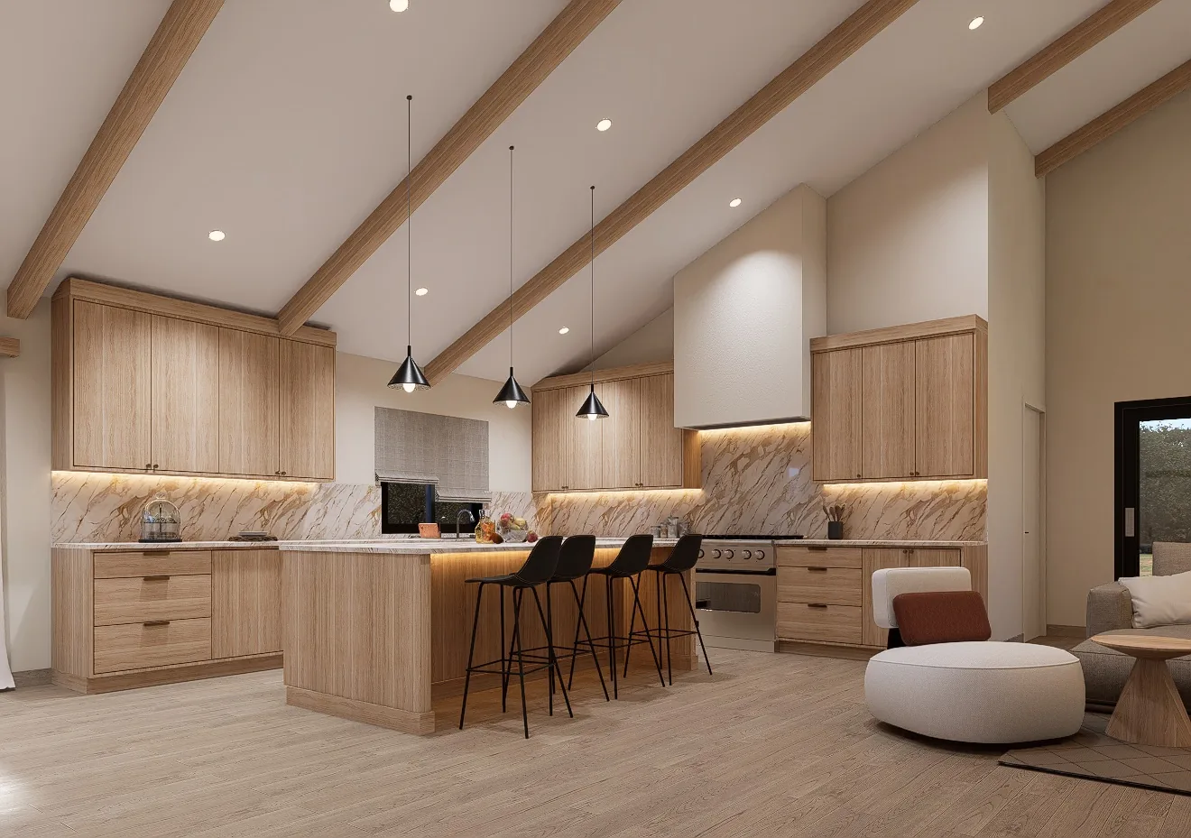
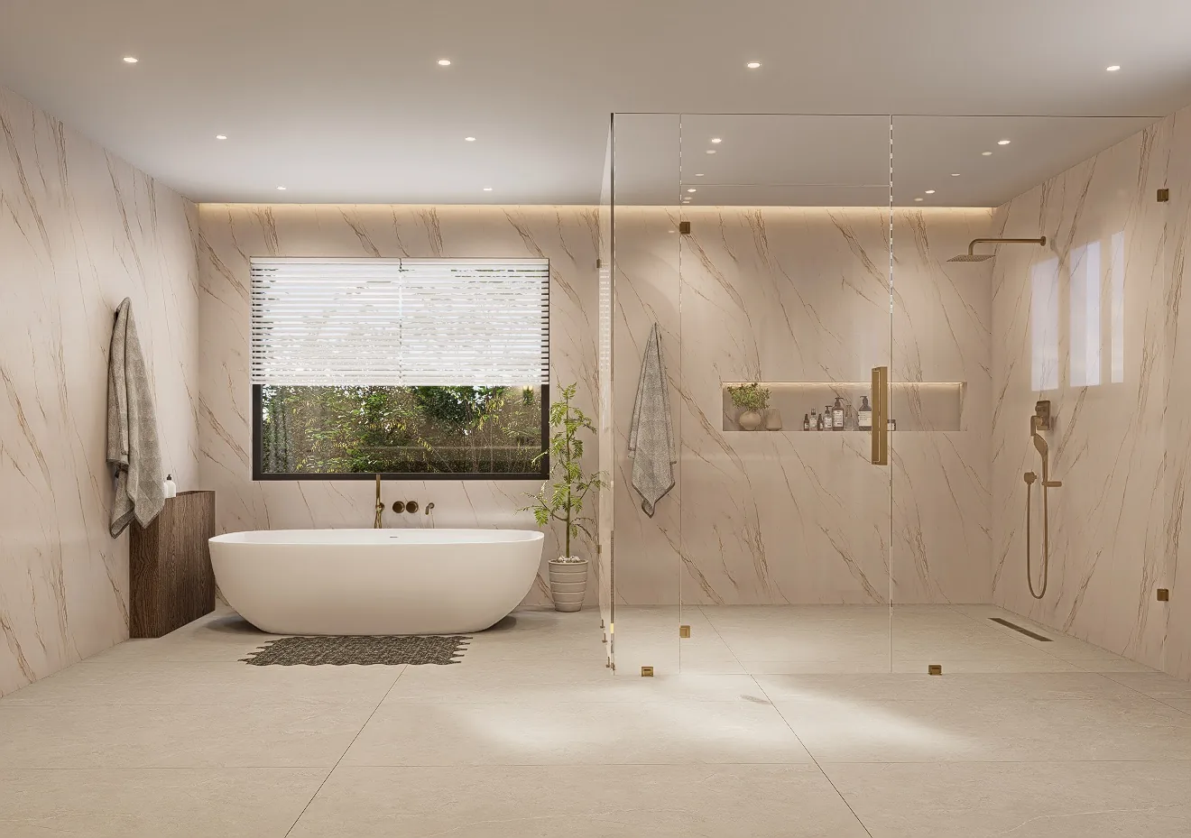
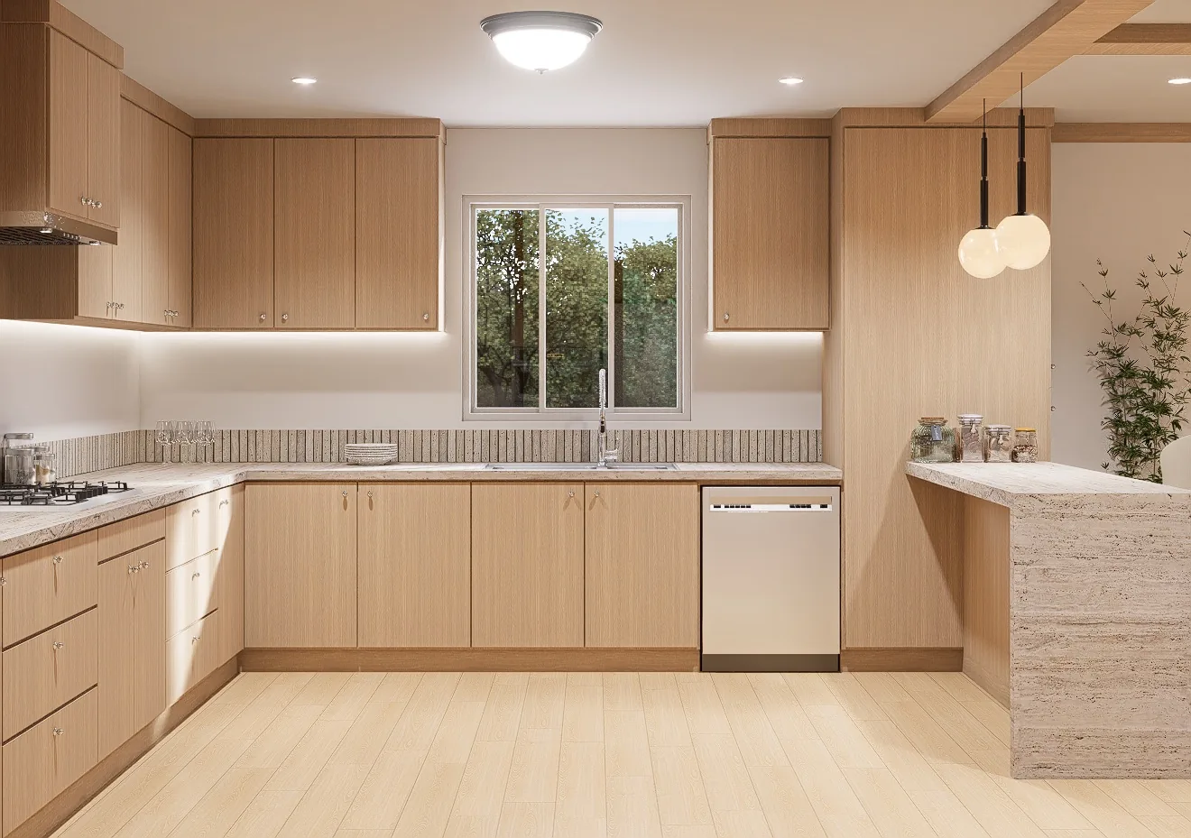
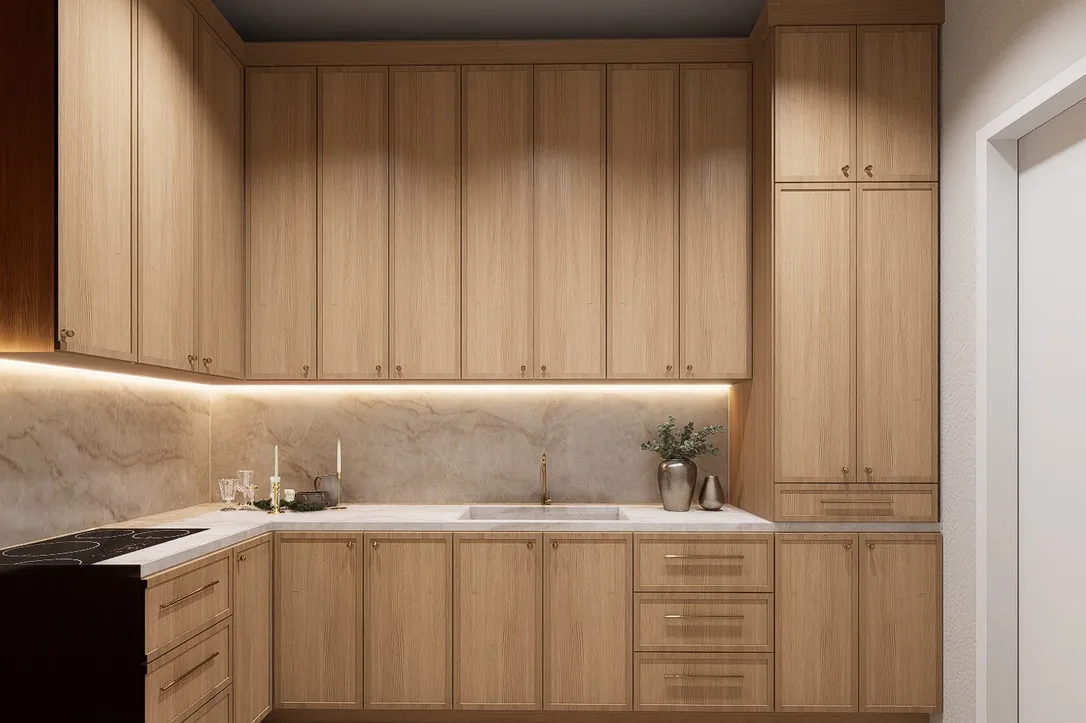
So before we build anything, we build it in 3D first. You walk through the finished project on a screen, change what you do not like, and only then does anything get ordered or demolished. That applies to every project of real size we take on — kitchens, ADUs, additions and whole backyards. On a bathroom remodel you receive dimensioned drawings and a written scope before demolition.
What you actually get
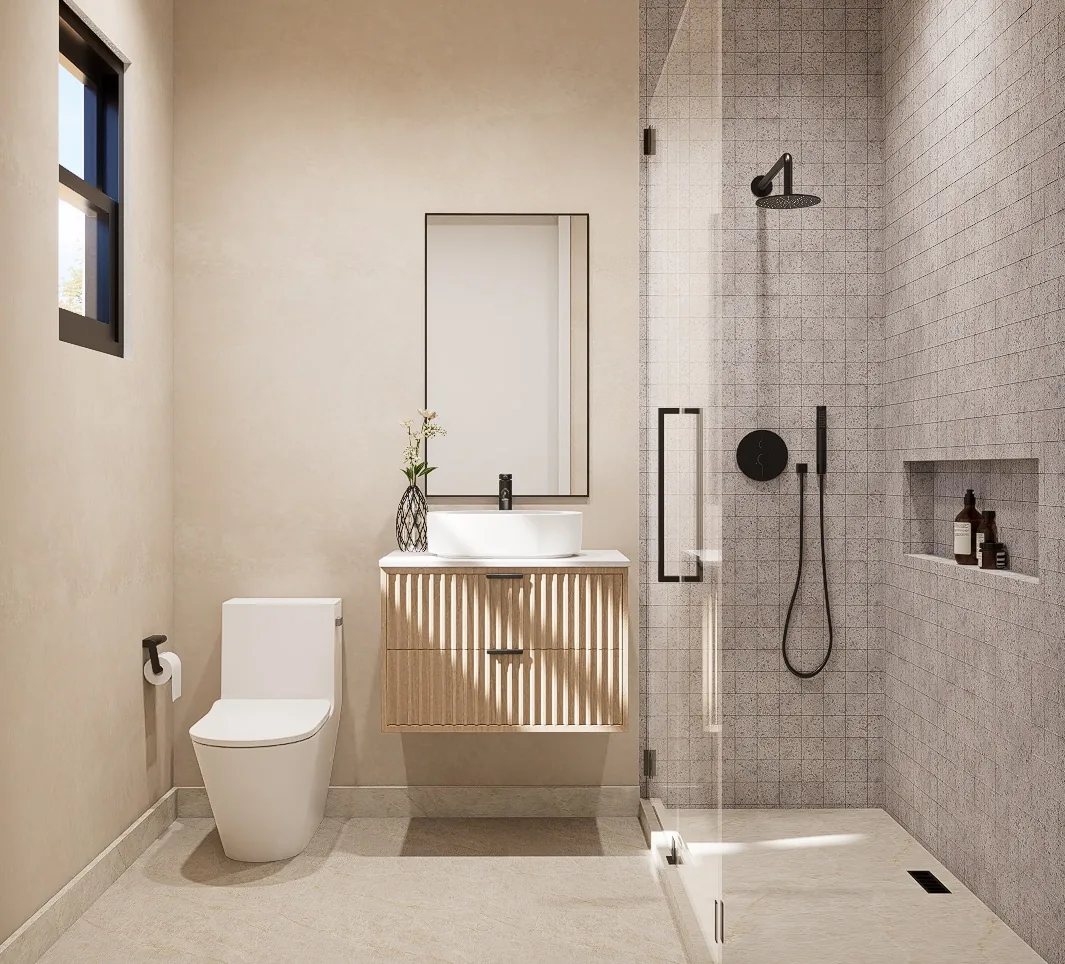
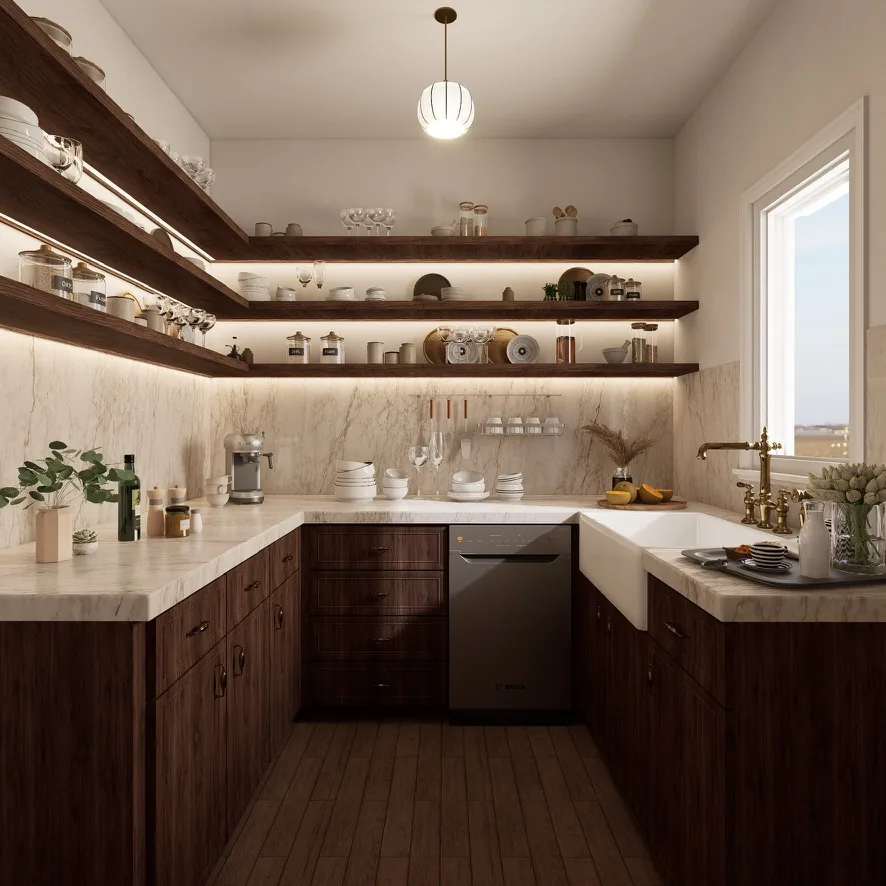
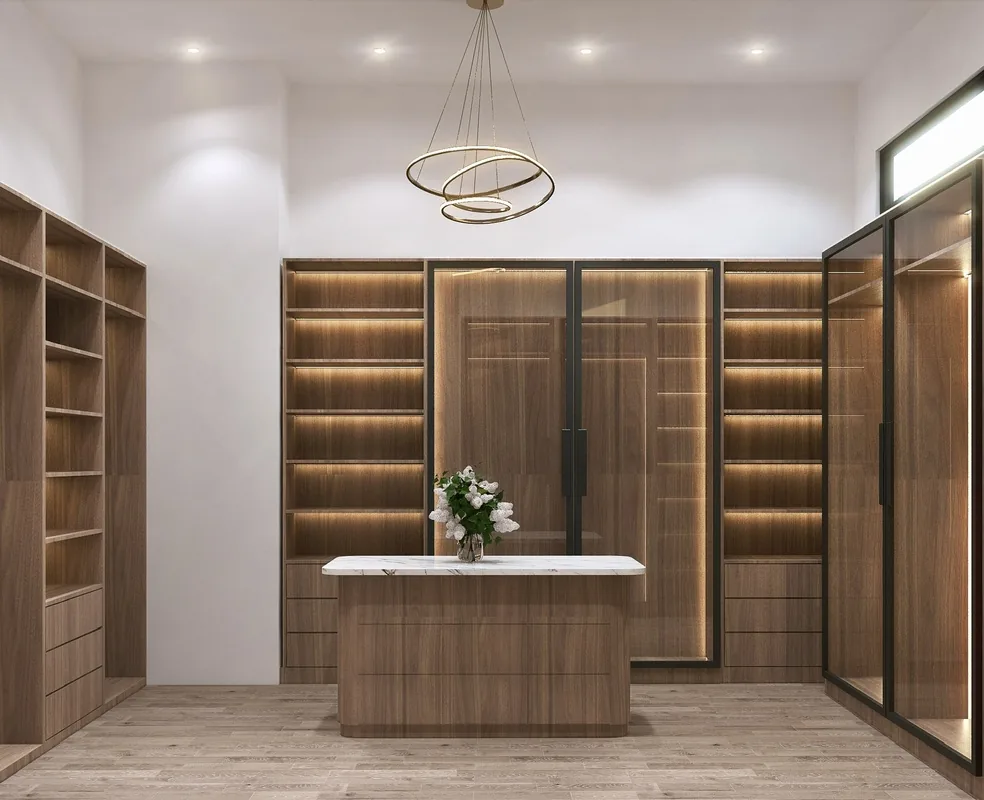
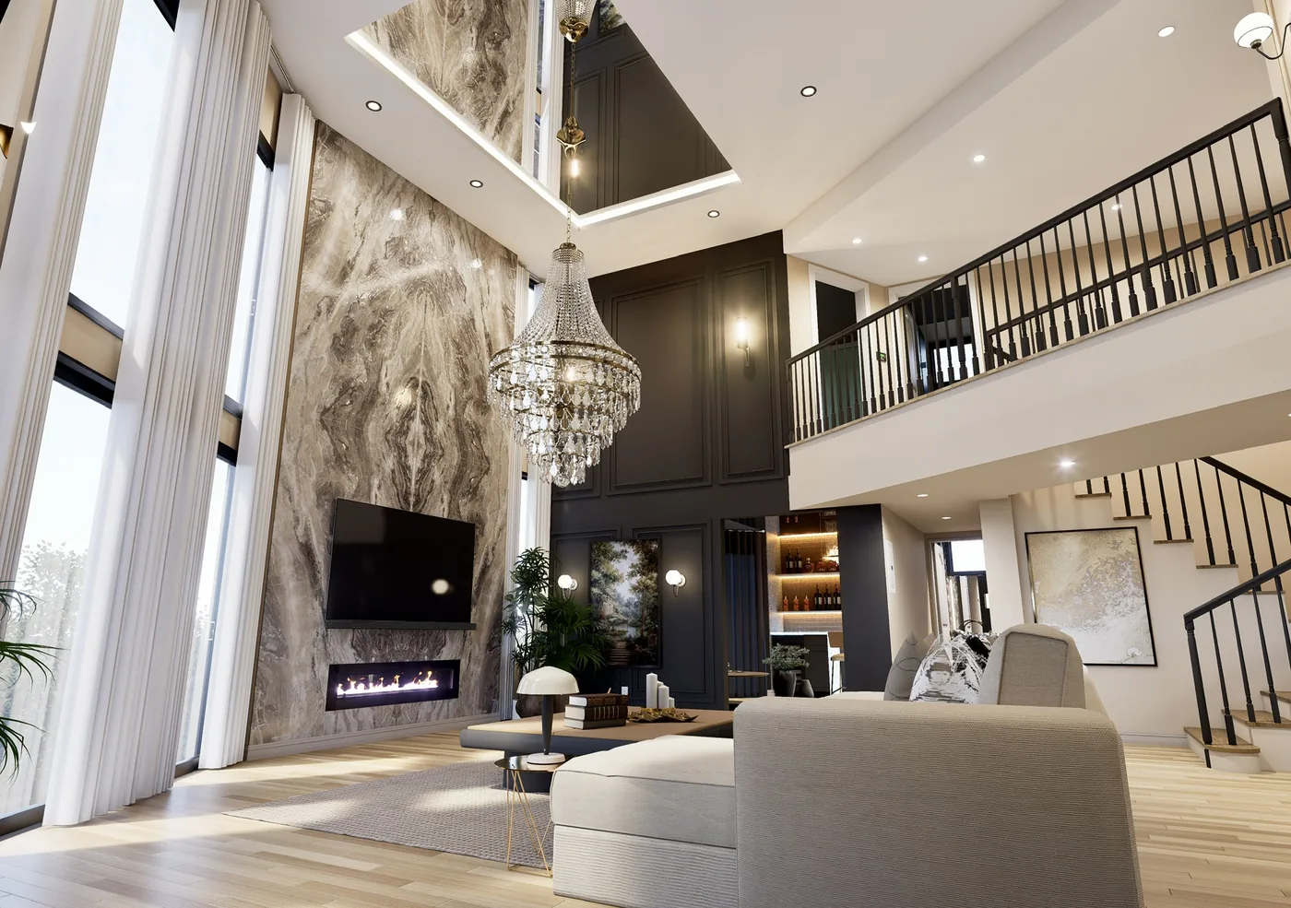
| Still renderings | The finished space from several angles, with the real materials, finishes and colors you have selected — not a generic model. |
| A walkthrough video | An animated pass through the project, which is the version most people finally “get” it from. |
| An interactive 3D model | You move around it yourself, at your own pace, as many times as you want. |
| Floor plans and layouts | Dimensioned 2D drawings alongside the 3D, because the dimensions are what get built and permitted. |
The interactive model is the part that matters most and the part almost nobody else provides. A rendering shows you the angle the designer chose. A model lets you stand where you will actually stand — at the sink, in the doorway, on the step down to the pool — and that is where people catch the things they would otherwise catch on day forty of construction.
When it happens, and why it is after you sign
The 3D design comes before demolition, never after it. We do a site visit of about two hours, put a written proposal in your hands within 48 hours, and once the contract is signed the design work begins.
We are deliberate about that order, and it is worth saying plainly why. A contractor who hands out a full 3D design for free before you have committed to anything is paying for that work somewhere, and it is either in the price of the jobs they win or in the corners they cut later. Design is real work by real people, and it takes as long as it takes. Doing it after the contract is signed, and charging for it on the projects that warrant it, is what lets us do it properly rather than fast enough to win a signature.
Want a real number for your project?
The site visit and the itemized written estimate are free.
How the design fee works
On some projects the 3D design is included at no charge; on larger or more open-ended projects it is a paid step, and we tell you which applies before any design work starts. When it is paid, the fee is credited against your construction contract if you build with us, so the design costs you nothing on top of the job. If you decide not to build, the design you paid for is yours to keep.
What that arrangement buys you is a design team whose only job is to get the project right, working under the same contract as the people who will build it. There is no handoff, no “the architect drew something we cannot build for that number”, and no second round of fees to reconcile a drawing with reality.
What the 3D step actually prevents
This is not about pretty pictures. Every item below is a real cost that lands on real projects, and the design step is where each one gets removed.
Change orders
The overwhelming majority of cost overruns on residential projects are not surprises inside the walls. They are decisions made too late — someone sees the space taking shape and realizes they want it different. That decision is free in a model and expensive in a half-built room, because it is no longer a drawing, it is demolition plus rework plus a stalled schedule.
Lead times
Custom cabinets take about three weeks to manufacture. If the cabinet layout is still being discussed when the old kitchen comes out, you are living without a kitchen for those three weeks for no reason. Because every selection is locked before demolition, the cabinets are already in production when the demo crew arrives.
Things you cannot undo
Concrete is the clearest example. On the Encino backyard we built, the outdoor kitchen has gas, water and electrical running to it under a paver deck. Moving it six feet in the model cost nothing. Moving it after the trenches are backfilled and the pavers are down is a different project.
Plan check
What gets permitted has to match what gets built. Resolving the design fully before submittal means the drawings that go to plan check are the drawings of the actual project, which is a large part of why corrections get cleared in one cycle rather than three.
A worked example: a dated backyard in Encino
A homeowner in Encino had a dated backyard with an existing pool and no idea what the space should become. What he asked us for was ideas and a 3D design. What came out of that was the renovated pool with its new raised spillover spa, paver decking, stucco and brick perimeter walls, a built-in bench and a built-in outdoor kitchen — designed as one space rather than assembled from separate contractors’ ideas of it.
Three months from the first machine on site to handover. He approved the yard before a shovel went in the ground, and what got built is what he approved. You can see the full project, including the construction sequence, on the Encino backyard project page.
Frequently asked questions
Do you do a 3D design for every project?
For every project of meaningful size, yes — kitchens, ADUs, room additions, whole-home renovations and complete backyards. Bathroom remodels get dimensioned drawings and a written scope before demolition; very small or like-for-like jobs may not need one.
Is the 3D design free?
It depends on the project. On some projects the 3D design is included at no charge; on larger or more open-ended ones it is a paid step, and we tell you which applies before any design work starts. When it is paid, the fee is credited against your construction contract if you build with us.
Can I change things after I see the 3D?
That is the entire point of the step. Changes at the model stage are the cheapest changes you will ever make on your project. We do not start demolition and nothing gets ordered until you have approved the design and every selection.
What if I do not know what I want yet?
That is a normal starting point. Plenty of our projects begin with a homeowner asking us to come up with ideas. We survey the site, work through how you actually want to use the space, and produce a design you can react to — reacting to something real is far easier than describing something imaginary.
Do I need an architect as well?
For most remodels, additions and ADUs in California, no. Our design-build process page explains where California law does require a licensed architect and where it does not.
Who does the structural and energy work?
Where a project needs it, a structural engineer designs the beams, foundations and shear walls, a soils engineer reports on hillside and questionable lots, and a Title 24 energy consultant prepares the compliance forms. All of it is coordinated under our contract.
Start with a site visit
The way in is a site visit — about two hours, on your property. You get a written proposal within 48 hours of it. If the project makes sense for both of us, the 3D design is the first thing we produce.
We design and build across Los Angeles, Orange and Ventura counties and the western Inland Empire. Read more about our design-build process, see what we have built in our project gallery, or look at what projects typically cost.