

A prefab ADU is not automatically cheaper than a site-built one in Los Angeles, because the advertised price is usually the price of the unit, not of a finished, permitted home on your lot. The foundation, utility trenching and connections, delivery or crane, LADBS fees, solar and yard restoration are still to come, and they are the same jobs a site builder prices in. Prefab genuinely suits some properties: a flat, open backyard with a clear route from the street and a standard floor plan. Site-built suits most of the rest: tight side yards, slopes, garage conversions, attached units, odd footprints and ADUs that must match the house. Compare the two only once every quote covers the same scope, from permit to final inspection.
We are Green Design and Build, a licensed residential general contractor (CSLB #1110975) based in Van Nuys, building ADUs across Los Angeles, Orange, Ventura, western Riverside and western San Bernardino counties. We build ADUs on site only and do not sell or install factory units, so read this knowing which side we build on. We have tried to be fair to both, and every legal point links to its statute or agency. Prices here are budgeting ranges, not a quote. New to the term? Start with what an ADU is under California law.
What “prefab” actually means: three different things under the law
“Prefab” is a sales word. Behind it, California and federal law see three different products, and the label on the unit decides which code it was built to, who inspected it, and what the City still reviews.
Factory-built housing (modular units and closed panels)
California defines factory-built housing as a dwelling, or a building component, assembly or system, made off site in a way that its concealed parts cannot be inspected at the building site without taking it apart, then assembled on site to the California Building Standards Code. Every such unit or component sold in California must carry an insignia of approval issued by HCD, and HCD issues that insignia only through an approved quality assurance agency and only for designs that already have plan approval. Design and construction are inspected by HCD-certified third-party agencies; installation is inspected by the local building department.
Volumetric modules, the boxes that arrive on a truck nearly finished, are the familiar version. A unit sold as “modular” can be factory-built housing or a HUD-code manufactured home, so check the tag rather than the brochure.
Panelized ADUs
Panelized systems ship walls, floors and roof sections as flat panels that are joined on site. The state definition turns on concealment: a closed panel, with insulation, wiring or plumbing sealed inside, has parts nobody can inspect on site, which is what the factory-built program covers. An open panel, bare framing an inspector can see in full, does not meet that test. Ask a panel supplier which kind they sell and whether the panels carry an HCD insignia.
Manufactured homes (HUD code)
A manufactured home is built to the federal Manufactured Home Construction and Safety Standards, 24 CFR Part 3280. It is transportable in one or more sections, is at least 8 feet wide or 40 feet long when traveling, or at least 320 square feet when set up, and is built on a permanent chassis. California uses the same tests in Health and Safety Code §18007. Each transportable section carries a HUD certification label, an aluminum plate at the taillight end, certifying it was built to the federal standards in effect on the date of manufacture.
Under Government Code §66313(a), an accessory dwelling unit expressly includes a manufactured home as defined in §18007. So a HUD-code home can legally be your ADU. It still needs a foundation, a local permit and the same zoning compliance as any other ADU.
| Factory-built (modular, closed panel) | HUD-code manufactured home | Site-built | |
|---|---|---|---|
| Built to | California Building Standards Code (Title 24) | Federal standards, 24 CFR Part 3280 | California Building Standards Code, as adopted by the City |
| Proof of compliance | HCD insignia of approval on the unit or component | HUD certification label on each section | LADBS plan check and field inspections |
| Who checks the factory work | HCD-certified third-party agency | Inspection under HUD requirements | Not applicable |
| What LADBS still reviews | Zoning, foundation, site-built parts, field connections and installation | Foundation installation under permit, zoning and site work | Everything: zoning, structure, foundation, energy, every trade |
| Energy Code (Title 24, Part 6) | Applies | Does not apply; Title 25 instead | Applies |
| Works as a garage conversion | No | No | Yes |
| Design changes | Limited to what the approved design allows; site changes need local approval | Limited to the manufacturer’s models | Anything the lot and the code allow |
How a prefab ADU gets approved in Los Angeles
Factory-built housing that bears an HCD insignia is deemed to comply with local ordinances on housing construction, and it cannot be modified during installation without the local enforcement agency’s approval. That is the real permitting advantage: LADBS does not re-check the factory-built structure.
What the City keeps is spelled out in two places. Health and Safety Code §19993 reserves to local jurisdictions zoning and use, setbacks and yards, local fire zones, wind and snow loads, site development and property line requirements, and architectural review, with the condition that those local requirements may not vary substantially from what applies to other homes of similar size. And LADBS’s own bulletin on state-approved factory-built housing (P/BC 2017-112) splits the work like this:
- Factory-built elements are reviewed and inspected by the state-approved third-party agency.
- LADBS reviews the foundation plans and calculations, the zoning, any site-built elements and all other site work.
- LADBS inspects all field construction and the connections, including connections between factory and site-built parts.
- LADBS may not re-review plans HCD has already approved or charge plan check fees on them, so the plan check valuation is reduced to reflect the state-approved portion. Zoning and foundation review are still charged.
On the site side, your application looks much like a site-built one: site plan, setbacks, foundation design, utility routing and the fees that go with them. The rules that decide what fits on your lot are the same either way, so run your address through our California ADU rules calculator and read the Los Angeles ADU rules before you shop for any unit. Our guide to ADU permits in Los Angeles covers the permit route itself.
A HUD-code home follows a different path. Installing one on a foundation system requires a building permit from the local enforcement agency under Health and Safety Code §18551, foundation plans that meet state regulations or an approved alternate, and proof that you own the land (or hold a qualifying lease) and that the home is free of liens or the lienholders consent. When the certificate of occupancy issues, the agency records a document with the county recorder, the home’s certificate of title is surrendered and its registration cancelled, and the home becomes a fixture and a real property improvement.
Does LA’s standard plan program include prefab?
The LADBS list of approved standard plans does not say which designs are built in a factory. Two expired entries are described as using manufactured housing and as a 3D-printed home; for the rest, ask the plan owner. The two shortcuts are separate: a standard plan pre-checks drawings with LADBS, while a factory-built unit has its structure certified by the state. Our explainer on LA pre-approved ADU standard plans covers how that program works.
What the brochure price leaves out
A unit price is the price of the unit. Some manufacturers sell turnkey packages that include site work; others quote the unit and leave the lot to you or a contractor you hire. Either is legitimate. The trouble starts when a unit price is compared with a site builder’s all-in contract. Put these lines on every quote, prefab or site-built, before you compare totals.
| Line item | Why it matters on an LA lot | Ask every bidder |
|---|---|---|
| Site visit, survey and soils information | Setbacks, easements, slope and soil decide where the unit can go and what foundation it needs | Who pays for the survey and any soils report, and is it done before I commit to a unit? |
| Local design work | LADBS still needs a site plan, a foundation design and utility routing for a factory unit | Who prepares the site plan and stamps the foundation design? |
| Plan check and permit fees | LADBS reduces plan check on state-approved parts but still charges zoning and foundation review and a permit fee | Are city fees, school fees and utility fees included, or estimated, or excluded? |
| Foundation | Every unit sits on one; a sloped lot can need a stepped or engineered foundation | Is the foundation in this price, and designed for my actual grade? |
| Trenching and utility connections | Distance from the panel, water meter and sewer to the unit drives cost on any ADU | How many feet of trench are included, and where does each utility connect? |
| Electrical panel capacity | A fully loaded 100-amp panel is a sign an upgrade may be needed before another dwelling is added | Has anyone checked my panel, and is an upgrade included? |
| Delivery, crane and setting | Modules need a clear route from the street and room to lift over the house, wires and trees | Are delivery and the crane included, and who confirms the lift is possible? |
| Finishing on site | Seams between modules are closed up on site, and stairs, landings, decks and ramps are built there | What is finished at the factory, and what is left for the site? |
| Solar | The Energy Commission requires newly installed PV on a newly constructed detached ADU unless an exception applies | Is the solar system in the price? |
| Yard restoration | Trenching and equipment cross lawns, irrigation and paving | What does the yard look like when you leave? |
None of these are prefab problems; a site builder faces every one. The difference is that a turnkey site-built contract should already name them, and a unit price may not. Our guide to what an ADU costs in Los Angeles covers utility, access and slope costs in detail, and why ADU quotes vary so much between contractors explains how to line up bids that price different scopes.
What a site-built ADU costs in Los Angeles
We do not quote prefab manufacturers’ prices; they change, and they are theirs to publish. For site-built work, these are our published ranges for a complete, permitted ADU in Los Angeles. They are budgeting ranges, not a quote.
| Site-built ADU type | Typical Los Angeles budget | What usually pushes it higher |
|---|---|---|
| Garage conversion | $100,000–$200,000 | Hidden conditions in the old garage and trenching utilities to a detached garage |
| Attached ADU | $150,000–$300,000 | How much new foundation, framing, roofing, electrical and structural work it needs |
| Detached new construction | $180,000–$450,000 or more | Size, slope, tight access, long utility runs, retaining walls and premium finishes |
Those ranges include the site work listed above, so a factory unit price and a site-built range are not the same kind of number. A garage conversion has no factory equivalent at all; see our garage conversion cost guide, the comparison of a detached ADU vs garage conversion, and junior ADU costs in Los Angeles. For how LADBS arrives at its fees, see LADBS permit costs.
Site access: the question that decides most LA lots
On many Los Angeles lots the only way into the backyard is a driveway or a narrow side yard. That matters far more to a factory unit than to a framed one.
- Modules need a drive-in route or a lift. If a truck cannot back the module into place, a crane lifts it over the house or garage, which needs a place to set up, a clear swing path and enough reach for the weight.
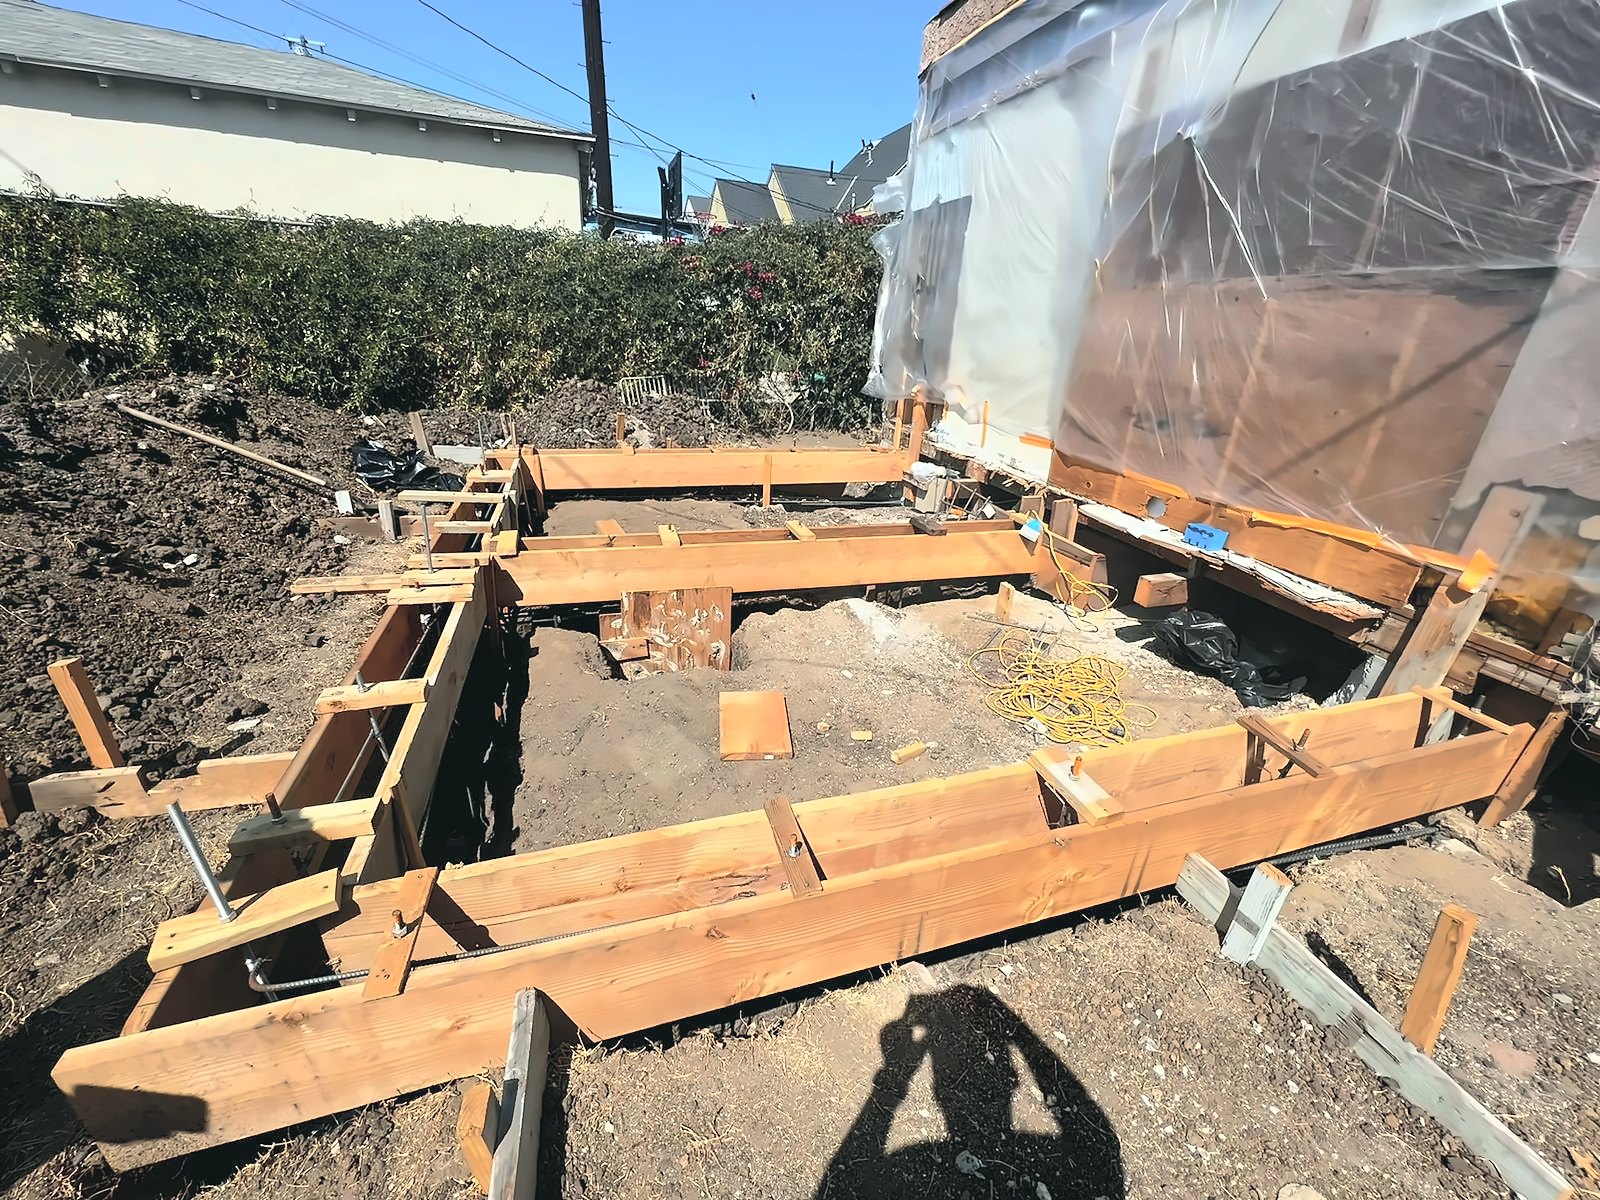
- Overhead lines get in the way. Service drops and power lines crossing the yard, like those in our featured photo, limit where a crane can swing.
- Trees and neighbors. Mature trees in the swing path, protected trees and a neighbor’s roofline all constrain a lift.
- Panels are more forgiving. Flat panels can often be carried or lifted in smaller pieces, though large panels still need equipment.
- Site-built goes where people can walk. Lumber, concrete and fixtures can be carried through a narrow side yard. That costs labor hours, but it rarely makes a lot unbuildable.
If your backyard is reachable only through a narrow gate under a power line, ask a prefab supplier to confirm delivery in writing, after a site visit, before you pay a deposit.
Timeline: where prefab saves time and where it does not
The case for prefab speed is that the factory builds the unit while the foundation and utilities go in on site, and setting a finished unit takes far less time on your lot than framing. That is real, and it means a shorter stretch of noise for the neighbors.
It does not shorten the work before construction: design, survey, site plan and foundation design, LADBS review of zoning and foundation, and utility coordination. Factory production also has to be scheduled, and starts only after you commit to a unit. Site-built construction runs longer on your lot, but it starts when the permit issues and does not wait on a production slot or delivery date.
Neither route has a reliable fixed number, and we do not quote one. Our guide to how long an ADU takes walks through each phase of a site-built project.
Design flexibility, matching the house and resale
A factory unit is built to an approved design. Under §19981, modifying an HCD-approved unit before installation needs HCD’s approval, and modifying it during installation needs the local building department’s. Modules are also sized to travel by road, so room widths follow the shipping envelope.
Site-built design starts from your lot. It can step down a slope, fit a narrow or irregular footprint, share a wall with the house, or match the main house’s roofline, stucco and windows. We show clients the result in a 3D design walkthrough before construction, and if you would rather start from a set layout, our ADU design concepts are starting points we build on site.
On resale, a factory-built unit on a permanent foundation is real property, like a site-built ADU. A HUD-code home becomes a fixture and real property improvement once installed on a foundation under permit and recorded under §18551. How either is valued is a question for your appraiser and lender; see ADU financing options and ADU rental income in Los Angeles.
Energy code, solar and fire zones
The California Energy Commission states that factory-built homes must comply with Title 24, including the Energy Code; manufactured homes meet Title 25 instead. The same guidance says a newly constructed detached ADU must have newly installed solar PV unless an exception applies, while an attached ADU is treated as an addition with no PV requirement. Local fire zones are among the matters §19993 leaves to the city, so in a mapped fire hazard area confirm a factory unit’s materials meet local requirements before you order it.
How to decide: prefab or site-built
Prefab tends to fit when
- The backyard is flat and open, with a clear truck or crane route from the street.
- One of the manufacturer’s standard layouts works for you as built.
- You want a detached unit, not a conversion or an attached ADU.
- Limiting the time construction is active on your lot matters more to you than design freedom.
- The supplier’s quote, or a contractor’s, covers foundation, utilities, delivery, permits, solar and restoration.
Site-built tends to fit when
- Access is only through a narrow side yard or driveway, or under power lines.
- The lot slopes, is irregular, or has trees and easements to work around.
- You are converting a garage, attaching to the house, or adding a junior ADU.
- The ADU needs to match the main house or fit a footprint no catalog offers.
- You want one contract and one licensed contractor responsible from foundation to final inspection.
Questions to ask a prefab supplier
- Is this unit factory-built housing with an HCD insignia, or a HUD-code manufactured home?
- Exactly what does the price include, line by line, from site plan to final inspection?
- Will you visit my lot and confirm delivery and setting in writing before I pay a deposit?
- Who holds the contractor’s license for the site work, and what does the warranty cover on site versus in the factory?
Whoever builds your foundation and connects the utilities is doing construction work, so check their license as you would ours; see verifying a contractor license in California.
Why Green Design and Build builds ADUs on site
We build on site because of the lots we see. Most of our ADU work is inside the City of Los Angeles, on established lots reached through a driveway or side yard, where garages are being converted, units attach to the house, and owners want the ADU to look like part of the property. Those are the jobs factory units find hardest and framed construction handles routinely.
It also means one contract. When foundation, framing, utilities, finishes and final inspection are all ours, there is no gap between what a factory shipped and what a site crew connected. Regulated trades such as electrical and plumbing are done by licensed specialty contractors we schedule and supervise. If prefab is the better answer for your lot, we will say so at the site visit. Our Los Angeles ADU builder page and ADU construction services describe how we work.
Prefab vs. Site-Built ADU FAQs
Is a prefab ADU cheaper than a site-built ADU in Los Angeles?
Not automatically. A factory unit price usually covers the unit, while a site-built contract covers the finished, permitted ADU. Foundation, utility trenching and connections, delivery and crane, city fees, solar and yard restoration apply either way. Compare only quotes that cover the same scope from permit to final inspection.
Can a manufactured home be used as an ADU in California?
Yes. Government Code §66313(a) says an accessory dwelling unit includes a manufactured home as defined in Health and Safety Code §18007. It still needs a local building permit for its foundation installation and must meet the same zoning rules as any other ADU on the lot.
What is the difference between a modular ADU and a manufactured home?
“Modular” is a sales term. Factory-built housing is built to the California Building Standards Code and carries an HCD insignia of approval. A manufactured home is built on a permanent chassis to the federal HUD standards in 24 CFR Part 3280 and carries a HUD certification label. A unit sold as modular can be either, and the label tells you which.
Does a prefab ADU need a permit in Los Angeles?
Yes. LADBS reviews the zoning, the foundation plans and any site-built work, and inspects the installation, field construction and connections. It does not re-review the factory-built structure HCD has approved, and it reduces plan check fees to reflect that, but zoning and foundation review are still charged.
Are there pre-approved prefab ADU plans in Los Angeles?
The LADBS standard plan list does not identify which designs are built in a factory. Two expired entries are described as using manufactured housing and as a 3D-printed home. A standard plan and a factory-built unit are separate shortcuts, so ask the plan owner how a listed design is built.
Does a prefab ADU need solar in California?
The Energy Commission says factory-built homes must meet Title 24, including the Energy Code, and that a newly constructed detached ADU needs newly installed solar PV unless an exception applies. Manufactured homes follow Title 25 and are not subject to the Energy Code. Attached ADUs are treated as additions with no PV requirement.
Can a prefab ADU go behind a house with only side-yard access?
Sometimes, but it depends on whether a truck or crane can reach the spot. Modules may need lifting over the house, clear of power lines and trees. Panelized systems are more flexible. Ask the supplier to confirm delivery in writing after a site visit, before you pay a deposit.
Does Green Design and Build install prefab ADUs?
No. We build ADUs on site only, including detached units, attached units and garage conversions. If a factory unit suits your lot better, we will tell you at the site visit. The visit and the itemized written estimate are free.
Get a written ADU price for your lot
We will walk your lot, check access, slope, utilities and what the city allows, and tell you whether a site-built ADU or a factory unit fits it better. You get an itemized written proposal within 48 hours of the visit. We are open 8am to 6pm every day and reply within one business day.