

Design-build means one company holds one contract for both the design and the construction of your project. Design-bid-build means you hire a designer (an architect or a residential designer) to finish the drawings first, then put those drawings out to several contractors for bids, then sign a separate construction contract with the one you pick. Both are legal for almost every remodel, addition and ADU on a one- or two-story wood-frame house in California. Design-build gives you a price while the design can still change and one party responsible for the result. Design-bid-build gives you a designer who works only for you and competing bids on identical drawings, at the cost of a longer sequence.
Green Design and Build is a licensed general contractor (CSLB #1110975) based in Van Nuys, working as a design-build firm across Los Angeles, Orange and Ventura counties and western Riverside and San Bernardino counties. We have a stake in this question, so this guide also covers the cases where hiring an architect separately is the better call, and we build from architects’ drawings too. Our own step-by-step is on how design-build works at Green Design and Build; this page is the neutral comparison. The legal sections are general information, not legal advice.
Design-build vs. design-bid-build at a glance
The two models produce the same thing at the end: a permitted, inspected project. What changes is the number of contracts, the order things happen in, and who answers when the drawings and the house disagree.
| Design-build | Design-bid-build | |
|---|---|---|
| Contracts you sign | One company, often in two stages: a design agreement, then a construction contract | At least two: designer (plus engineer, often through the designer) and contractor |
| Who designs | The builder’s in-house designers, or architects and engineers the builder hires and coordinates | An architect or designer you hire directly, independent of any contractor |
| When you learn the construction price | During design, refined as the drawings develop | After the drawings are finished and the bids come back |
| Competitive bidding | Usually none on the final drawings; you compare firms before design starts | Built in: several contractors price the same drawings |
| Who resolves a conflict between drawings and site | The design-builder, internally | Designer and contractor, with you in the middle |
| Schedule shape | Estimating runs alongside design; no separate bid period | Design, then a bid period, then contract, in sequence |
| Best fit | Budget-led remodels, additions and ADUs where one accountable party matters most | Design-led projects, unusual structures, or owners who want an independent advocate |
What is design-build?
Design-build is a project delivery method in which one firm takes responsibility for designing and building the project. In residential work that firm is usually a licensed general contractor, with designers on staff or outside architects, designers and engineers it coordinates. Either way you have one counterparty for the whole job.
A typical residential design-build sequence runs: site visit and feasibility; a design agreement (many firms sign this separately, before the construction contract); concept layouts priced by the people who will build them; construction drawings, structural engineering and selections; permits; then a construction contract and the build, under one point of contact.
The term covers a range of firms. Ask any “design build contractor” or “design build firm” exactly who will draw your project, who will stamp any engineering, and whether the design and construction are under one agreement or two.
What is design-bid-build?
Design-bid-build, often called the traditional method, runs in three sequential steps. You hire an architect or residential designer, who produces full construction drawings and specifications, bringing in a structural engineer where needed. Those drawings go out to bid to several licensed contractors. Then you sign a construction contract with the contractor you choose.
The architect’s role can stop at the drawings, or you can pay for construction-phase services: site visits, answering the contractor’s questions, reviewing change orders and checking payment requests against work done. That is the main thing design-bid-build offers that design-build cannot: a licensed professional on your side during construction, with no interest in the contractor’s price.
Hybrids sit between the two. Some owners hire an architect and bring one contractor in early to price the design as it develops, then negotiate rather than bid. Others hire a design-build firm and pay an independent inspector or owner’s representative to review the work.
Who holds responsibility in each model
This matters most once construction starts, when the drawings meet the real house and something does not fit: a beam deeper than shown, or a duct that needs the space the drawing gave to a cabinet.
- In design-build, the same company drew the plan and is building it, so the fix is an internal problem. You still approve anything that changes the design or the price, but you are not deciding whose fault the conflict is.
- In design-bid-build, the designer is responsible for the design and the contractor for building what is drawn. When the two do not line up, the contractor asks the designer how to proceed, and who pays for the change can land on you to settle.
The contracts set the actual allocation in either model. Ask a design-build firm, in writing, who pays to correct a design error found during construction, and ask an architect the same. California law generally requires an architect to use a written contract for architectural services that, among other things, describes the services and how changes in compensation are handled, as the California Architects Board’s consumer guide to hiring an architect explains. Home improvement contracts with contractors over $500 must meet the requirements of Business and Professions Code section 7159.
Cost control: when you find out what it will cost
Neither model is inherently cheaper. We know of no reliable public data showing that one costs homeowners less than the other, so treat any percentage-savings claim with caution. What the two models change is when the price becomes known and how it is tested.
Design-bid-build: competition, but late
Bidding’s strength is that several contractors price identical drawings. Its weakness is timing: you learn what the design costs to build only after paying for the full design, and if every bid comes in over budget, you find more money, cut scope, or pay for a redesign and re-bid. Bids on the same drawings can still differ widely because contractors read gaps and allowances differently, the problem our article on why ADU quotes vary so much between contractors explains.
Design-build: early pricing, less competition
A design-build firm prices the project while it is being designed, so the design is steered toward the budget instead of being checked against it at the end. The trade-off is that the final price is not bid against other contractors. Manage that by comparing firms before design starts, asking for itemized pricing with clear allowances, and watching how the estimate moves between concept and contract. If the design agreement gives you the drawings, another contractor can price them as a check.
Either way, start with realistic budgeting ranges. Our guides to room addition cost, second-story addition cost, whole-home renovation cost, kitchen remodel cost and what it costs to build an ADU set out the ranges we publish, which are budgeting ranges, not a quote.
Schedule: sequential vs. overlapping steps
Design-build saves time mainly by removing the bid period and the redesign loop that follows over-budget bids. It does not shorten plan check: in either model, the city reviews a complete permit set, and its review queue is the same no matter who drew the plans.
| Stage | Design-build | Design-bid-build |
|---|---|---|
| Design | Design and estimating run together; selections priced as they are made | Design developed with the architect; cost often estimated, not bid |
| Pricing | Construction contract based on the finished design | Bid period: contractors review drawings, ask questions, submit prices |
| If over budget | Usually caught during design and adjusted there | Value engineering or redesign, then re-bid |
| Permits | Firm submits and answers plan-check corrections | Typically handled by the architect or designer as part of their services |
| Construction | One firm builds and resolves field issues | Contractor builds; questions go back to the architect if their services continue |
For real-world durations, see how long an ADU takes in Los Angeles.
Change orders in each model
A change order is a written change to the contract’s scope, price or schedule after it is signed. On residential work they come from three places, and the delivery model affects each one differently:
- Owner changes. You decide you want something different. This happens in both models; the cheapest place to change your mind is in the drawings, which is why every selection should be made before construction starts.
- Unforeseen conditions. Rot, old wiring or a missing footing hidden until the walls open. Both models face these equally.
- Design errors and omissions. Something the drawings got wrong or left out. In design-bid-build, the contractor prices the correction as a change order to you, and any claim for that cost is between you and the designer. In design-build, the firm that drew it is building it, so confirm in the contract that design omissions are the firm’s cost, not yours.
California’s home improvement contract law applies to the construction contract either way. Under Business and Professions Code section 7159, change orders must be in writing and signed before the changed work begins, and a change order that does not state the scope of the change, the amount added or subtracted, and the effect on the payment schedule or completion date is not enforceable against the homeowner. The contract must also state that the down payment may not exceed $1,000 or 10 percent of the contract price, whichever is less, and must include a schedule of progress payments tied to specific work. Our guide to contractor payment schedules in California walks through how that should look.
When does California law require an architect?
Usually it does not. California does not require a licensed architect for a one- or two-story wood-frame house, its additions, or a wood-frame ADU or garage, which is why design-build contractors and residential designers can legally prepare plans for most remodels. The detail is in four sections of the Business and Professions Code.
Section 5537: the woodframe exemption
Business and Professions Code section 5537(a) says the Architects Practice Act does not prohibit anyone from preparing plans, drawings or specifications for:
- “Single-family dwellings of woodframe construction not more than two stories and basement in height.”
- Multiple dwellings of no more than four dwelling units, of woodframe construction not more than two stories and basement in height, but not clusters of four-unit buildings that add up to more than four units on any lawfully divided lot.
- Garages or other structures appurtenant to those buildings, of woodframe construction not more than two stories and basement in height.
- Agricultural and ranch buildings of woodframe construction, unless the building official finds an undue risk to public health, safety or welfare.
Subdivision (b) is the important limit. If any portion of an exempt structure deviates from substantial compliance with the conventional framing requirements for woodframe construction in Title 24, or the applicable building code’s tables of limitation for woodframe construction, the building official must require plans, drawings, specifications or calculations for that portion prepared by, or under the responsible control of, a licensed architect or registered engineer, bearing that licensee’s stamp and signature. That is how a non-architect’s plans for an addition end up with an engineer’s calculations for beams, shear walls and foundations.
Section 6737.1: the same exemption from the engineering law
Section 6737.1 mirrors section 5537 in the Professional Engineers Act: the same four categories need no registered engineer, and the same subdivision (b) rule applies to any portion that departs from conventional framing.
Sections 5537.2 and 5538: what contractors may design
Section 5537.2 states that a licensed contractor is not authorized to perform design services beyond those described in section 5537 or the Contractors’ State License Law, unless the services are performed by or under the direct supervision of a licensed architect or a licensed professional or civil engineer working within their field. A contractor may still prepare shop and field drawings and design the systems needed for work it has contracted to perform, but may not use the title architect without a license. Section 5538 separately allows anyone to furnish labor, materials and plans for nonstructural or nonseismic interior alterations, fixtures, cabinetwork and equipment, as long as the work does not change or affect the structural system or safety of the building.
What that means for common projects
| Project | Licensed architect required by state law? | What usually still needs a licensed professional |
|---|---|---|
| Kitchen or bathroom remodel, no structural changes | No (sections 5537 and 5538) | Usually nothing; the building department may still require plans |
| Removing a load-bearing wall | No, for a wood-frame house within the exemption | Engineered beam and posts if the work falls outside conventional framing (section 5537(b)) |
| Ground-floor room addition, one or two stories total | No | Engineering for anything outside conventional framing, often foundations, beams and shear walls |
| Second-story addition taking the house to two stories | No, if wood-frame | Engineering for the new loads and lateral system wherever it departs from conventional framing |
| Third story, or a house over two stories plus basement | Outside the exemption | Plans by a licensed architect or engineer |
| Detached or attached wood-frame ADU, one or two stories | No | Engineering as required by the building department |
| Steel-framed or masonry structure | Not covered by the woodframe exemption | Licensed architect or engineer |
Two cautions. First, the exemption is a floor, not a guarantee: the California Architects Board’s consumer guide advises checking with your local building department before hiring an unlicensed person to design a new building or an alteration, and a city can still require engineering under subdivision (b). Second, “no architect” does not mean “no engineer”: most additions carry an engineer’s stamp somewhere in the permit set. Our guide to removing a load-bearing wall shows how that plays out on a single beam.
Where 3D design fits in a design-build process
3D design sits in the design phase, between the first layout sketches and the construction drawings. It is a communication and decision tool, not a permit document. The city reviews dimensioned 2D drawings and engineering; the 3D model is how you check that those drawings describe the room you actually want before anything is ordered or demolished.
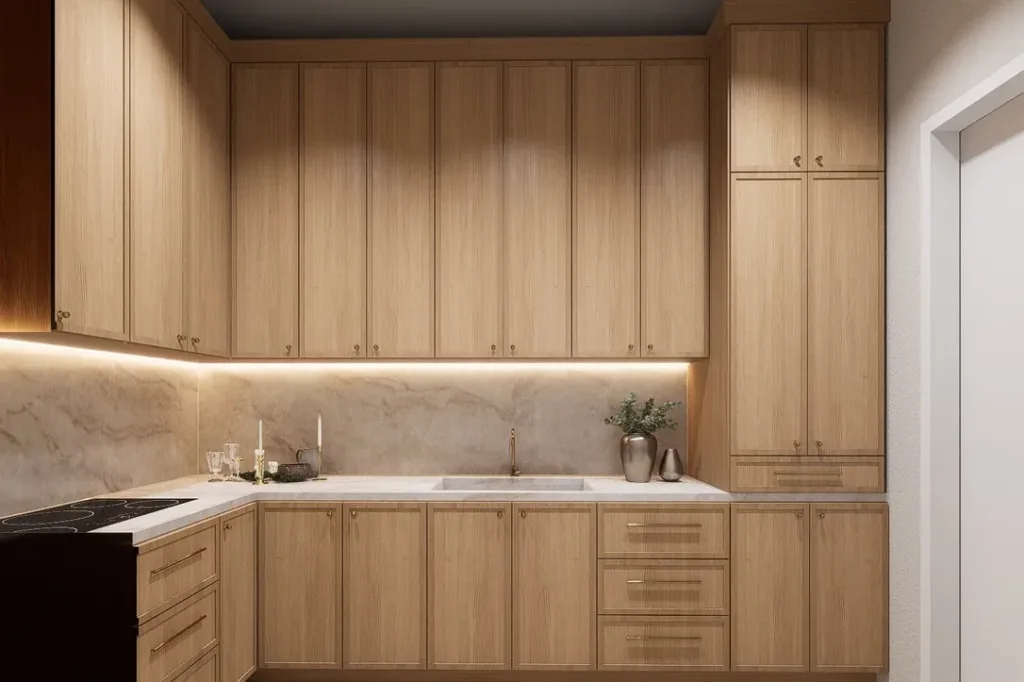
In a design-build process, 3D design does two jobs at once:
- It turns decisions into prices early. Once the layout, cabinet runs and finishes are fixed in a model, the people estimating the job are pricing the same thing you are looking at, not a set of assumptions.
- It moves changes to the cheapest stage. Moving an island, a window or an outdoor kitchen in a model is a revision. Moving it after framing, plumbing or concrete is rework.
Architects use 3D models too; the difference is who prices what the model shows, and when. See how our 3D design process works, including what you receive and how the design fee works.
Which route fits your project?
| Your situation | Usually suits | Why |
|---|---|---|
| Fixed budget, conventional remodel, addition or ADU | Design-build | Price feedback during design keeps the drawings inside the budget |
| You want one party accountable for design and construction | Design-build | No gap between designer and builder to referee |
| Architecturally ambitious house or an unusual structure | Design-bid-build, or an architect plus a negotiated contractor | Design is the main event and may fall outside the woodframe exemption |
| You want competing bids on identical drawings | Design-bid-build | It is the only model built around bidding |
| You want an independent professional watching the contractor | Design-bid-build with construction-phase services | The architect works for you, not the builder |
| You already have drawings from an architect | Bid them to contractors | A design-build firm can price and build them too; we do |
If you are still at the ideas stage for an addition, our roundup of home addition ideas for Los Angeles houses covers what each option involves before you choose a team.
Questions to ask before you sign
These apply to either route. Ask them in writing and keep the answers with your contract.
- Who exactly will design the project, and what license, if any, does that person hold?
- Who prepares and stamps the structural engineering, and is it included in the design fee?
- Is the design phase a separate agreement? If I stop after design, do I own the drawings and can another contractor build from them?
- When will I see a construction price, and how will it be updated as the design changes?
- Which items are allowances, and what do the allowance amounts assume?
- Who pays to fix a design error or omission found during construction?
- How are change orders priced, approved and documented?
- What warranty applies to the work, and from what date?
Then check the paperwork. Verify the contractor’s license with the CSLB, check an architect’s license with the California Architects Board, and read our guide to hiring a general contractor without getting scammed. For a design-build firm, look at completed project case studies, independent customer reviews, the written warranty terms and who runs the company. If you plan to finance the work, settle how you will pay before design starts, so the design is sized to a budget you actually have.
Design-build vs. design-bid-build FAQs
What is the main difference between design-build and design-bid-build?
Design-build puts design and construction under one company, so you have one contract structure and one party responsible for the result. Design-bid-build separates them: you hire a designer to complete the drawings, put those drawings out to contractors for bids, and sign a separate construction contract with the contractor you choose.
Is design-build more expensive than design-bid-build?
Not as a rule, and there is no reliable public data showing either is cheaper for houses. Design-bid-build tests the price through competing bids after design; design-build controls it by pricing the design while it is drawn. Choose based on whether you value competition on final drawings or earlier price certainty.
Do I need an architect for a home addition in California?
Usually not. Business and Professions Code section 5537 lets anyone prepare plans for single-family dwellings of woodframe construction not more than two stories and basement in height, and for garages and similar structures appurtenant to them. Any part that departs from conventional framing must be designed by a licensed architect or registered engineer, so most additions still carry engineering.
Can a general contractor legally design my remodel in California?
Yes, within limits. Section 5537.2 confines a licensed contractor’s design work to what section 5537 and the contractors’ license law allow, which covers most wood-frame houses of up to two stories and a basement. Anything beyond that must be done by or under the direct supervision of a licensed architect or engineer.
Can I take design-build drawings to another contractor for bids?
Only if your design agreement allows it. Some design-build firms transfer the drawings to you once the design fee is paid; others keep them unless you build with the firm. Ask who owns the drawings, and whether you can use them with another contractor, before you sign the design agreement.
What does a design-build contractor do?
A design-build contractor designs the project, or hires and coordinates the designers and engineers who do, then prepares the permit set, pulls the permits and builds it as one company. Check its license with the CSLB, and expect its design work to stay within sections 5537 and 5537.2.
Which is faster, design-build or design-bid-build?
Design-build is usually faster to the start of construction because it removes the bid period and the redesign that follows over-budget bids. It does not shorten plan check, which depends on the building department.
Who is responsible if the drawings are wrong?
In design-bid-build, the designer is responsible for the design, so the contractor prices the correction as a change order to you and any claim for that cost is between you and the designer. In design-build, the firm that drew the plans is building them. In both models the contract sets the actual allocation, so confirm it in writing before you sign.
Talk through your project with a licensed design-build contractor
If you are weighing the two routes for a remodel, addition or ADU, we will walk the property with you, tell you honestly whether your project suits design-build or would be better served by an architect, and put an itemized written proposal in your hands. Site visits take about two hours and proposals follow within 48 hours, and we will price an architect’s drawings too. Contact Green Design and Build to start.