

Repair a deck when the problem is on the surface: a few split or cupped boards, popped nails, a loose stair tread or a worn finish, with a solid frame underneath. Replace it when the structure is failing: a soft or unflashed ledger where the deck meets the house, rot in the joists and beams, posts or footings that have shifted, or a guard that moves when you lean on it. The quick test is to ask what is failing, the boards you walk on or the wood that holds them up. If it is the structure, the deck needs replacing, and the next decision is composite or wood. In Southern California that comes down to upkeep, heat underfoot and, in a fire hazard severity zone, what the code allows.
We are Green Design and Build, a licensed residential general contractor based in Van Nuys (CSLB #1110975), working across Los Angeles, Orange, Ventura and the western edges of Riverside and San Bernardino counties. One thing to know up front: we build new decks, and we do not take deck repair jobs. If your deck only needs a repair, this guide will say so, and a good carpenter is the right call. If it needs replacing, that is the work we do. There is no price list here, because the cost of a deck depends on its size, height, footings and materials, and the only honest number comes from a site visit.
Repair or replace: the short answer by symptom
Notice the pattern: everything in the repair rows is on top of the deck, and everything in the replace rows is underneath it or where it meets the house.
| What you see | What it usually means | Usual answer |
|---|---|---|
| A few split, cupped or splintering boards | Surface wear; the frame may be fine | Repair: replace the boards |
| Popped nails or screws, squeaks | Fasteners loosening as the wood dries and moves | Repair: refasten with exterior-rated screws |
| Gray, dry, checked surface | The finish has worn off | Repair: clean, sand and re-seal |
| A loose stair tread or handrail | A local connection problem | Repair, if the stair stringers are sound |
| Soft wood at the ledger, or staining on the wall below it | Water has been getting behind the ledger | Usually replace |
| Joists or beams a screwdriver sinks into | Rot in the structure | Replace, unless it is one isolated spot |
| Leaning posts, or a deck that has dropped or tilted | Post or footing failure | Usually replace |
| A guard that flexes or rocks when pushed | Weak post attachment | Rebuild the guard at minimum; often the whole deck |
| A deck over 30 inches with no guard, or a ledger hung on stone veneer | Built to rules that do not meet today’s code | Replace |
How to check your own deck in about 30 minutes
You need a flashlight and a long flat-blade screwdriver. Work from the bottom up. If any section bounces, sags or moves underfoot, keep people off it until it has been looked at.
- The ledger. The board bolted to the house that carries one side of the deck. Look for flashing over its top edge, staining on the wall below, and soft wood. Push the screwdriver into the ledger and the joist ends beside it; sound wood resists, rotted wood lets the tip sink in.
- Hangers and bolts. Rust streaks, corroded hangers, missing nails or bolts that have backed out mean the connections are no longer doing their job.
- Beams and posts. Probe the bottom of each post, where water sits and rot starts, and check that each post is still plumb.
- Footings. A post on a precast block set on bare dirt, a tipped footing, or soil washed away from one is a structural problem.
- The guard. Push firmly outward on the top rail at each post. If it moves noticeably, it will not hold someone who falls against it.
- The stairs. Check the stringers where they meet the ground; that end rots first.
- Only then, the surface. If the frame passed every check, a board-by-board repair or a resurface is a reasonable plan.
Five signs a deck is past repair
Any one of these can justify a deck replacement; two or more almost always do.
1. The ledger is rotted, or was never flashed
The ledger is the one connection holding a whole side of an attached deck to the house, and when it fails the deck can pull away from the wall. Water is what kills it: rain runs down the wall, gets behind an unflashed ledger, and rots the ledger and the house rim joist behind it. Replacing a ledger means taking the joists off it, which is most of the way to a rebuild, and on a stucco house the stucco has to be cut back so new flashing can be lapped in.
2. Rot has spread into the joists and beams
One soft joist end under a downspout can be sistered. Soft spots in several joists, or in the beam, mean the frame has been wet for years. Sistering joist after joist still leaves the old hangers, fasteners and ledger in place.
3. Posts or footings have moved
A corner that has dropped, leaning posts or an out-of-level frame mean the deck’s foundation has failed, often posts on precast blocks, posts buried in soil, or footings on creeping slopes. Re-footing means shoring the frame while new footings go in, often with an engineer on a hillside, and it is rarely worth doing under an old frame.
4. The guard moves when you lean on it
A wobbly guard fails at the exact moment someone relies on it. Guard posts are only as strong as their connection to the rim and joists, and on older decks that is often a few fasteners through wood that has since split or rotted. A new top rail does not fix it; the posts need rebuilding, and if the rim is soft, the deck goes with them.
5. It was built without a permit, or to rules that no longer apply
A raised deck with a low or gappy guard, a ledger bolted through stone veneer, or no lateral connection to the house would not pass inspection today, and unpermitted work can surface when you sell. When each fix is a rebuild of that part, a new deck built to current code with a permit on file is the cleaner answer.
When a repair is the right call, and who should do it
If the frame passed every check, do not let anyone sell you a new deck. Replacing worn boards, refastening, swapping a stair tread, re-sealing or tightening a handrail are carpentry jobs. That is not work we take on, and we would rather say so than quote a deck replacement you do not need.
Two rules are worth knowing before you hire someone. California’s minor-work exemption lets an unlicensed person take a job only if it is under the $1,000 limit and needs no permit; anything bigger, or anything needing a permit, requires a contractor licensed by the Contractors State License Board, and it takes two minutes to verify a contractor’s California license. And in the City of Los Angeles, work valued at $2,500 or less is exempt from a permit, but not work that impacts structural stability or affects public safety, which is where a ledger, beam or guard repair usually lands. Our guide to hiring a contractor without getting scammed covers the rest.
What the code requires when a deck is rebuilt in California
A replacement deck has to meet the current California Residential Code, in effect since January 1, 2026, not the rules the old deck was built under. Two parts of it shape most of the design.
Guards
Under Section R321, a guard is required wherever an open-sided walking surface is more than 30 inches above the floor or grade below, measured at any point within 36 inches horizontally of the edge. Required guards must be at least 42 inches tall, with openings that will not pass a 4-inch sphere; along the open side of stairs the guard can be 34 inches, measured from the line of the stair nosings.
The ledger and its flashing
Section R507.9 sets out how an attached deck hangs on the house:
- The ledger is at least a 2×8 of pressure-preservative-treated or naturally decay-resistant wood, and it may not be supported on stone or masonry veneer.
- Flashing goes over the ledger on a wood-framed wall, at least 2 inches up the wall and at least 4 inches out past the ledger face (or a quarter inch down it), with the house’s water-resistive barrier lapped over it. The exception is a ledger held a quarter inch off the wall covering so water can drain behind it.
- The deck is tied to the house against lateral loads. One prescribed detail uses at least two hold-down devices rated for 1,500 pounds each, within 24 inches of each end of the deck; the alternative uses four rated for 750 pounds.
Where the house wall is in doubt, a freestanding deck on its own posts and beam avoids bolting through the wall at all. It costs more in footings, and on some houses it is simply the better design.
Do you need a permit to replace a deck in Los Angeles?
It depends on the deck’s height and your city, and the City of Los Angeles rule differs from the state model rule most other cities use.
City of Los Angeles. LAMC Section 91.106.2 exempts platforms “not more than 30 inches (762 mm) above grade and not over any basement or story below” from a building permit. It says nothing about size or attachment, so a low deck in the city is exempt on height alone, and anything higher needs a permit. The same section says an exemption is not permission to build anything that breaks the code or other city law.
Most other cities. Section R105.2 of the 2025 California Residential Code exempts a deck only when it is 200 square feet or less, no more than 30 inches above grade at any point, not attached to the house, and not serving the required exit door. An attached deck, even a low one, does not qualify. Cities adopt these administrative rules locally and can amend them, so confirm with your building department.
| Where | A deck is exempt from a building permit when | Practical result |
|---|---|---|
| City of Los Angeles (LAMC 91.106.2) | Not more than 30 in above grade and not over a basement or story below | Low decks exempt on height alone; over 30 in needs a permit |
| Cities using CRC R105.2 as written | 200 sq ft or less, 30 in or less above grade at any point, detached, and not serving the required exit door | Attached decks and larger low decks need a permit |
| Anywhere | An exemption never waives the construction rules | A deck over 30 in needs a 42 in guard, permit or not |
The numbers line up: at 30 inches or below, neither the guard requirement nor, in Los Angeles, the permit applies. Go higher and both arrive together. For what permits cost in the city, see our breakdown of LADBS permit costs.
Rebuilding a deck in a fire hazard severity zone
In a Fire Hazard Severity Zone or wildland-urban interface area, the wildfire rules that used to sit in Section R337 of the residential code now live in Chapter 5 of the 2025 California Wildland-Urban Interface Code (Title 24, Part 7). Section 504.7.3 covers decks, porches, balconies and stairs:
- The walking surface must be an approved material. The options include products meeting the code’s criteria when tested to ASTM E2632 and ASTM E2726, ignition-resistant building materials, fire-retardant-treated wood labeled for exterior use, and noncombustible materials, among others listed.
- Deck-to-wall flashing is specified: at least 6 inches of metal flashing, applied vertically on the exterior of the wall, at every deck-to-wall intersection.
So the decking has to be chosen against that list, not on looks alone, and two of the options only work when the wall covering beside the deck is itself noncombustible or ignition-resistant. Check your address on the state Fire Hazard Severity Zone map, and ask the manufacturer for documentation showing which option in Section 504.7.3.2 a board meets. If you are rebuilding after a fire, our fire rebuild page covers the wider process.
Composite vs. wood for the new deck
For a deck replacement in Southern California, the choice is usually redwood or cedar against composite, on a pressure-treated frame either way. Neither is wrong; it depends on how much upkeep you will really do, which way the deck faces, and whether you are in a fire zone.
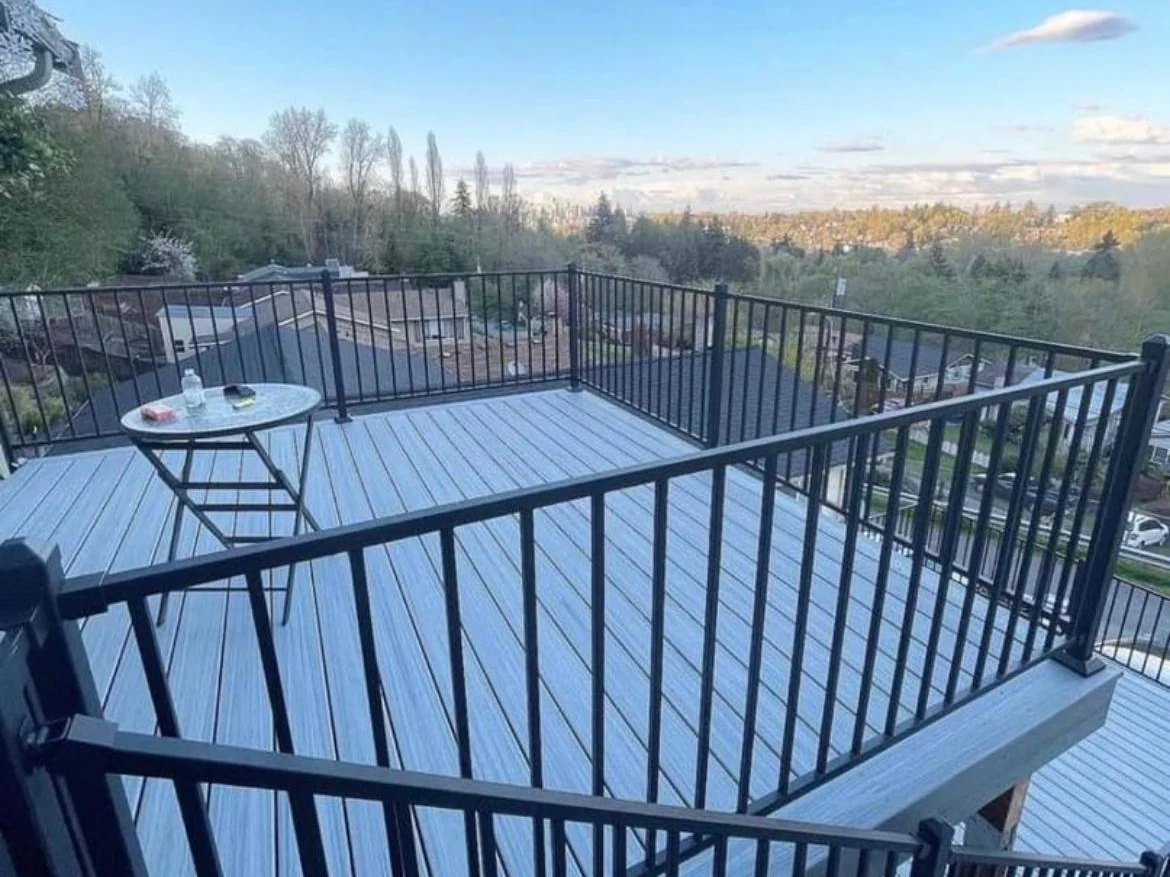
| Factor | Redwood or cedar | Composite |
|---|---|---|
| Upkeep | Regular cleaning and re-sealing to hold its color | Washing; no sanding or staining |
| Left alone | Weathers to gray; the surface checks and splinters | Keeps a consistent color |
| Feel and look | Real wood grain, cooler underfoot, can be refinished | Uniform manufactured grain; dark colors get hot in full sun |
| Up-front cost | Lower | Higher |
| Code labeling | Standard lumber rules | ASTM D7032 label with allowable load and span |
| Fire hazard severity zones | Only if it meets one of the WUI Code decking options | Only if the specific product meets one of those options |
| Warranty | Depends on the supplier | Manufacturer limited warranty; terms vary by product line |
Where wood still wins
Redwood looks and feels like a deck should, costs less, stays cooler on bare feet, and can be sanded and refinished. On a shaded deck, or for an owner who does not mind the upkeep, it is a sound choice. On an exposed south- or west-facing deck inland, sealing on schedule is what keeps it looking new.
Where composite wins
Composite suits owners who will not reseal on schedule and decks that get heavy use. It costs more up front. Trex, for example, describes its decking and railing limited residential warranties as ranging from 25 to 50 years; read the warranty for the exact line you buy, because terms differ between products. On a sunny deck, pick a lighter color.
What does not change: the frame
Composite boards do not make the structure last longer. The joists, beams and posts are still wood, and the ledger, flashing and footings decide a deck’s life far more than the decking does. The same logic applies overhead: our guide to patio cover materials and their pros and cons covers the equivalent trade-offs for shade.
What drives the cost of a deck replacement
We do not publish a deck price, because two decks of the same size can differ more in what is under them than in what you walk on. These are the items that move the number:
- Height above grade. Above 30 inches you add a guard, longer posts, bracing and, in Los Angeles, a permit; on a hillside, engineered footings.
- Size and shape. More square footage, corners, angles and levels.
- Footings. How many, how deep, and the soil and slope.
- The house connection. A ledger on stucco means cutting back and re-flashing the stucco; freestanding trades that for more footings.
- Decking material. Redwood, composite, or a WUI-compliant product.
- Guards. Wood, aluminum, steel, cable or glass, and how many linear feet.
- Stairs and landings.
- Demolition and disposal of the old deck, plus repair to the wall or rim joist behind the old ledger.
- Permit, plans and engineering, where needed.
- Access. A narrow side yard means carrying everything by hand.
Those are what we measure on a site visit, which takes about two hours. You then get a written proposal within 48 hours with demolition, footings, framing, decking, guards, stairs and permits listed separately. For a larger project, see our financing options, and our guide to contractor payment schedules in California explains how deposits and progress payments should work.
What a deck replacement looks like, step by step
- Site visit: measure the deck and grade, probe the old ledger and posts, check the house wall, drainage and access.
- Design: layout, height, stairs, guard, decking, and ledger or freestanding.
- Permit: drawings and, where needed, engineering, if the deck is not exempt.
- Demolition: the old deck is removed and hauled away, and any rot in the wall or rim joist behind the old ledger is repaired.
- Footings: dug and poured to the approved plan, inspected where the permit requires.
- Framing: posts, beams, joists, the flashed ledger and lateral connections.
- Finish: decking, guards and stairs, then the final inspection and a walk-through with you.
Planning the deck as part of the backyard
A deck replacement is a good moment to rethink the yard, because footings, gas lines and conduit are cheaper to plan before the new frame goes in. Most of our service area is slab-on-grade, so a deck earns its place on a slope or beside a raised-foundation house with a door well above the yard. On a flat lot, a paver patio or concrete patio at grade is often simpler, and on a slope a deck may work alongside retaining walls.
For shade, compare what a pergola costs with what a patio cover costs, or see our patio covers. For cooking outside, read what an outdoor kitchen costs in Los Angeles, and for the whole yard, our guide to backyard remodel costs. See how we build outdoor kitchens, decks and pergolas, browse outdoor living design ideas, look at a finished Encino backyard with a pool, spa and outdoor kitchen, or start from our outdoor living page.
Deck Replacement FAQs
How do I know if my deck needs to be replaced or just repaired?
If the problem is in the boards, fasteners or finish and the ledger, joists, beams, posts and footings are solid, repair it. If the ledger is soft or unflashed, rot has reached the joists or beams, posts or footings have moved, or the guard flexes when pushed, the structure is failing and replacement is usually the safer and better-value answer.
Can I replace just the deck boards and keep the old frame?
Yes, if the frame is sound and its joist spacing suits the new boards. Composite boards carry a labeled maximum span under ASTM D7032, so an old frame may need extra joists. Have the ledger, footings and fasteners checked first; new boards on a failing frame means paying for the surface twice.
Do I need a permit to replace a deck in Los Angeles?
In the City of Los Angeles, LAMC 91.106.2 exempts platforms not more than 30 inches above grade and not over a basement or story below; anything higher needs a building permit. Most other cities follow California Residential Code Section R105.2, which exempts a deck only if it is 200 square feet or less, no more than 30 inches above grade, detached and not serving the required exit door.
How high can a deck be before it needs a railing in California?
The California Residential Code requires a guard where a walking surface is more than 30 inches above the grade or floor below, measured within 36 inches horizontally of the edge. The guard must be at least 42 inches high with openings that will not pass a 4-inch sphere; along stairs it can be 34 inches from the line of the nosings.
Is composite decking better than wood in Southern California?
It depends on upkeep and sun. Composite is washed rather than re-sealed and keeps its color, but costs more up front and dark colors get hot in full sun. Redwood costs less and stays cooler underfoot, but an exposed deck needs regular sealing to keep from graying and checking. Either way the frame underneath is wood.
Can I use composite decking in a fire hazard severity zone?
Only if the specific product qualifies. Section 504.7.3 of the 2025 California Wildland-Urban Interface Code limits deck walking surfaces to listed options, including materials tested to ASTM E2632 and E2726, ignition-resistant materials, exterior fire-retardant-treated wood and noncombustible materials. Ask the manufacturer which option a board meets before you buy.
Does Green Design and Build repair decks?
No. We build new decks, including full replacements of decks that have failed, but we do not take repair jobs. For new boards, refastening or a stair fix, hire a carpenter; in California, a job over the $1,000 minor-work limit, or any job that needs a permit, requires a CSLB-licensed contractor.
How much does it cost to replace a deck?
We do not publish a deck price, because the cost depends mostly on what is under the boards: height, size, footings, decking and guard materials, stairs, demolition and the permit. After a site visit of about two hours, you get a written proposal within 48 hours with each item listed separately.
Replacing a deck? Start with a site visit
If your deck shows any of the structural signs above, we will look at it, tell you plainly whether it needs replacing, and design a new one around your yard, your house and your local code. If it only needs a repair, we will say that too. We reply within one business day, 8am to 6pm every day.