

Porcelain is the safer default for most Los Angeles floors, and a good glazed ceramic is a sound choice for lighter-use rooms. But the tile you pick decides far less about how a floor performs than what goes under it. Under ANSI A137.1, the industry standard for ceramic tile, porcelain is simply tile that absorbs 0.5% water or less; everything above that line is non-porcelain ceramic. Tile floors fail because the slab or subfloor was not flat, stiff or crack-isolated, because the mortar did not cover the back of the tile, or because nobody put in movement joints. This guide covers all of that, plus slip ratings, grout, heated floors, where tile beats LVP or hardwood, and what drives the cost.
Green Design and Build is a licensed general contractor (CSLB #1110975) based in Van Nuys. We install tile floors through our flooring installation service and in kitchen and bathroom remodels across Los Angeles, Orange and Ventura counties and western Riverside and San Bernardino counties. We do not publish a per-square-foot tile price, because the floor under the tile changes the job too much for a generic number to mean anything; this guide explains the cost drivers, and the number comes from a site visit.
Porcelain vs. ceramic tile: what is actually different
All porcelain is ceramic tile. The difference is density, and the standard measures it with water. ANSI A137.1 classifies tile by water absorption tested under ASTM C373: tile that absorbs 0.5% or less is porcelain, and tile that absorbs more is non-porcelain (ANSI). The Tile Council of North America (TCNA) warns that some tile sold as porcelain does not meet that definition. The Porcelain Tile Certification Agency (PTCA) mark on the carton is how you know a product has actually been certified.
What that means on a floor:
- Porcelain is dense and hard. Unglazed (through-body) porcelain has its color all the way through, so a chip is less obvious; glazed porcelain carries a printed surface, which is how most stone-look and wood-look tile is made. TCNA describes both as highly durable.
- Non-porcelain ceramic varies widely. Most is glazed and the glaze takes the wear, so TCNA advises confirming the glaze has been tested and its hardness suits the room. It cuts and bonds more easily than porcelain.
- Porcelain is harder to install. TCNA notes that thinset bonds less readily to porcelain than to most other tile, so mortar choice and full coverage matter more.
For a kitchen, entry, hallway or family bathroom floor, porcelain is what we would steer you toward. A quality glazed ceramic is reasonable in a guest bath or laundry room.
| Feature | Porcelain | Glazed ceramic (non-porcelain) | Natural stone |
|---|---|---|---|
| What it is | Ceramic tile with water absorption of 0.5% or less (ANSI A137.1) | Ceramic tile with water absorption above 0.5% | Quarried marble, limestone, travertine, slate or granite |
| Wear surface | Through-body or glazed; both highly durable | The glaze takes the wear; hardness varies by product | Varies by stone; marble scratches easily |
| Cutting and setting | Harder to cut; mortar bond needs care | Easiest to cut and bond | Heavy; usually back-buttered for full support |
| Floor stiffness it needs | L/360 | L/360 | L/720, twice as stiff |
| Minimum mortar coverage | 80% on floors, 95% in showers and exteriors | 80% on floors, 95% in showers and exteriors | 95% in dry and wet areas |
| Where it fits in an LA home | Kitchens, baths, entries, hallways, open plans, rated patios | Guest baths, laundry rooms, lighter-traffic rooms | Primary baths and entries where the look is worth the upkeep |
Natural stone floors: stricter about the floor under them
Stone is not a stronger version of porcelain. It is a different material with stricter installation rules. The Ceramic Tile Education Foundation puts the difference plainly: a floor framed for ceramic tile is designed to a deflection limit of L/360, while natural stone calls for L/720, a structure twice as stiff. Over wood framing, the Natural Stone Institute does not allow stone over a single layer of subfloor under backer board, and TCNA’s stone method for wood floors (F250 STONE) uses two layers of plywood. Stone also needs at least 95% mortar coverage in dry areas as well as wet ones, where ordinary floor tile needs 80% (CTEF).
In practice, stone on a flat, crack-isolated slab is straightforward; stone on a 1950s raised floor in the Valley often means stiffening the structure first. Ask the supplier for sealing and cleaning instructions before you commit, and never grout marble with sanded grout, which TCNA warns scratches it.
Large-format tile: why flatness decides the job
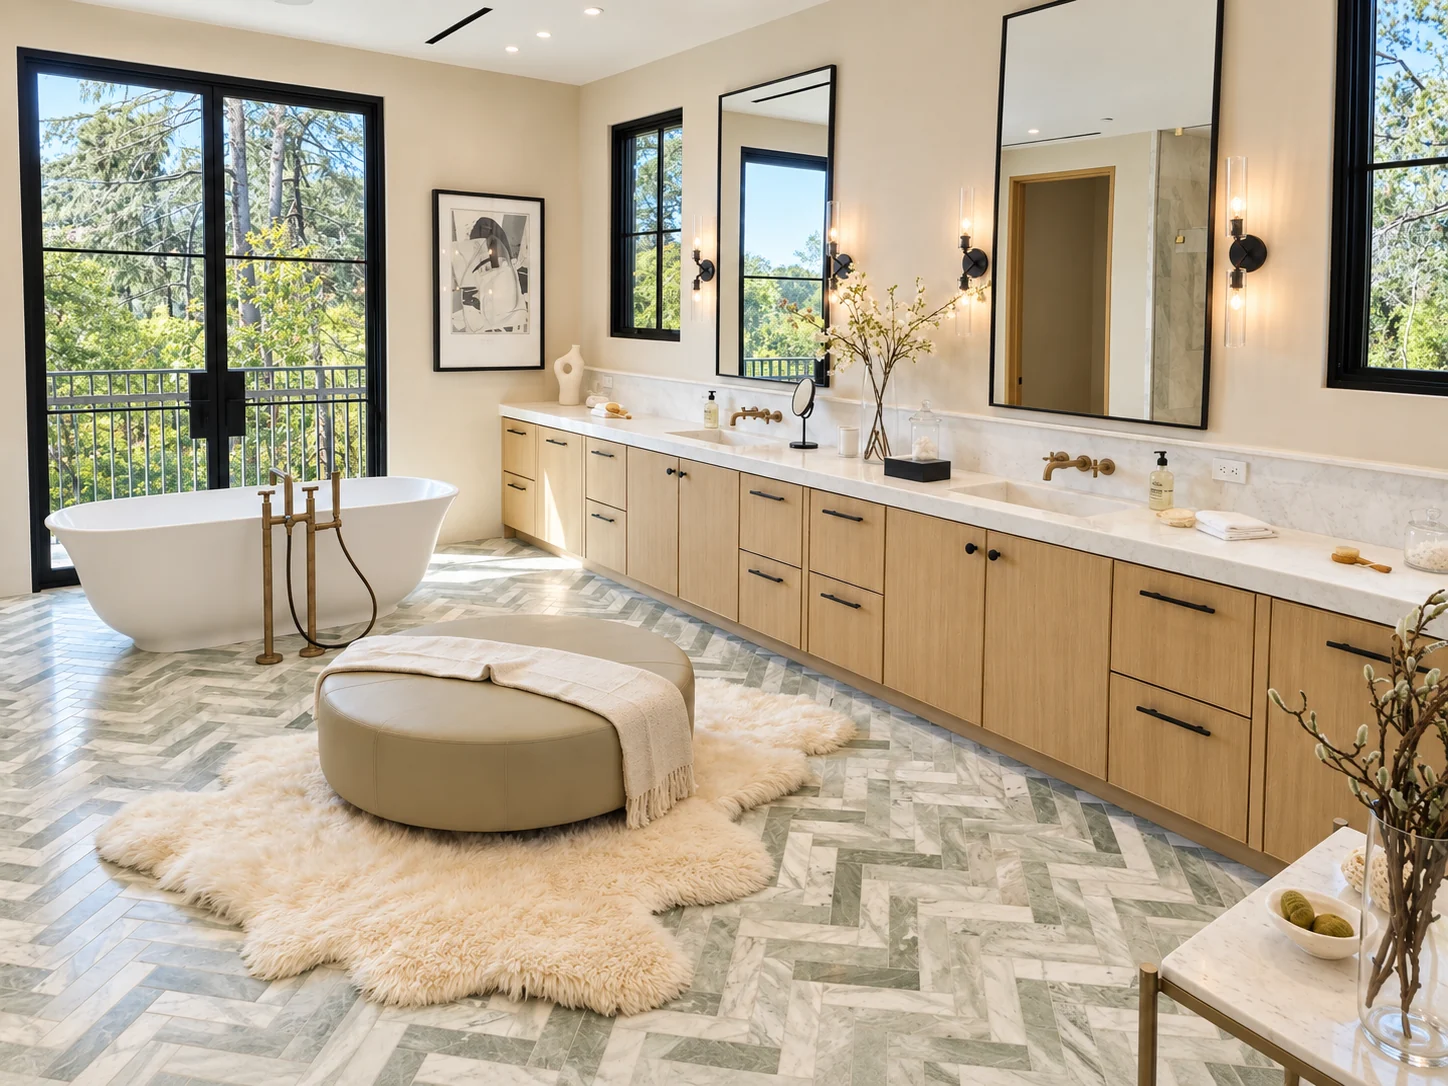
Large-format tile, conventionally any tile with an edge of 15 inches or more, such as 12-by-24 or 24-by-24 porcelain, is popular because fewer grout lines make a room read larger. It is also less forgiving. A big, rigid tile cannot follow a wavy floor, so every high and low spot shows up as a raised edge between tiles (lippage) or a hollow spot under one.
The installation standards (ANSI A108.02 and the TCNA Handbook) tighten the flatness requirement once tile gets large. As summarized in LATICRETE’s technical data sheet on lippage:
| Tile size | Maximum variation in the floor | Plus no more than |
|---|---|---|
| All edges shorter than 15 in | 1/4 in in 10 ft | 1/16 in in 12 in |
| At least one edge 15 in or longer | 1/8 in in 10 ft | 1/16 in in 24 in |
Existing slabs rarely meet the large-format tolerance as they stand. Getting there means grinding high spots, filling low ones or pouring a self-leveling underlayment, measured with a long straightedge before tile is ordered, not discovered when the first row rocks.
Three more rules matter with large tile:
- Offset limits. For rectangular tile with a side longer than 18 inches, A108.02 limits a running-bond offset to 33% unless the tile manufacturer specifies otherwise. A half-offset layout puts the slight warpage that long tiles have side by side at every other joint, where it shows as lippage.
- Grout joint width. For running-bond layouts with a side over 18 inches, A108.02 sets an average minimum joint of 1/8 inch for rectified (precision-cut) tile and 3/16 inch for calibrated tile. Hairline joints look sleek in renderings and make lippage much harder to avoid on real floors.
- Mortar coverage. ANSI A108.5 requires at least 80% mortar contact under floor tile, and 95% in showers and exteriors. On large tile that usually means a large-format mortar, the right trowel notch, back-buttering, and lifting a freshly set tile now and then to check the coverage.
Slip resistance: what DCOF and A326.3 tell you
For a level indoor floor that will get wet, such as a kitchen, a bathroom outside the shower, a laundry room or an entry, look for tile with a wet dynamic coefficient of friction (DCOF) of 0.42 or higher, measured under ANSI A326.3. That test method is now part of ANSI A137.1 (Crossville).
A326.3 also has manufacturers classify each product by where it belongs, which is more useful than the number alone:
- Interior Dry (ID): dry DCOF of 0.42 or more, for rooms that stay dry.
- Interior Wet (IW): wet DCOF of 0.42 or more, for kitchens, bathrooms and entryways that get wet now and then.
- Interior Wet Plus (IW+): for areas often under standing water, such as shower floors, using a higher wet DCOF, more texture or more grout joints.
- Exterior Wet (EW): for level outdoor surfaces walked on when wet, such as patios, walkways and pool decks.
- Oils/Greases (O/G): mainly commercial kitchens.
The classifications are not meant to be the only basis for choosing a tile, and a 0.42 rating does not make a tile right for every space, so check the classification on the product data sheet rather than judging by the sample board. TCNA notes that unglazed porcelain may offer better slip resistance than glazed. If you are planning for an older parent, slip resistance belongs on the same list as grab bars and door widths in our aging-in-place remodeling checklist.
Shower floors are a separate case, because they depend on the waterproofing behind and beneath the tile. We cover them in the walk-in shower guide and in our small bathroom remodel and master bathroom remodel guides.
What goes under the tile: slab vs. raised wood floor
Many Southern California houses, including most of Orange County and the Inland Empire, sit on a concrete slab. Many 1950s to 1970s San Fernando Valley houses sit on a raised wood floor over a crawl space. Each has its own way of breaking tile.
Tile on a concrete slab
On a slab the problems are cracks and movement. A crack isolation (anti-fracture) membrane is bonded to the slab and to the tile and stretches so that slab movement is not passed straight into the tile (TCNA). It can cover just the cracks or the whole floor; many manufacturers warrant the full installation when the whole floor is covered.
These membranes are tested to ANSI A118.12 for in-plane movement. One typical data sheet, TEC Crack Defense Pro, rates its product for in-plane cracks up to 1/8 inch and says moving cracks wider than that must be treated as expansion joints carried up through the tile. No membrane fixes a crack where one side has dropped below the other.
A crack that is widening, offset in height or paired with sticking doors is a structural question first. Our guide to which foundation cracks are normal and which are not explains the difference, and foundation repair costs covers what the fixes involve.
Tile on a raised wood floor
On a raised floor the question is stiffness. TCNA’s accepted minimum for a floor that will be tiled is a deflection of L/360, which for a 10-foot joist span works out to about a third of an inch. TCNA also points out that a floor meeting L/360 at the joists can still flex more than that between joists spaced 24 inches apart (TCNA). An older raised floor needs checking, not assuming: joist size and span, subfloor thickness, and any sag near an old bathroom or kitchen where water may have leaked. The fixes are framing work, such as blocking or sistering joists or a second layer of plywood, then cement backer board or an uncoupling membrane installed to its manufacturer’s method.
Removing the old floor, and the asbestos question
In older homes, what comes up matters as much as what goes down. Older resilient flooring and the adhesives under it can contain asbestos, which TCNA flags as needing different handling. The EPA advises never to sand or try to level asbestos flooring or its backing, and to have suspect material sampled by a trained, accredited professional rather than doing it yourself. When testing finds asbestos, it is removed by a licensed asbestos abatement contractor that we schedule and supervise. Our flooring installation page explains the testing in more detail.
Movement joints: the detail failed floors usually skip
Tile that suddenly lifts in a ridge, called tenting, is often a sign the installation lacked enough movement joints (TCNA). Concrete keeps curing, sunlight heats one part of a floor more than another, and tile locked tight from wall to wall has nowhere to go.
- At the perimeter: flexible sealant, not grout, wherever the floor meets walls, tubs, cabinets or columns. TCNA recommends caulk rather than grout at floor-to-wall joints.
- In the field: TCNA’s EJ171 guideline, as summarized on manufacturer data sheets, places joints about every 20 to 25 feet each way indoors, and every 8 to 12 feet outdoors or in interior areas exposed to direct sun or moisture.
- Over slab joints: TCNA says tile joints should sit near the concrete’s control and expansion joints, though they need not align exactly.
The Los Angeles version is a long run of tile in front of a south- or west-facing slider; TCNA notes sun-warmed areas expand differently and may need joints closer together.
Grout: width first, then type
The joint width you choose sets the grout. Per TCNA’s grout guidance, joints narrower than 1/8 inch generally take unsanded grout, joints of 1/8 inch and wider take sanded grout, and joints wider than 3/8 inch usually need a more heavily sanded mix. Sanded grout should never go on marble or other surfaces that sand can scratch.
Then choose the grout chemistry. The main families, each with its own ANSI standard (MAPEI):
- Standard cement grout (ANSI A118.6). The familiar bagged product; too much mixing water invites shrinkage, cracking, efflorescence and shade variation.
- High-performance cement grout (ANSI A118.7). Better color consistency and no efflorescence.
- Epoxy grout (ANSI A118.3). Superior stain and chemical resistance, with less than 0.1% water absorption. Harder to install well; worth it on a busy kitchen floor or a light grout color.
- Premixed urethane, acrylic or hybrid grout (ANSI A118.19). Ready to use, stain resistant, and its pigment cannot wash out.
Where the floor meets a wall, tub or cabinetry, the joint gets a matching sealant instead of grout, because that joint moves.
Heated tile floors
Electric radiant heat is one of the few tile upgrades you can only add while the floor is open. The heating cable or mat goes down on the prepared floor and is embedded in thinset or self-leveling underlayment before the tile is set. Manufacturer instructions, such as WarmlyYours’ cable installation manual, set the ground rules:
- No air gaps in the thinset or underlayment around the cable.
- The cable’s electrical resistance is checked before, during and after installation, and the cable is never cut to length.
- A floor sensor sits between two cable runs and connects to the thermostat.
- The circuit is protected by a Class A GFCI, and all electrical connections are made by a licensed electrician in line with the National Electrical Code and local codes.
On our projects the electrical side, including the circuit, GFCI, thermostat connection and any permit it needs, is handled by a licensed electrical contractor that we schedule and supervise. If your panel has no room for another circuit, see our electrical panel upgrade cost guide.
Tile vs. LVP vs. hardwood: where tile works best
Tile is the best floor in the house for water, grit and traffic, and the hardest, coolest and least forgiving of a bad substrate. How we would match the three main floors to the rooms of a typical LA home:
| Room | Tile | Luxury vinyl plank | Hardwood |
|---|---|---|---|
| Bathrooms | Best fit | Workable outside wet zones | Not recommended |
| Kitchens | Excellent; hard on dropped dishes and on legs | Good; softer and warmer | Possible with care at the sink and dishwasher |
| Laundry, mudroom, entry | Best fit | Good | Poor fit |
| Living areas and halls on a slab | Excellent with large format | Good; quick and forgiving | Engineered works; solid needs moisture control |
| Bedrooms | Works, but hard and cool | Good | Best feel and warmth |
| Older raised floor | Needs stiffness checked first | Most forgiving | Good fit |
| Patios and covered outdoor rooms | Exterior-rated porcelain (EW) | No | No |
If tile is not the right floor for part of the house, our guides to vinyl plank flooring installation cost and hardwood floor installation cost cover the alternatives, and our flooring design ideas show how different floors can meet at transitions. For a real example of an LVP job, see this carpet-to-plank flooring project in Garden Grove.
What drives the cost of a tile floor
Two floors with the same tile can be very different jobs. These are the items that move a tile floor quote up or down:
- The tile itself: porcelain, ceramic or stone, the product line, and the overage for cuts and future repairs.
- Tile size and layout: large format needs a flatter floor and back-buttering; herringbone, diagonal and offset patterns, and rooms with many corners and doorways, add cuts.
- Removing the old floor: old tile comes up slower than carpet and can expose damaged subfloor or adhesive residue.
- Asbestos testing and abatement when older resilient flooring or adhesive is suspect.
- Flattening: grinding, filling or a self-leveling pour, scaled to the tile size.
- Membranes: crack isolation or uncoupling, over cracks only or the whole floor.
- Framing work on a raised floor, plus any water damage found when the old floor comes up.
- Setting materials: large-format mortar, upgraded grout and movement-joint sealant.
- Heated floor and electrical work, including a new circuit or panel capacity.
- Trim, transitions and permits: baseboards, door undercuts, thresholds, and permits when structural or electrical work is involved.
If the floor is part of a bigger project, our kitchen remodel cost guide, bathroom remodel cost guide and whole-home renovation cost guide show how flooring fits into those budgets.
Does a tile floor need a permit in Los Angeles?
It depends on what else the job involves. In the City of Los Angeles, LAMC 91.106.2 exempts work valued at $2,500 or less, unless it impacts the structural stability of the building, affects public safety, is done to comply with a Department order, or changes the use or occupancy. Replacing joists or other floor structure is therefore not covered by that exemption, and the electrical work for a heated floor is handled, and permitted where required, by the licensed electrical contractor. Other cities in our service area have their own rules, so we confirm requirements with the building department for your address before work starts. This is general information, not legal advice.
Questions to ask before you hire a tile installer
- How will you measure flatness, and what happens if the floor is outside the A108.02 tolerance for my tile?
- Will you lift tiles during the job to check mortar coverage?
- Where will the movement joints go?
- Which membrane, over how much of the floor, and what framing work is included on a raised floor?
- Which grout and joint width, and how many spare cartons will be left for repairs?
A shrug at any of these is a reason to keep looking; see our guide to hiring a contractor without getting scammed, or, if you are tempted to do it yourself, whether to DIY a floor replacement or hire a professional.
Tile Flooring FAQs
Is porcelain tile better than ceramic for floors?
For most busy floors, yes. Porcelain is denser, with water absorption of 0.5% or less under ANSI A137.1, and highly durable. A quality glazed ceramic is still a good choice for lighter-traffic rooms and is easier to cut and install.
How can I tell if a tile is really porcelain?
Look for the Porcelain Tile Certification Agency (PTCA) mark on the carton or product literature. TCNA warns that some tile marketed as porcelain does not meet the ANSI A137.1 definition of 0.5% water absorption or less when tested under ASTM C373.
What counts as large-format tile?
By common industry convention, any tile with at least one edge of 15 inches or more. The installation standards call for a flatter floor under these tiles, no more than 1/8 inch of variation in 10 feet and 1/16 inch in 24 inches, compared with 1/4 inch in 10 feet for smaller tile.
What slip rating should a kitchen or bathroom floor tile have?
Look for a wet DCOF of 0.42 or higher under ANSI A326.3, which corresponds to the Interior Wet (IW) classification. Shower floors call for Interior Wet Plus (IW+) products, and patios for Exterior Wet (EW). Check the classification on the manufacturer’s data sheet.
Can you tile over a cracked concrete slab?
Often, if the crack is in-plane and stable. A crack isolation membrane tested to ANSI A118.12 keeps small in-plane cracks from reaching the tile, and wider moving cracks are treated as movement joints. A crack where one side has dropped needs a structural assessment first.
Can tile go on a raised wood floor in an older house?
Yes, once the floor is stiff enough. TCNA’s minimum for tile is L/360 deflection, and natural stone calls for L/720. Older raised floors often need blocking, sistered joists or a second layer of plywood, followed by backer board or an uncoupling membrane.
Do I need epoxy grout?
Not on every floor. Epoxy grout (ANSI A118.3) gives superior stain and chemical resistance, which makes it worth considering for kitchens and light grout colors. High-performance cement grout (ANSI A118.7) and premixed grout (ANSI A118.19) are good middle options.
Why do tile floors crack or pop up?
Usually because of what is under them: a floor that flexes, a slab crack that was tiled over without isolation, poor mortar coverage, or missing movement joints. TCNA identifies tenting, where tile lifts in a ridge, as a common sign that an installation lacked enough movement joints.
Get a tile floor planned around the floor you actually have
What makes a tile floor last is the work you never see: a flat, stiff, crack-isolated substrate, full mortar coverage and movement joints. We check those on the site visit, before a tile is ordered, and give you a written scope you can compare line by line. Site visits take about two hours and proposals follow within 48 hours. Call (800) 348-3050, 8am to 6pm daily, or send your project details and we will reply within one business day.