
Category: Home Improvement Tips

Browse general home remodeling, construction, design, and maintenance articles that do not yet fall under a specific category. Find practical tips, project ideas, and expert guidance for improving your home.

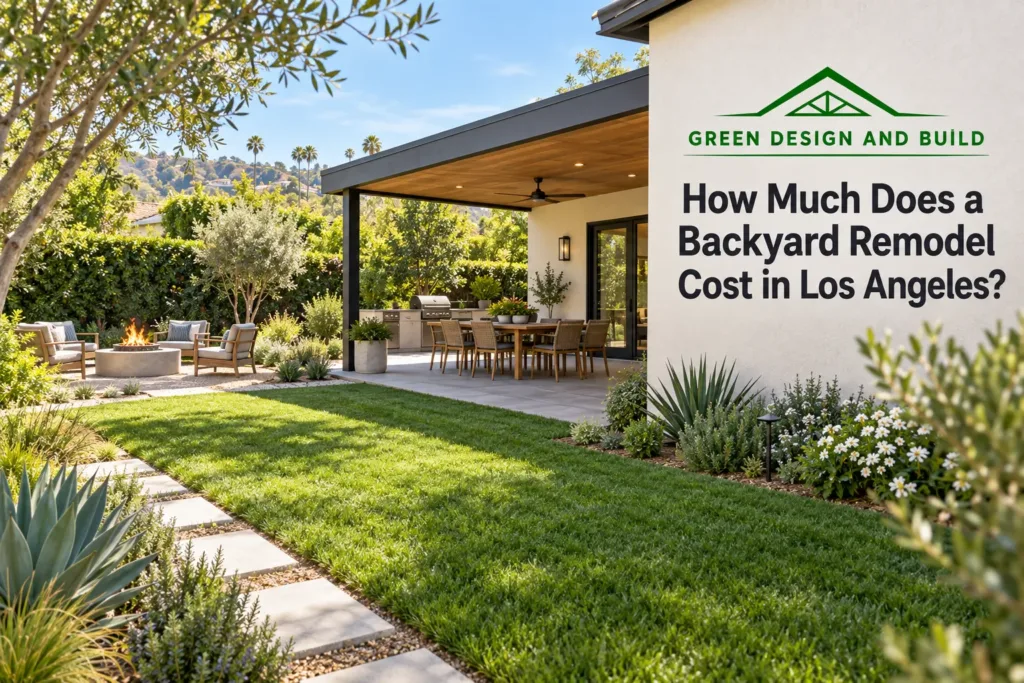
  • How Much Does a Backyard Remodel Cost in Los Angeles?

    How Much Does a Backyard Remodel Cost in Los Angeles?

    A backyard remodel in Los Angeles usually lands between $13,000 and $70,000, because unlike a kitchen there is no such thing as a standard backyard. It is a set of separate components, each priced on its own: paving at $8 to $25 per square foot depending on material, a patio cover at $25 to $110 per square foot depending on what it is made of, fencing at around $90 per linear foot, plus drainage, outdoor electrical, permits and engineering. Add up the pieces you actually want and you have your number. Green Design and Build is a licensed general contractor (CSLB #1110975) based in Van Nuys that builds patios, patio covers, paving, fencing and drainage across Los Angeles County, Orange County, Ventura County, western Riverside County and western San Bernardino County. Every figure here is a typical Los Angeles budgeting range, not a quote.

    We are led by Dekel Sofer; the company has completed hundreds of projects and holds a 4.7-star rating across 146 reviews on Yelp. The prices below are the same ones we publish in our individual cost guides, which are linked from the table.

    Backyard remodel cost by component

    Component Typical Los Angeles range What that looks like
    Paver patio, path or driveway, installed $15–$25+ per sq ft A 400 sq ft patio: $6,000–$10,000
    Concrete, standard finish $8–$18 per sq ft A 600 sq ft driveway: $4,800–$10,800
    Concrete, decorative (stamped, exposed aggregate, coloured) $15–$25+ per sq ft Stamped adds roughly $4–$8 per sq ft over standard
    Patio cover, Alumawood or aluminium lattice $25–$45 per sq ft A 12×20 cover: $6,000–$10,800
    Patio cover, Alumawood solid $30–$55 per sq ft A 12×20 cover: $7,200–$13,200
    Patio cover, insulated aluminium $45–$75 per sq ft A 14×24 cover: $15,100–$25,200
    Patio cover, wood $40–$80 per sq ft Douglas fir or redwood, solid or lattice
    Patio cover, steel $60–$110 per sq ft Custom work and long spans
    Freestanding rather than attached cover Add $1,500–$4,000 Its own posts and footings
    Vinyl fencing, installed About $90 per linear foot 100 linear feet: about $9,000
    Outdoor electrical for fans, lights or heaters $1,000–$3,500 Depends on the run from the panel
    Permits and plan check $400–$1,500 Where a structure is involved
    Engineering $800–$2,500 Where a structure is involved
    Demolition and haul-away of existing concrete $1,500–$3,000 More if access is tight
    Difficult access Add $500–$1,500 or more Wheelbarrow distance is real money

    How we estimated these numbers

    The ranges on this page are budgeting estimates for Southern California, not a price list. They are drawn from Green Design and Build’s own written proposals and completed projects across Los Angeles, Orange, Ventura and western Riverside and San Bernardino counties, checked against current supplier and subcontractor pricing. A real project can come in lower or higher depending on the house, the scope and the finishes. Reviewed by Dekel Sofer, licensed general contractor (CSLB #1110975), September 2026. Publishers and journalists are welcome to cite these figures with a link to this page.

    The detail behind each of these is in our patio cover cost guide, our concrete driveway cost guide, our vinyl fence cost guide and our comparison of DIY pavers against hiring a professional.

    Three worked backyards

    A patio and some shade: about $13,000 to $27,000

    A 240 square foot paver patio ($3,600 to $6,000), a 12 by 20 solid Alumawood cover over it ($7,200 to $13,200), outdoor electrical for a fan and lights ($1,000 to $3,500), and the permit, plan check and engineering that come with an attached structure ($1,200 to $4,000). This is the most common backyard project we do, and it is the one that changes how a house is used for the least money.

    A full hardscape refresh: about $26,000 to $36,000

    Tearing out cracked concrete and starting again: demolition and haul-away ($1,500 to $3,000), a 600 square foot paver patio ($9,000 to $15,000), a 300 square foot side path ($4,500 to $7,500), and 120 linear feet of new vinyl fence (about $10,800). No structure, so usually no plan check, and on a job with no permit we can often start within days of signing rather than weeks.

    The whole yard: about $43,000 to $66,000

    800 square feet of pavers ($12,000 to $20,000), a 14 by 24 insulated cover ($15,100 to $25,200), outdoor electrical ($1,000 to $3,500), permits and engineering ($1,200 to $4,000), and 150 linear feet of fencing (about $13,500). Add drainage and grading on a sloped lot.

    What is not in those numbers

    We would rather leave something out than publish a figure we cannot stand behind. Not included above, and priced individually on a site visit: pools and spas, planting and irrigation, artificial turf, outdoor kitchens and their appliances, fire features, retaining walls, and significant grading. Pools in particular are a different trade with a different permit path and are not something we price from a table.

    What actually changes the price

    Access

    The single most underestimated line. If a machine can reach the back yard, excavation and base take a day. If everything goes through a 32-inch side gate by wheelbarrow, the same work takes three days and the spoil has to be carried out the same way. Look at your side yard before you compare quotes, because a contractor who has not looked at it has not priced it.

    Drainage and grade

    Any new hard surface changes where water goes, and a backyard that drains towards the house is worse than a backyard that is bare dirt. In Los Angeles a graded pad is expected to fall about two percent to the street, and a project that changes drainage can require a grading permit even when the earthwork is small. On a sloped lot the drainage design is a real design task, not a line item.

    Demolition and what is under the old surface

    Old concrete over a poor base, tree roots, buried debris from an earlier project, an abandoned drain line. None of it shows until the surface comes off, and all of it is common in Valley and Orange County yards where the last work was done decades ago.

    How far you are from the panel and the gas meter

    Outdoor lighting, a ceiling fan in the patio cover, a heater, an outlet by the barbecue: the cost is in the trench and the run, not the fixture. The same is true of gas. If the panel is on the far side of the house from the patio, that is the number moving.

    The base is where cheap paving fails

    Excavated side yard with compacted aggregate base going down in lifts before pavers, Anaheim
    Excavation and compacted aggregate base, Anaheim

    Two paver quotes can be $8 per square foot apart and look identical on paper. The difference is almost always underneath: how deep the excavation goes, how much aggregate base is laid, whether it is compacted in lifts or dumped in one go, and whether there is a proper edge restraint. The base is what keeps pavers flat for decades. Skipping it is why cheap paver jobs heave and settle within a couple of winters, and it is invisible on the day the job finishes, which is exactly why it gets cut.

    Ask any paving quote to state the excavation depth, the base depth and whether it is compacted in lifts. A quote that will not put those numbers in writing is telling you something.

    What needs a permit in a Los Angeles backyard

    This is where most published advice is wrong, because the rules people repeat are usually the County’s rules rather than the City of Los Angeles’s, and the two differ on exactly the items homeowners care about. The table is the City of Los Angeles. Every other city in our service area sets its own thresholds, so confirm yours.

    Item City of Los Angeles
    Masonry or concrete fence or wall Building permit required over 3 ft 6 in. Not 6 ft, which is the County rule people quote
    Wood, vinyl or metal fence Exempt from a building permit up to 10 ft, but zoning still caps the height
    Fence height by zoning 3 ft 6 in in the front yard; 6 ft in side and rear yards, up to 8 ft on wider lots outside hillside areas; 3 ft 6 in near the side street line on a corner lot
    Retaining walls No height exemption in the City’s exempt-work list. Assume a permit and engineering. The 4-foot exemption people cite is the County’s
    Decks and platforms Exempt up to 30 in above grade, if not over a basement or storey below. Above 30 in, a permit
    Patio covers and pergolas Permit required for a cover attached to the house, and for freestanding covers over 120 sq ft
    Grading Permit needed once earthwork exceeds 50 cubic yards, or whenever the work changes drainage, regardless of volume
    Driveway approach or curb cut A separate A-Permit from the Bureau of Engineering. Residential driveways 10 ft minimum, 18 ft maximum in most residential zones
    Pools and spas Permit for anything over 24 in deep or 250 sq ft, plus electrical and plumbing permits
    Outdoor gas, water or new circuits Trade permits. A gas run to a grill and a new outdoor circuit are both permitted work

    These are typical Los Angeles budgeting estimates, not a price list or a quote. Your project can come in lower or higher depending on the house, the scope and the finishes; the only real number is a written proposal after a site visit.

    Two of these are worth repeating because they catch people out. In the City of Los Angeles a masonry wall needs a permit above three and a half feet, which is far lower than most homeowners expect, though there is a recognised detail using masonry pilasters with lightweight infill between them that stays exempt. And the City’s exempt-work list contains no retaining wall exemption at all, so the common belief that anything under four feet is free of permits is a County rule that does not apply inside the city. Our patio cover cost guide covers the structure side of permitting in more detail.

    Stormwater, water rules and what you can plant

    Los Angeles changed its stormwater rules in April 2024 and a lot of published guidance has not caught up, including one of the City’s own web pages. The old trigger requiring small residential projects to mitigate new impervious surface above 500 square feet was removed. Under the current ordinance, a house project is generally only pulled into low impact development requirements if it creates or replaces 2,500 square feet or more of impervious area within an Environmentally Sensitive Area, with much larger thresholds elsewhere. If someone tells you your patio triggers stormwater mitigation, ask which threshold and check the date on their source. Unincorporated Los Angeles County is different again, and asks small residential projects to include a couple of low impact development measures such as permeable paving, a rain garden, a dry well or disconnected downspouts.

    On landscaping, California’s Model Water Efficient Landscape Ordinance applies to new landscape areas of 500 square feet or more, and to rehabilitated landscapes of 2,500 square feet or more, where the project requires a permit, plan check or design review. Below the prescriptive threshold it asks for compost, a three-inch mulch layer, mostly low water-use planting, and a cap of 25 percent turf in a residential landscape. LADWP also restricts outdoor watering to set days and times, and the schedule has changed more than once, so check the current one rather than assuming. Practically, this all points the same way: hardscape, drought-tolerant planting and drip irrigation, which is what most Southern California backyards are moving to anyway.

    Fire features, and backyards in fire zones

    If you want a wood-burning outdoor fireplace built into a new patio, you generally cannot have one. South Coast AQMD Rule 445 prohibits permanently installing a wood-burning device, and its definition expressly includes outdoor fireplaces, in new development across the basin. Gas and propane fire features are the compliant answer, and portable wood-burning fire pits remain allowed except on no-burn days. There are narrow exemptions above 3,000 feet elevation and where there is no natural gas infrastructure within 150 feet of the property line.

    If the house is in a Very High Fire Hazard Severity Zone, the backyard is now part of the fire compliance picture rather than separate from it. California has adopted an ember-resistant zone covering the first five feet around the structure, with a phase-in for existing homes. The practical consequences for a backyard project are combustible decking, wood fencing where it meets the house, bark mulch and stored firewood in that first five feet. If you are in a fire zone, make the decking and fencing decision with that in mind rather than purely on looks, and confirm the current requirements with your building department, because the rules and the maps have both moved recently.

    A real backyard in Anaheim

    Bare dirt side yard between the house and fence before paving, Anaheim
    Before: packed dirt, no drainage
    Grey concrete pavers in a mixed-size pattern with flush drains across the driveway and side yard, Anaheim
    After: pavers and drains set flush

    In August 2026 we paved a driveway and a side yard in Anaheim. The side yard was packed dirt between the house and the fence, with no drainage and no way to walk through without tracking mud inside, which is the most common unloved space in a Southern California house.

    The work was excavation, a compacted aggregate base laid in lifts, bedding sand, grey concrete pavers in a mixed-size pattern, edge restraint, and drains set flush with the finished surface. The drainage is the part that will not be visible in a photograph in five years and is the reason the side yard stays usable. It is also a good illustration of the schedule point: this was a non-permitted job, so it started within days of signing rather than waiting on a plan check. The full sequence is on the Anaheim paver driveway project page.

    How to compare backyard quotes

    • Square footage each quote is actually pricing. A 40 square foot difference at $20 per square foot is $800 of apparent savings that is not savings.
    • Excavation depth, base depth, and whether the base is compacted in lifts.
    • Edge restraint, and what happens where paving meets the house, the fence and any planting.
    • Drainage: which drains, where they run, and where the water actually ends up. “Slopes away from the house” is not a drainage plan.
    • The patio cover material by name and gauge, not just “aluminium”, and whether it is attached or freestanding.
    • Whether engineering, permit and plan check fees are included or billed separately.
    • Demolition and haul-away of the existing surface, and the disposal.
    • Electrical: how many circuits, how long the run, and whether the panel has capacity.
    • Who is responsible if the fence line turns out not to be the property line.

    Verify the licence on the CSLB website with workers’ compensation on file, and remember that on a California home improvement contract the down payment may not exceed $1,000 or 10 percent of the contract price, whichever is less. Our guide on hiring a general contractor without getting scammed covers the rest.

    Where we build backyards

    We work from our Van Nuys office across the San Fernando Valley, the rest of Los Angeles County, Orange County, Ventura County, western Riverside County and western San Bernardino County. Valley and Inland Empire backyards are usually flat with tight side-yard access and heat that makes shade the priority. Orange County tracts often come with HOA architectural review on top of the city permit, which is a separate approval on its own timeline. Hillside lots in the Santa Monica Mountains and the canyons bring grading, retaining and fire-zone requirements that change the project entirely. See our outdoor living, pavers and patio cover services, or all of our service areas.

    Cost guides by component: Paver patio cost · Concrete patio cost · Stamped concrete cost · Retaining wall cost · Artificial turf cost · Outdoor kitchen cost · Pergola cost · Patio cover cost

    Backyard remodel cost FAQs

    How much does a backyard remodel cost in Los Angeles?

    Typically $13,000 to $70,000 depending on what you include. A paver patio with a covered area runs about $13,000 to $27,000; a full hardscape refresh with new fencing about $26,000 to $36,000; a whole yard with a large insulated cover, 800 square feet of paving and new fencing about $43,000 to $66,000. Pools, spas, planting, artificial turf and outdoor kitchens are priced separately. These are typical Los Angeles budgeting ranges, not quotes.

    Do I need a permit to redo my backyard?

    Paving at grade generally does not need a building permit. A patio cover attached to the house does, and so does a freestanding one over 120 square feet. In the City of Los Angeles a masonry or concrete wall needs a permit above three feet six inches, a deck needs one above 30 inches off the ground, and there is no retaining wall height exemption at all, unlike unincorporated Los Angeles County. Grading needs a permit above 50 cubic yards or whenever it changes drainage. A new driveway approach needs a separate permit from the Bureau of Engineering.

    How high can my fence be in Los Angeles?

    In residential zones in the City of Los Angeles, three feet six inches in the front yard and six feet in the side and rear yards, rising to eight feet on lots at least 40 feet wide outside hillside areas. On a corner lot the height drops to three feet six inches near the side street line for visibility. Separately from zoning height, a masonry or concrete wall needs a building permit above three feet six inches while a wood, vinyl or metal fence is permit-exempt up to ten feet. Other cities set their own numbers.

    Are pavers or concrete cheaper?

    Standard concrete is cheaper at $8 to $18 per square foot against $15 to $25 or more for installed pavers. Once you move to a decorative concrete finish such as stamped or exposed aggregate, at $15 to $25 or more per square foot, the two overlap. Pavers can be lifted and reset over a utility or a settled area, and individual units can be replaced; concrete cracks and is patched or removed. Both live or die on the base underneath.

    How long does a backyard remodel take?

    Paving and fencing with no permit required can often start within a few days of signing and take one to two weeks on site. Anything with a structure adds design, engineering and plan check before work starts. Grading, retaining walls and hillside conditions add more, because those go through their own review.

    Can I have a wood-burning fire pit or outdoor fireplace?

    Not as a permanently installed one in new work. South Coast AQMD Rule 445 prohibits permanently installing a wood-burning device, including outdoor fireplaces, in new development across the South Coast basin, with narrow exemptions above 3,000 feet elevation and where no natural gas service exists within 150 feet of the property line. Gas or propane fire features are the compliant option. Portable wood-burning fire pits are still allowed, but not on mandatory no-burn days.

    Does a new patio trigger stormwater requirements?

    Usually not, and this changed recently. In April 2024 the City of Los Angeles removed the old 500-square-foot impervious-surface trigger for small residential projects. A house project now generally only falls under low impact development requirements if it creates or replaces 2,500 square feet or more of impervious area within an Environmentally Sensitive Area, with much higher thresholds elsewhere. Some published guidance, including one of the City’s own pages, still shows the old figure. Unincorporated Los Angeles County applies its own rules and asks small residential projects to include low impact development measures.

    Does a backyard remodel add value to the house?

    Outdoor projects are among the weaker performers in resale terms. In the 2025 Cost vs. Value Report for the Los Angeles market, a backyard patio recouped about 47 percent of its cost and a wood deck addition about 100 percent, against 128 percent for fibre-cement siding. Those are metro-wide survey averages rather than a valuation of your house. In Southern California, where a backyard is usable most of the year, the better argument for the work is the twelve months a year you use it rather than the resale percentage.

    Get your backyard priced by the component

    We will walk the yard, measure it, look at the side-yard access, check where water currently goes and where it would go afterwards, look at the panel, and confirm what your city requires a permit for. The proposal comes back itemized by component with square footages, base depths and materials named, so you can compare it against anyone else’s line by line. The site visit takes about two hours and the written proposal follows within 48 hours. Both are free, and we reply within one business day.

  • How Much Does a Whole-Home Renovation Cost in Los Angeles?

    How Much Does a Whole-Home Renovation Cost in Los Angeles?

    A whole-home renovation in Los Angeles typically costs $100 to $500 per square foot of house: about $200,000 to $350,000 to refresh a 2,000-square-foot house cosmetically, $300,000 to $500,000 for a multi-room renovation, and $500,000 to $800,000 to take the same house down to the studs. Moving walls, changing the roof line or touching the foundation pushes it past that. Green Design and Build is a licensed general contractor (CSLB #1110975) based in Van Nuys that designs, permits and builds whole-home renovations for homeowners across Los Angeles County, Orange County, Ventura County, western Riverside County and western San Bernardino County. The figures on this page are typical Los Angeles budgeting ranges, not a quote; your number depends on how much of the house you open, what demolition finds, and the finishes you choose.

    We are led by Dekel Sofer; the company has completed hundreds of projects and holds a 4.7-star rating across 146 reviews on Yelp.

    Whole-home renovation cost by scope

    Whole-house work is priced per square foot of the house, not per square foot of the rooms you are changing. The table gives the range for each level of work and what it comes to on the three house sizes we see most often across the San Fernando Valley and Orange County.

    Level of work Per sq ft of house 1,500 sq ft house 2,000 sq ft house 2,500 sq ft house
    Cosmetic refresh, whole house $100–$175 $150,000–$260,000 $200,000–$350,000 $250,000–$440,000
    Multi-room renovation $150–$250 $225,000–$375,000 $300,000–$500,000 $375,000–$625,000
    Full gut to the studs $250–$400 $375,000–$600,000 $500,000–$800,000 $625,000–$1,000,000
    Gut plus structural changes $350–$500+ $525,000–$750,000+ $700,000–$1,000,000+ $875,000–$1,250,000+

    How we estimated these numbers

    The ranges on this page are budgeting estimates for Southern California, not a price list. They are drawn from Green Design and Build’s own written proposals and completed projects across Los Angeles, Orange, Ventura and western Riverside and San Bernardino counties, checked against current supplier and subcontractor pricing. A real project can come in lower or higher depending on the house, the scope and the finishes. Reviewed by Dekel Sofer, licensed general contractor (CSLB #1110975), September 2026. Publishers and journalists are welcome to cite these figures with a link to this page.

    Those ranges include design, engineering, permits, demolition, all trades, materials and finishes at a normal mid-range to upper-mid-range specification. They do not include furniture, landscaping, a pool, a detached structure or the cost of living somewhere else while the work happens.

    What you get at each level

    Cosmetic refresh, $100 to $175 per square foot

    Nothing structural moves and very little plumbing or electrical is rerouted. New flooring throughout, paint inside and out, new interior doors and hardware, new lighting and switches, refinished or replaced kitchen cabinets with new counters, and bathrooms updated in place with the same fixture locations. This is the level where a house stops looking dated without the walls ever coming down, and it is the best value per dollar of the four. For the line items, see our cost guides to hardwood floors, vinyl plank flooring, interior painting and exterior painting.

    Multi-room renovation, $150 to $250 per square foot

    The kitchen and bathrooms are taken back to the framing and rebuilt, usually with new layouts, while bedrooms and hallways get the cosmetic treatment. Plumbing and electrical are rerouted in the rooms being rebuilt. Most of the whole-house projects we run land here. See our guides to kitchen remodel cost and bathroom remodel cost for what those rooms carry on their own.

    Full gut to the studs, $250 to $400 per square foot

    Every interior surface comes off. The house is rewired and repiped, the HVAC is replaced, insulation goes in everywhere the walls are open, and the entire interior is rebuilt. On a 1950s to 1970s house this is often the only honest answer, because the wiring, the galvanized supply lines and the single-pane windows all reach the end of their lives at the same time. Layouts can change freely as long as bearing walls stay put.

    Gut plus structural changes, $350 to $500 and up

    Bearing walls come out and steel or engineered beams go in, the roof line changes, windows are enlarged, or the foundation is repaired or extended. Everything above applies, plus a structural engineer, deeper footings, and a longer plan check. If you are also adding square footage, price that part separately at addition rates; our room addition cost guide covers those.

    What changes the price

    Two houses of the same size on the same street can be $300,000 apart. When they are, it is one of the items below.

    How much of the house you actually open

    Drywall is cheap; what is behind it is not. Once a wall is open you are into rewiring, repiping, insulation, and whatever framing repair the inspector wants. Deciding to open one more room is rarely a small decision, and deciding to leave a room closed is the single most effective way to hold a budget down.

    Kitchens and bathrooms carry most of the budget

    On a typical whole-house project the kitchen and bathrooms are roughly half the money in about a fifth of the floor area. A published kitchen remodel in Los Angeles runs $25,000 to $100,000 on its own, and each full bathroom adds meaningfully on top. If the whole-house number is coming in high, these rooms are where the specification actually moves it.

    What demolition finds

    Knob-and-tube wiring, galvanized water lines, cast-iron drains at the end of their life, termite damage in the sill plate, a rotted subfloor under a bathroom, an unpermitted addition framed without a header. None of it is visible before demolition, and all of it is common in Valley houses from the 1950s and 1960s. We carry an allowance for it and price the work as it is uncovered, with the framing photographed and shown to you before anything is closed up. If the house already shows signs of foundation movement, get that assessed before the design is finished rather than after demolition.

    The electrical service

    No code section says a remodel requires a new panel. What forces it is the load calculation: add an induction range, a heat pump, a heat-pump water heater and an EV charger to a 1950s 100-amp service and the calculation fails. In the City of Los Angeles, an electrical service up to 400 amps in an existing residential building qualifies for an express permit with no plan check, so the permitting is straightforward; the cost sits in the panel, the service conductors and the utility coordination for the meter, which runs on its own track alongside the city permit. That work is performed by licensed electrical contractors and scheduled and supervised by us as your general contractor.

    The energy code, once the walls are open

    The 2025 California Energy Code took effect for permits filed on or after 1 January 2026, and the edition is set by your permit application date. On an alteration it does not ask for everything, but it does ask for specific things once you disturb specific assemblies: walls you open must be insulated to roughly R-15 in a 2×4 cavity or R-21 in a 2×6, altered ceilings go to about R-49 in most Los Angeles-area climate zones, replacement windows must meet current U-factor and solar-heat-gain numbers, and 25 feet or more of new or replaced duct triggers sealing and third-party leakage testing. Altered or replacement heating systems generally may not use electric resistance as the primary heat source. Los Angeles spans several energy-code climate zones, so the exact numbers depend on your address. The full requirements are in the California Energy Commission’s 2025 Single-Family Residential Compliance Manual.

    Fire-zone requirements

    In a Very High Fire Hazard Severity Zone, the wildland-urban interface requirements are not a new-construction-only code. LADBS applies them to alterations and additions: replacing 50 percent or more of the roof within 12 months means the new roof must meet current standards and achieve a Class A rating, and altering exterior walls, windows, doors, decking or siding pulls that work into compliance too. Ember-resistant vents, ignition-resistant decking and rated glazing are the usual line items. Check your address against the state map and confirm with your building department at permit time, because jurisdictions adopted the 2025 CAL FIRE zone maps on their own schedules. Our roof replacement cost guide covers the roofing side of this in detail.

    Finishes, and how late you choose them

    The spread between a good stock cabinet and a custom one, or between a porcelain slab and a book-matched natural stone, is easily $80,000 across a whole house. The more expensive problem is timing. Custom cabinets take about three weeks to manufacture after the order is placed, and a decision made after framing is finished usually costs more than the material difference, because it moves the electrical, the plumbing rough-in and the tile crew with it. We settle finishes during design, not during construction.

    Do you need permits for a whole-home renovation in Los Angeles?

    Yes, and usually four of them. LADBS issues building, electrical, plumbing and mechanical permits separately, and a whole-house project needs all four. The question that matters is which review track you land on. Simple like-for-like work, including a kitchen or bathroom remodel with no structural changes, can go through an express permit with no plan check. The moment you move a bearing wall, change the roof structure or go past 400 amps of electrical service, you are into plan check with stamped drawings.

    LADBS does not publish a committed turnaround for regular residential plan check; its own description is that plans are assigned within a few days and returned within weeks depending on workload, with an expedited option available for 50 percent more of the plan check fee. In our experience across Los Angeles-area jurisdictions, plan check on a whole-house remodel runs one to six weeks. There is also an LA-specific trigger worth knowing: the Los Angeles Green Building Code applies to any alteration with a valuation greater than $200,000, which a whole-house renovation almost always exceeds even with no added square footage. Other cities in our service area do not have that valuation trigger.

    The four rules that can turn a remodel into a rebuild

    This is the part that surprises homeowners, and it is the reason a “we will just keep one wall” plan so often fails. There is no single definition of a major remodel in Los Angeles. There are four separate percentage tests in four different bodies of law, and a gut remodel can trip them independently. Cross one and your existing house stops being grandfathered and starts being measured against today’s rules.

    Test Threshold What crossing it triggers
    Zoning floor-area documentation Demolishing more than 50% of perimeter exterior walls and more than 50% of the roof, or adding more than 1,000 sq ft Full as-built architectural and engineering plans; the house is measured against current floor-area ratio, height and setback rules
    Legal nonconforming status (LAMC 12.23) Retaining less than 50% of the perimeter wall length of the nonconforming portion Loss of the grandfathered setback or yard; the rebuilt house must meet today’s setbacks
    Hillside major remodel (LAMC 12.03) Alterations worth more than 50% of the building’s replacement cost within any one-year period Baseline Hillside Ordinance standards: slope-based floor area, height limits, grading caps, street dedication
    Building code alteration level (California Existing Building Code) Work area exceeding 50% of the aggregate building area Level 3 requirements that reach beyond the work area: egress, fire protection, structural and building services

    The hillside test is a value test rather than a wall-percentage test, and it aggregates over a rolling year, so phasing the project across two winters does not avoid it. The nonconforming rule is the one that catches the most people: a 1930s house sitting in what is now the side-yard setback keeps that position only if you keep half the perimeter wall length of the nonconforming portion. Gut it past that line and the new house has to sit where today’s code says it can. The restoration allowance in the same section is capped at 75 percent of replacement value. You can read the section itself in LAMC 12.23.

    Also check ZIMAS for overlays before you pay for drawings. A Historic Preservation Overlay Zone means most exterior changes need Planning approval and significant changes can be under review for up to 75 days. In the Coastal Zone the thresholds are far tighter than anywhere else in the city: a coastal development permit is required once internal floor area increases by 10 percent or height increases by 10 percent, and the single-family improvement exemption itself depends on retaining 50 percent or more of the existing exterior walls.

    Asbestos and lead: the step before demolition

    On any house built before about 1990, an asbestos survey sits on the critical path before demolition starts, and it is a regional rule that covers Los Angeles, Orange, Riverside and San Bernardino counties. Under South Coast AQMD Rule 1403, a survey report signed by a Certified Asbestos Consultant is required before any demolition or renovation, with a narrow exception for single-unit dwellings where less than 100 square feet of intact material is disturbed. Removing more than 100 square feet of material containing more than 1 percent asbestos requires notification 10 working days ahead, and only contractors on the Cal/OSHA asbestos registration may do the removal. A whole-house project clears those thresholds easily, so build the survey and the notification window into the schedule rather than discovering them the week demolition was supposed to start.

    Lead is the second one. Houses built before 1978 fall under the federal Renovation, Repair and Painting rule, which requires the firm doing the work to be certified and to use certified renovators following specific containment practices. A whole-house remodel of a pre-1978 house will exceed any plausible threshold, so ask any contractor bidding your project to show you their certification. It is a fair question and a licensed firm will not mind it.

    How long does a whole-home renovation take?

    Plan on two to five months of construction, plus roughly one to three months of design and permitting before anyone swings a hammer. The design and permitting stage is the one homeowners consistently underestimate.

    Phase Typical duration What happens
    Feasibility and site assessment 2–4 weeks Site visit, measurements, zoning and overlay check, scope and budget alignment
    Design and engineering 10–20 days Plans, structural engineering where walls move, energy compliance documents, 3D rendering
    Plan check 1–6 weeks City review and corrections; longer with hillside, coastal or historic review
    Construction 2–4 months typical, up to 5 on a full gut Demolition, rough trades and inspections, insulation, drywall, cabinets, tile, finishes
    Close-out 1–4 weeks Final inspections, punch list, cleaning, handover

    Two things stretch a schedule more than anything else: decisions made late, and long-lead materials ordered late. Custom cabinets alone take about three weeks to manufacture. We approve a 3D rendering before demolition starts precisely so the layout and the finish list are settled while changing them is still free.

    Should you move out?

    For a full gut, yes. There is no functioning kitchen, the bathrooms are out, the power is off in sections, and the dust from demolition goes everywhere regardless of containment. Most families move out for the two to five months of construction, and that housing cost belongs in the project budget from the start, not as a surprise in month two.

    The alternative is a phased, room-by-room renovation where you keep a working kitchen or bathroom while the other half of the house is under construction. Phasing typically runs two to five months as well, and it is genuinely the right answer for some households, but it is not cheaper. Crews mobilise more than once, temporary partitions and protection get built and rebuilt, and the trades cannot run their rough-in in one continuous pass. Decide this before design, because it changes how the drawings are sequenced.

    A real whole-home remodel in Encino

    Interior stripped to the studs during a whole-home remodel in Encino, CA
    Demolition: down to the studs
    Finished white kitchen with quartz waterfall island after a whole-home remodel in Encino, CA
    After: the finished kitchen

    The Encino project is a good illustration of what a multi-room renovation actually involves. The interior was stripped back to framing so the electrical and plumbing could be rerouted for new layouts in the kitchen and both bathrooms, and the subfloor and framing were repaired where demolition exposed problems, before anything went back in. The kitchen was rebuilt with white shaker cabinets, a marble-look tile backsplash and a dark island wrapped in a quartz waterfall top; the primary bath went to large-format black marble-look slabs with a floating fluted vanity, the second bath to a double vanity with backlit mirrors; the living room fireplace was rebuilt as a full-height stone surround with a slat-wood wall that hides the television wiring. New flooring and doors ran throughout.

    The sequence matters more than any single finish. Cabinets were set first, then counters templated to the installed cabinets, then tile. Doing it in that order is why the backsplash meets the counter cleanly. Photographs of every stage are on the Encino whole-home remodel project page.

    What actually pays you back at resale

    If part of the reason for the project is resale value, the pattern in the data is consistent and slightly counterintuitive: modest exterior and mid-range work recoups far more than large upscale interior work. The figures below are the Los Angeles market rows from the 2025 Cost vs. Value Report, which is an industry survey rather than a government dataset, and which reports averages across the metro rather than your street.

    Project (Los Angeles, 2025 report) Job cost Resale value Cost recouped
    Siding replacement, fiber-cement $21,879 $28,030 128.1%
    Minor kitchen remodel, midrange $29,765 $37,768 126.9%
    Bath remodel, midrange $27,143 $24,312 89.6%
    Window replacement, vinyl $23,783 $19,799 83.2%
    Roofing replacement, asphalt $36,417 $26,804 73.6%
    Major kitchen remodel, midrange $86,214 $49,079 56.9%
    Bath remodel, upscale $85,055 $35,982 42.3%
    Major kitchen remodel, upscale $171,369 $65,023 37.9%
    Primary suite addition, midrange $182,518 $58,271 31.9%

    These are typical Los Angeles budgeting estimates, not a price list or a quote. Your project can come in lower or higher depending on the house, the scope and the finishes; the only real number is a written proposal after a site visit.

    The practical reading: a whole-home renovation is mostly a decision about how you want to live, not an investment that returns its cost. If resale is the driver, the money goes furthest on the envelope and on mid-range kitchens and baths. If you are staying ten years, spend where you will notice it every day and ignore the percentages.

    How to compare whole-home renovation quotes

    Quotes for a whole house are only comparable when they describe the same scope, and on projects this size the differences are usually hidden in what is left out. Check that each proposal states, line by line: which rooms are taken to the studs and which are cosmetic; whether design, structural engineering and energy compliance documents are included or billed separately; the permit and plan check fees, and who pays for corrections; the asbestos survey and any abatement; a named allowance for concealed conditions found at demolition, and the unit price beyond it; the actual cabinet line, counter material and tile allowances rather than the word “standard”; whether appliances, light fixtures and plumbing fixtures are supplied or owner-provided; the electrical service size the price assumes; temporary protection, dust containment and debris disposal; and the warranty.

    Then check the contract terms, because California sets rules here and they are worth knowing. Under the CSLB home improvement contract rules, the down payment on a home improvement contract may not exceed $1,000 or 10 percent of the contract price, whichever is less; payments may not run ahead of the value of work performed; and you have three business days to cancel, or five if the buyer is 65 or older. Verify the license itself on the CSLB website, with workers’ compensation on file. A contractor asking for a third of the job up front is telling you something about how they are funded. Our guide on how to hire a general contractor without getting scammed goes through the rest of the red flags, and what a Los Angeles general contractor costs explains how overhead and management fit into a number like this.

    Where we do whole-home renovations

    We run whole-home renovations from our Van Nuys office across the San Fernando Valley, the rest of Los Angeles County, Orange County, Ventura County, western Riverside County and western San Bernardino County. The work changes with the housing stock. Valley ranch houses from the 1950s and 1960s usually need rewiring, repiping and a wall taken out between the kitchen and the dining room. Post-war Orange County tracts tend to be cosmetic refreshes with one reconfigured bathroom. Hillside houses in the Santa Monica Mountains and the canyons bring the hillside ordinance, fire-zone materials and access constraints with them. Spanish and Mediterranean houses in Pasadena and the Inland Empire come with tile roofs and plaster that reward keeping rather than replacing. See all of our service areas, or read more about our full home renovation service.

    Whole-home renovation cost FAQs

    How much does it cost to renovate a whole house in Los Angeles?

    About $100 to $500 per square foot of house, depending on how deep the work goes. On a 2,000-square-foot house that is roughly $200,000 to $350,000 for a whole-house cosmetic refresh, $300,000 to $500,000 for a multi-room renovation with the kitchen and bathrooms rebuilt, $500,000 to $800,000 for a full gut to the studs, and $700,000 and up when bearing walls, the roof line or the foundation change. These are typical Los Angeles budgeting ranges, not a quote.

    Is it cheaper to renovate or to tear down and rebuild?

    Renovating is usually cheaper as long as you stay on the right side of the thresholds that trigger full current-code compliance. Once a project demolishes more than half the perimeter walls and more than half the roof, it needs full as-built plans and is measured against today’s floor-area, height and setback rules, and it may forfeit a grandfathered setback. At that point the cost gap between a deep remodel and new construction narrows considerably, and rebuilding can buy you a better plan for similar money. The test is worth running early, during feasibility, not after demolition.

    How long does a whole-house renovation take?

    Two to five months of construction, plus about one to three months of design and permitting first. Within that: feasibility and site assessment two to four weeks, design and engineering 10 to 20 days, plan check one to six weeks, construction two to four months for most projects and up to five for a full gut, and close-out one to four weeks. Hillside, coastal or historic review adds time at the plan check stage.

    Do I need to move out during a whole-home renovation?

    For a full gut, effectively yes; most families move out for the two to five months of construction, and that housing cost should be in the budget from the start. A phased room-by-room renovation lets you stay, and also runs about two to five months, but it costs more rather than less because crews mobilise repeatedly and the trades cannot run their rough-in in one pass.

    Do I need permits to renovate my whole house in Los Angeles?

    Yes. LADBS issues building, electrical, plumbing and mechanical permits separately and a whole-house project needs all four. Like-for-like work with no structural changes can go through an express permit with no plan check; moving a bearing wall, changing the roof structure or exceeding 400 amps of electrical service moves the project into plan check with stamped drawings. In the City of Los Angeles, any alteration valued above $200,000 also falls under the Los Angeles Green Building Code, which a whole-house renovation almost always does.

    Does a whole-house remodel require solar panels?

    No. Under the California Energy Code, mandatory solar photovoltaic and battery storage apply to new construction, not to alterations or additions to an existing single-family house. A remodel, even a complete gut, does not trigger a solar requirement. It does trigger the alteration requirements: insulation in walls you open, current window performance on replacements, duct sealing and testing, and limits on electric-resistance heating.

    Which renovations add the most value in Los Angeles?

    According to the 2025 Cost vs. Value Report for the Los Angeles market, fiber-cement siding replacement recoups about 128 percent of its cost and a minor midrange kitchen remodel about 127 percent, while a midrange bath remodel recoups about 90 percent, a major midrange kitchen about 57 percent, and a midrange primary suite addition about 32 percent. The pattern is that modest exterior and mid-range interior work returns more than large upscale projects. These are metro-wide survey averages, not a valuation of your house.

    How much should I pay before work starts?

    On a California home improvement contract, no more than $1,000 or 10 percent of the contract price, whichever is less. After that, payments follow a written schedule tied to work actually completed, and a payment may not exceed the value of the work performed. A request for a large percentage up front on a project of this size is a reason to slow down and ask how the contractor is funding your job.

    Get a written price for your whole-home renovation

    We will walk the house, check the zoning, overlays and fire-zone status for your address, look at the panel, the plumbing and the framing where we can see it, and talk through which rooms genuinely need to be opened before we write a number. The site visit takes about two hours, the written proposal follows within 48 hours, and it is itemized by room and by trade rather than given as one figure. Design, engineering, permits and construction run under one contract with one project manager. The site visit and the estimate are free, and we reply within one business day.

Call Free Estimate