

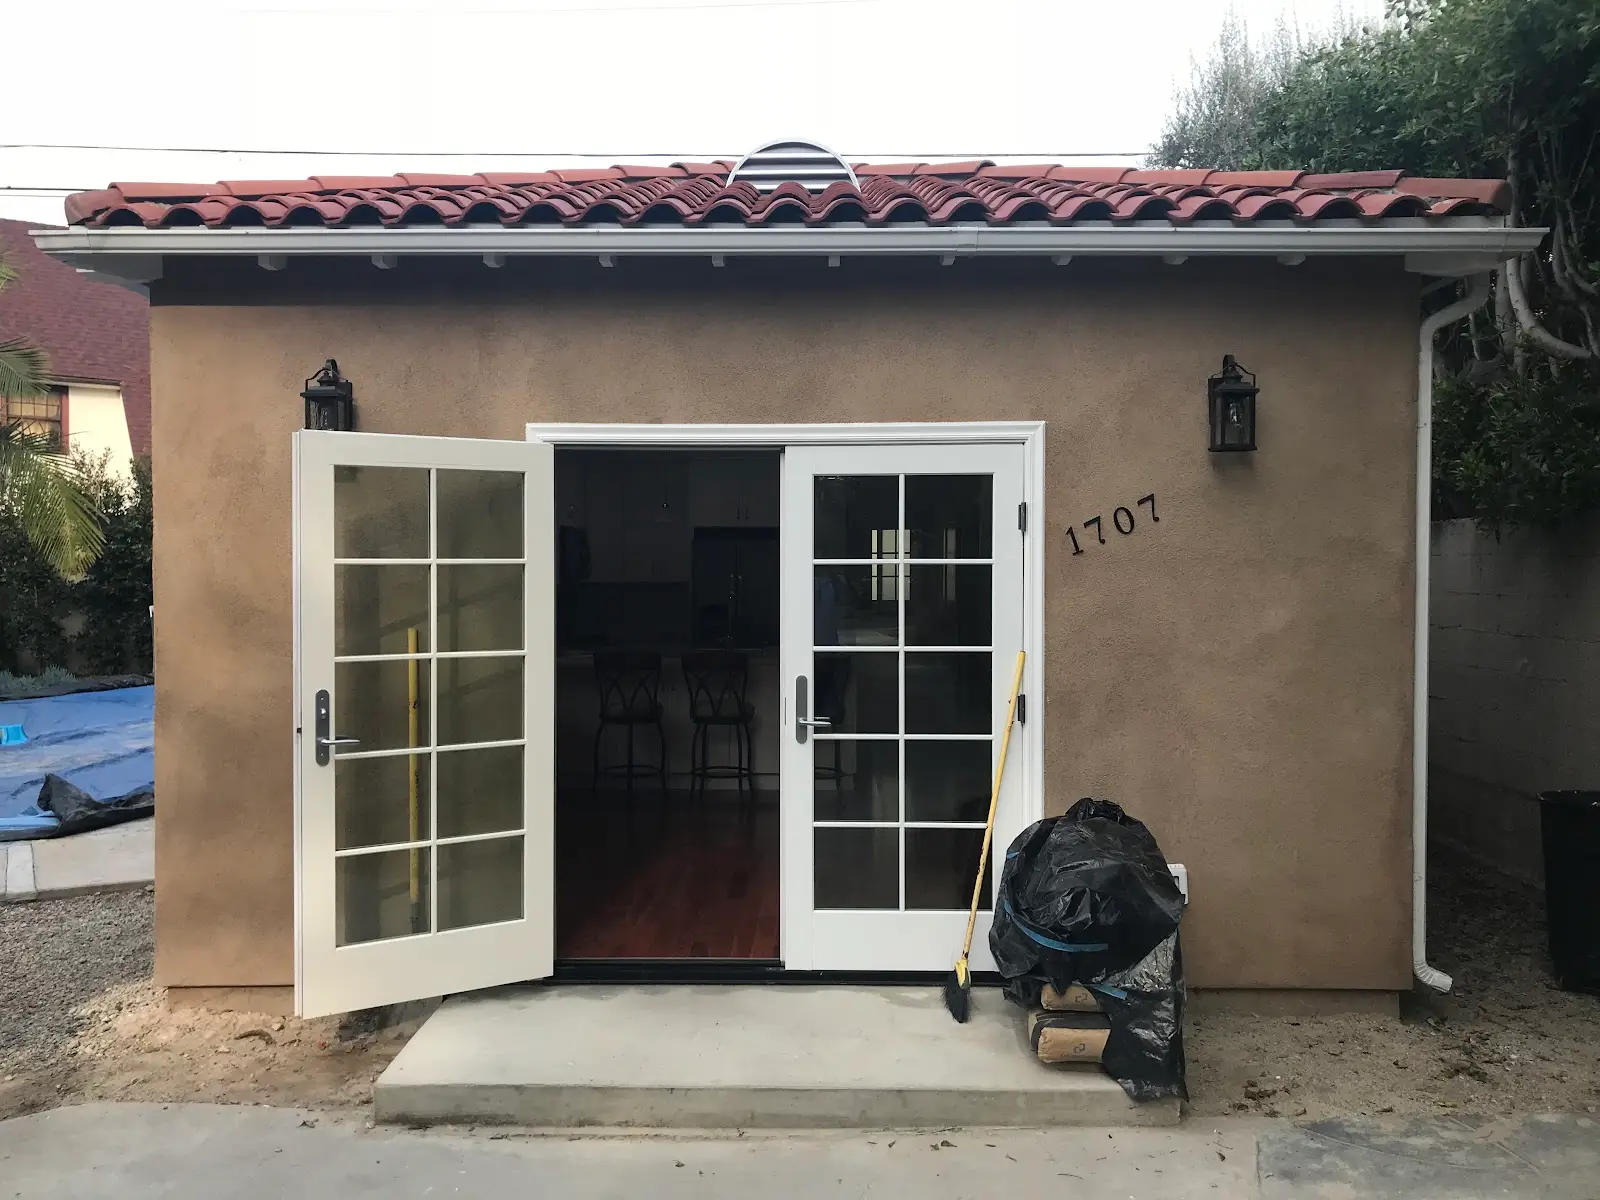
A casita is a small, separate living space on the same property as a main house. The word is Spanish for “little house,” and in Southern California it usually describes a detached backyard unit built in a Spanish or Mediterranean idiom to match the house in front of it. Legally, California does not recognize the word at all: if your casita has a kitchen it is an accessory dwelling unit (ADU) and is permitted as one; if it has no kitchen it is an accessory structure or a guest room. “Casita” describes the architecture. “ADU” describes the permit.
Green Design and Build is a licensed general contractor (CSLB #1110975) based in Van Nuys, designing and building ADUs across Los Angeles, Orange and Ventura counties and the western Inland Empire. This page covers what the word actually means, how a casita differs from a pool house or a guest house in the eyes of a plan checker, and how to design one that looks like it was always there.
On this page
Where the word comes from
Casita is the diminutive of casa. Across the American Southwest it has long meant a small secondary dwelling on a family property — the building a grown child, a grandparent or a ranch hand lived in. It carried no legal meaning then and it carries none now.
What gave the word its architectural flavor in California is the housing stock. Spanish Colonial Revival spread through the state after the 1915 Panama-California Exposition in San Diego, whose buildings were designed in that idiom by the architect Bertram Goodhue, and it became the default look for Southern California neighborhoods built through the 1920s and 1930s. Whole swathes of Los Angeles — Hancock Park, parts of the San Fernando Valley, Pasadena, the Westside — are full of white or cream stucco houses with low-pitched clay tile roofs, arched openings and wrought iron. A small stucco-and-tile building in the back of one of those lots is a casita. The same building in glass and black steel behind a mid-century ranch is just an ADU.
Real estate listings have blurred the term further. In a listing, “casita” may mean a detached ADU with a full kitchen, an attached guest suite with its own entrance, or a converted pool house with a bathroom and nothing else. Before you buy or build, find out which.
Casita, ADU, pool house, guest house: what actually differs
Only one distinction matters to a building department, and it is not the style. It is whether the building has permanent provisions for cooking. Under Government Code section 66313 a dwelling unit needs permanent provisions for living, sleeping, eating, cooking and sanitation; the Los Angeles Municipal Code defines a dwelling unit as a group of rooms, one of which is a kitchen. Everything below follows from that one line.
| Term | Status | What it usually means in Southern California | Kitchen | Can someone live there? |
|---|---|---|---|---|
| Casita | Colloquial | A small detached unit styled to match a Spanish or Mediterranean house | Usually yes | Yes, if permitted as an ADU |
| ADU | Defined in state law | An independent dwelling on the same lot as a house | Yes, required | Yes |
| Junior ADU | Defined in state law | Up to 500 sq ft inside the walls of the house, with its own exterior door | Efficiency kitchen | Yes |
| Pool house / cabana | Colloquial | An accessory structure for changing, storage and shade, often with a bathroom | No | No, not as a dwelling |
| Guest house | Means something specific in Los Angeles, and it is not what people expect | In the LAMC a guest house is a lodging use. The backyard building people mean is accessory living quarters, which has no kitchen and is not permitted on an R1 lot under 10,000 sq ft | No | Guests only, not as a separate home |
The practical consequence: a casita with a kitchen is the version worth building. It can be lived in year-round, it can be rented on a lease longer than 30 days, and it is what gives the square footage its value. A casita without a kitchen costs nearly as much to build and does far less. Our guide to what an ADU is, and what all the other names mean maps the full vocabulary.
Designing a casita that looks like it belongs
The failure mode is a beige box with a token arch. A casita reads as authentic when a handful of proportions are right, and no amount of decoration rescues it when they are wrong.
Roof pitch and tile
Spanish Colonial Revival roofs are low-pitched, with shallow or nonexistent eaves and clay barrel tile. Copy the pitch of the main house rather than the pitch that is cheapest to frame; a casita with a steeper roof than the house it sits behind will always look like an outbuilding. Two practical notes: clay and concrete tile weigh several times what composition shingles do, so the framing has to be engineered for the load — straightforward on a new detached unit, sometimes a reason to reinforce on a garage conversion — and California’s energy code has requirements for roof products, so confirm the specific tile you want is compliant before it is ordered.
Stucco texture and color
Match the texture of the main house first and the color second. A sand or light-lace finish beside a 1920s house with hand-troweled stucco is the single most common giveaway. Colors in this idiom run warm and pale — white, cream, buff, a dusty ochre — and the trim is typically the darker element, not the wall. If the main house has been repainted in something un-period, decide deliberately whether the casita follows the house or the neighborhood.
Openings
Windows in this style are tall and narrow rather than wide, often in pairs, often divided into small panes, and set deep in the wall so the reveal throws a shadow. That depth is where cheap construction gives itself away: a window flush with the stucco reads as modern no matter what shape it is. Arches should be used sparingly and at the entry rather than everywhere. French doors onto a patio are period-correct and do more for daily life than any decorative feature.
The outdoor room
Historically these houses were organized around a courtyard. You will rarely have room for one behind an existing Los Angeles house, but the principle transfers: give the casita a small paved area of its own, screened from the main house by planting rather than fence, with shade. A covered patio or a simple pergola outside the French doors adds more perceived space than the same money spent on interior square footage. Our outdoor living pages cover patio covers, pergolas and paving.
Details, in moderation
Wrought iron on one window, a tiled riser on one step, a single decorative vent. The original houses were modest; the revival versions people admire are restrained. Saltillo or terracotta-look tile inside, plaster rather than heavy texture, exposed beams only if the ceiling height genuinely allows them — a false beam in an eight-foot ceiling makes a small room smaller.

Want a real number for your project?
The site visit and the itemized written estimate are free.
Where the casita goes on the lot
State law gives you a floor to work from: a city must allow a detached ADU of at least 800 sq ft with four-foot side and rear setbacks, and may not cap ADU size below 850 sq ft, or 1,000 sq ft with more than one bedroom. The commonly quoted 1,200 sq ft is the state default cap for a detached ADU (Gov. Code 66314(d)(5)), which a city may raise and which Los Angeles has adopted. Beyond the numbers, four things decide where the building actually lands:
- The sewer lateral and the water line. Where they run, and how deep, often matters more than where you would prefer the building to sit. A sewer camera at the feasibility stage is cheap and occasionally saves a redesign.
- Trees. Protected trees, and root zones generally, constrain foundations. Find out early whether anything on or near your lot is protected.
- Sun and sightlines. Windows that look straight into the main house’s bedrooms make both households uncomfortable. Rotating the plan a few degrees, or moving one window, usually fixes it at no cost.
- The driveway. No replacement parking is required when a garage is converted, but construction access, and later everyday parking, still have to work.
What a casita costs in Los Angeles
| What you are building | Typical Los Angeles budgeting range |
|---|---|
| Junior ADU inside the house, up to 500 sq ft | $60,000–$150,000 |
| Garage converted into a casita | $100,000–$200,000 |
| New detached casita | $180,000–$450,000+ by size |
Style choices sit inside those ranges rather than on top of them, but they are not free. Clay tile costs more than composition and needs the framing to suit it; true divided-light wood windows cost several times what vinyl does; deep window reveals mean thicker wall assemblies or added trim. None of it is extravagant on its own, and together it is the difference between a casita and a shed with an arch. Decide which details you care about early, because they are cheapest to build in and most expensive to add.
Impact fees cannot be charged on a unit of 750 sq ft or less, so that threshold is worth knowing before the plan is drawn. Financing routes are covered on our ADU financing options page.
Permits, and what catches people out
- The kitchen decision is a permit decision. A wet bar with a hot plate and a full-size refrigerator can be read as cooking facilities. Decide what you are building and put it on the plans.
- Solar. A newly constructed detached unit is generally subject to the solar requirement for new residential construction; a conversion of an existing structure is not. That changes the roof design and the budget.
- Fire sprinklers are not required in the new unit if the existing house does not have them.
- Design review. In a historic preservation overlay zone or a homeowners association, the style of the casita is not only your choice. Find out before you fall in love with a drawing.
- Three units is the floor on a single-family lot in state law — a conversion ADU, a junior ADU and a new detached unit. A casita need not be your only addition.
Rules stacked on top of the state minimums vary by city. Our Los Angeles ADU rules by city page and ADU rules calculator are the quickest way to see what applies at a specific address, and the state’s ADU Handbook is the authoritative reference.
Casita FAQs
What is a casita?
A casita is a small separate living space on the same property as a main house. The word is Spanish for “little house.” In Southern California it normally describes a detached backyard unit styled to match a Spanish or Mediterranean home, and it is permitted as an accessory dwelling unit.
Is a casita the same as an ADU?
In practice, usually yes. “Casita” is a description of style and scale with no legal meaning in California; “ADU” is a category defined in state law. A casita with a kitchen is permitted as an ADU. A casita without one is an accessory structure and cannot be lived in as a separate home.
Does a casita need a kitchen?
Only if you want it to be an independent dwelling — and that is normally the point of building one. Cooking facilities are what turn a building into a dwelling unit under Government Code section 66313 and under the Los Angeles Municipal Code.
Can you rent out a casita in California?
Yes, if it is permitted as an ADU or junior ADU, on a lease longer than 30 days. Short-term rental is not permitted, and individual cities may be stricter. An ADU cannot be sold separately from the main house on a single-family lot. Our page on ADU rental income in Los Angeles puts current rent benchmarks against build cost.
How big can a casita be?
State law sets floors rather than a ceiling: a city may not cap an ADU below 850 sq ft, or below 1,000 sq ft with more than one bedroom, and must allow at least 800 sq ft with four-foot side and rear setbacks. The 1,200 sq ft figure quoted on most websites is the state’s default cap for a detached ADU (Gov. Code 66314(d)(5)), which the City of Los Angeles and many other cities have written into their ordinances; it is not a statewide maximum, and a city is free to allow more.
What is the difference between a casita and a pool house?
A pool house is an accessory structure for changing, storage and shade, often with a bathroom and no kitchen, and nobody may live in it as a separate residence. A casita built as an ADU has a kitchen, a bathroom and its own entrance, and is a legal home. The buildings can look identical from the outside; the permits are not the same.
Do I need a permit to build a casita?
Yes. New construction, conversions, plumbing, electrical and structural work all require permits, and an ADU is reviewed against both the state standards and your city’s ordinance. Unpermitted backyard units surface at resale, at refinance and at insurance claim time.
How much does a casita cost to build in Los Angeles?
Typical Los Angeles budgeting ranges are $100,000 to $200,000 for a garage converted into a casita and $180,000 to $450,000 and up for a new detached unit, depending on size. A junior ADU built inside the house runs $60,000 to $150,000. Style choices such as clay tile and wood windows sit inside those ranges but push toward the upper end.
Thinking about a casita?
The first question is never the tile. It is whether your lot, your setbacks, your utilities and your city’s ordinance support the building you have in mind, and what it will realistically cost. We will walk the property, tell you what is possible at your address, and put a written range against it. Site visits take about two hours; a written proposal follows within 48 hours.