
ADU collection / Garden 600
600 sq ft · Original design concept
Garden 600
A little more separation and room to settle in. Explore a generous one-bedroom layout or a compact two-bedroom option.
Starting at $180,000
One or two bedrooms
Explore your options
Concept floor areaOne or two bedrooms
Layouts adapted to your property5–8 months
Construction after permits
Step inside
A closer look at Garden 600.
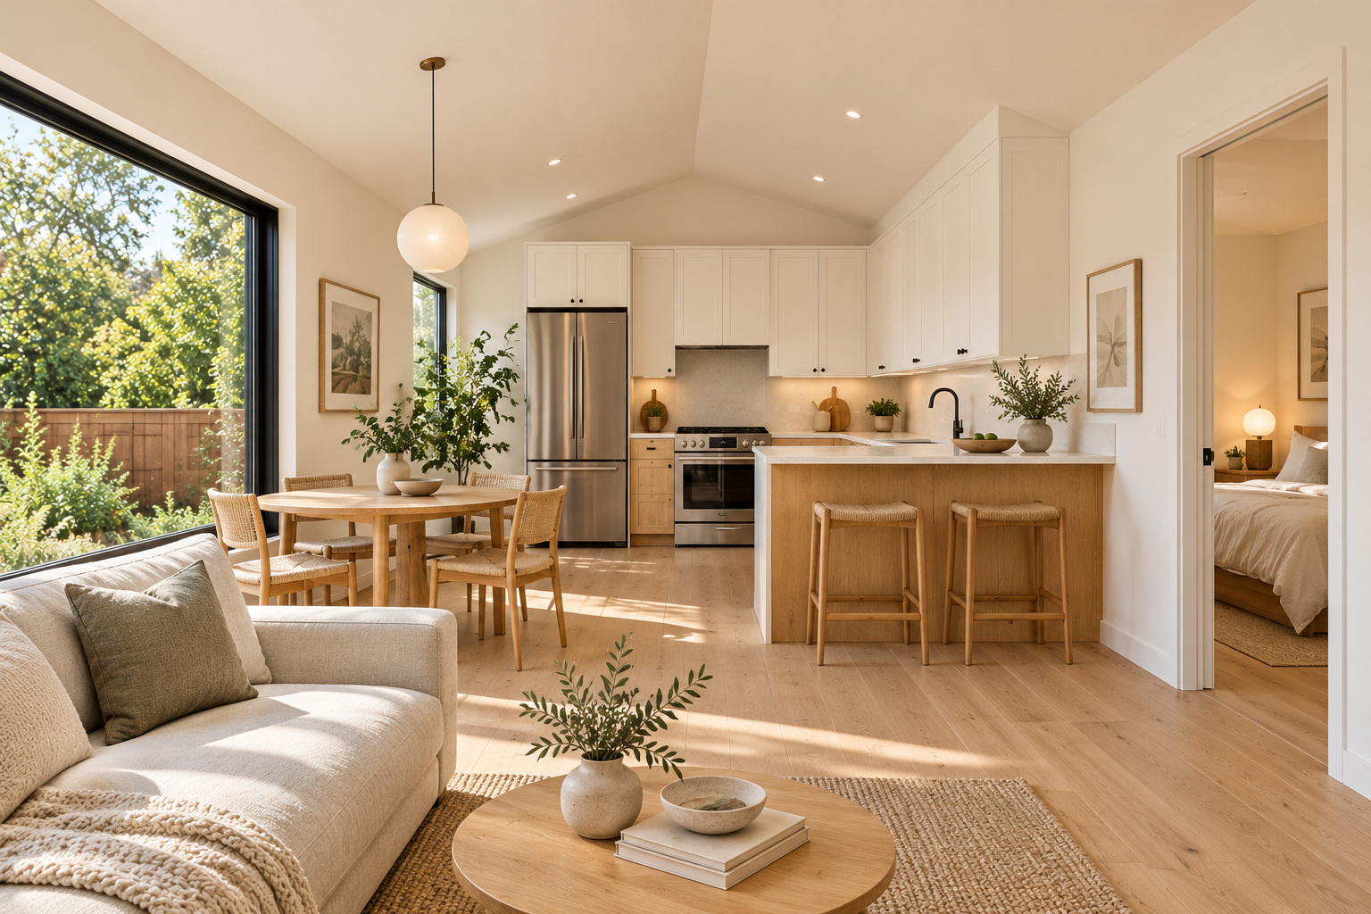
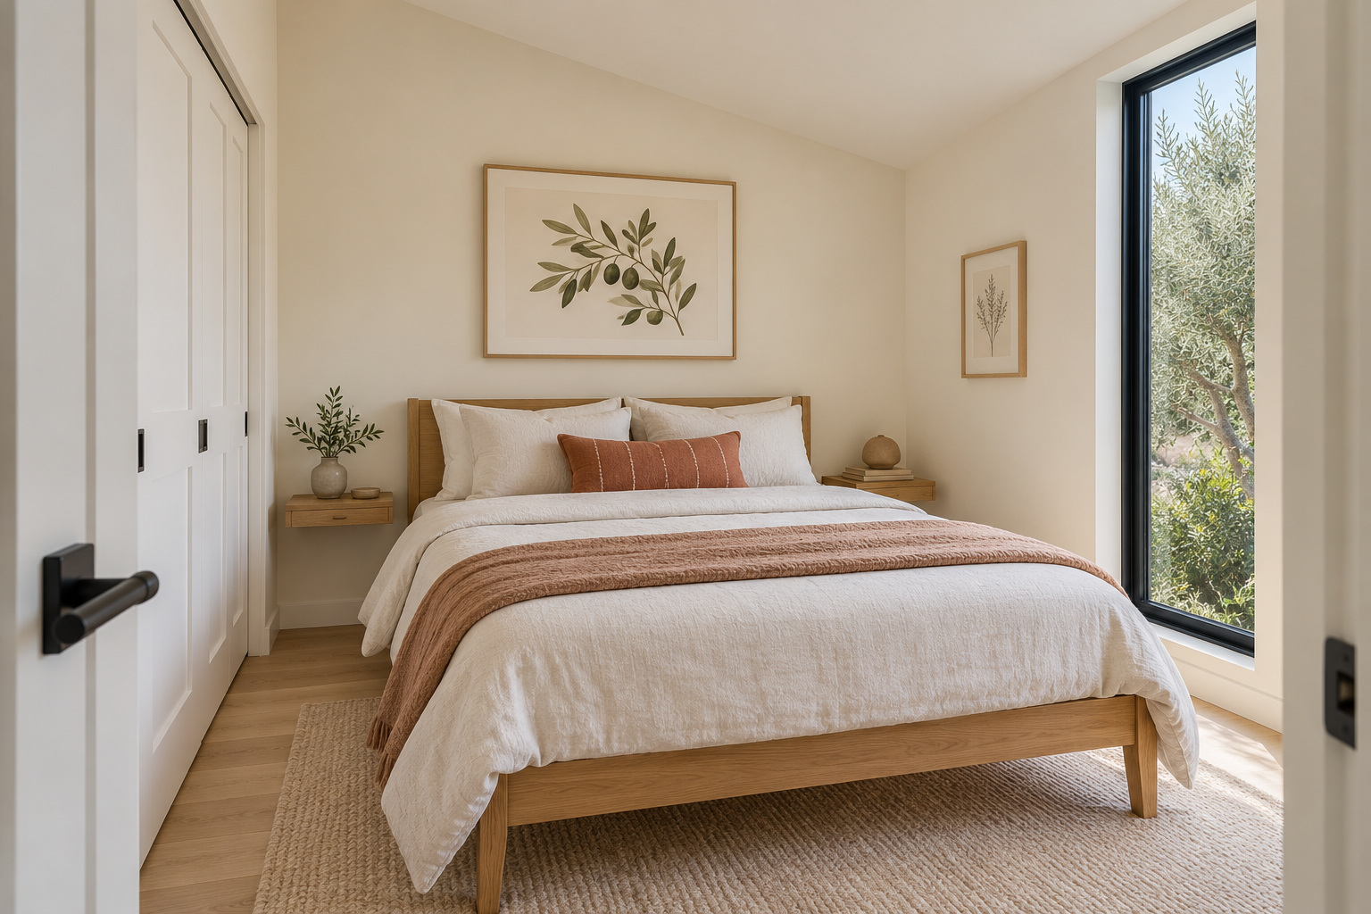
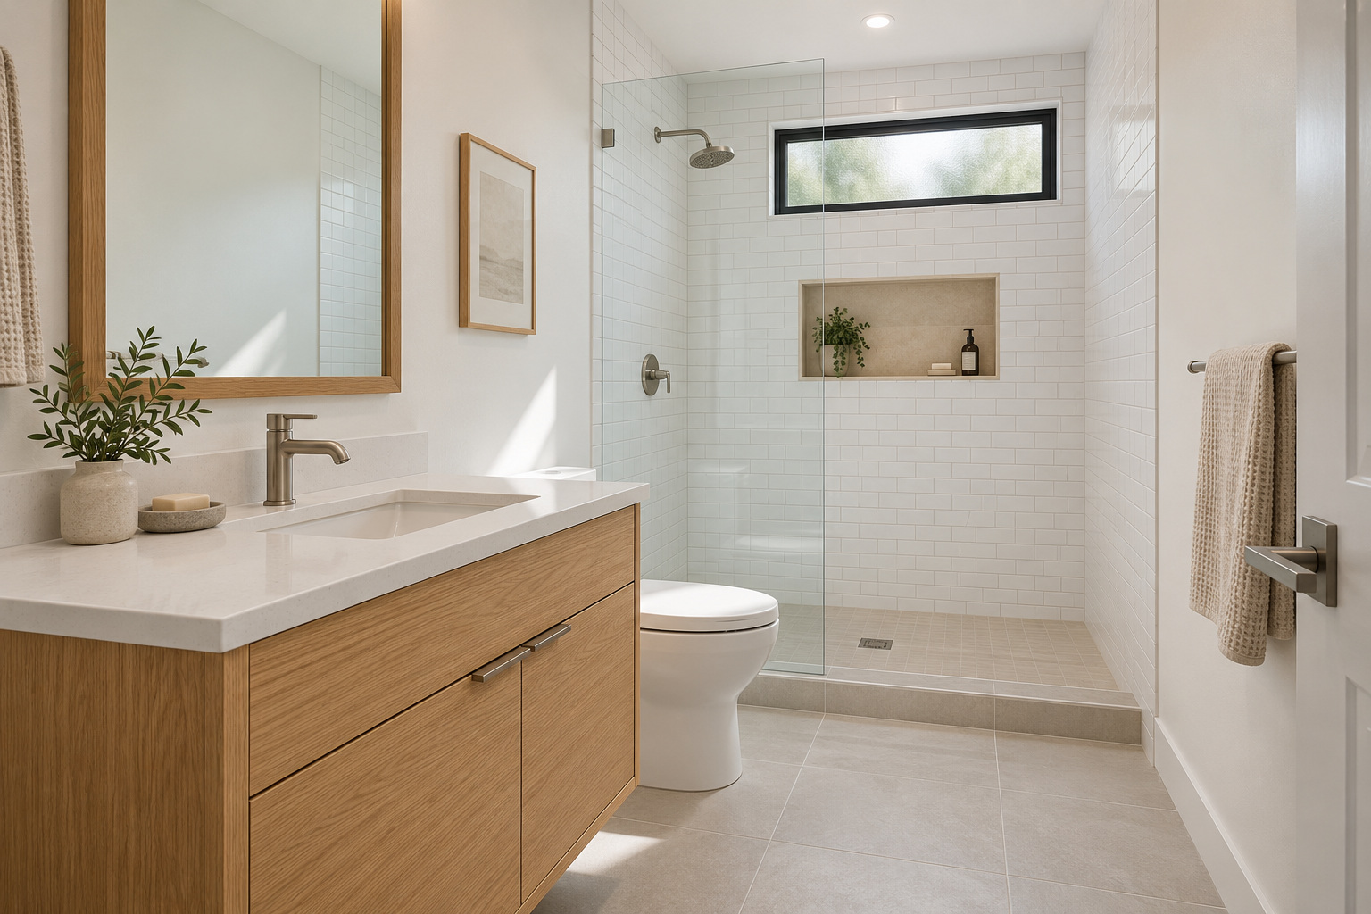
Original design concept renderings. Finishes and room arrangements are developed for your selected plan.
Compare the arrangement
Two ways to use your space.
Early space-planning diagrams show room relationships, not approved floor plans. Doorways, closets, wall thicknesses, circulation and dimensions are developed in your architectural drawings. Exterior and interior renderings illustrate the design direction.
Make it yours
Explore a layout. Build your estimate.
Layout concepts are subject to site-specific design and approval. Illustrations are not permit drawings.

Illustrative kitchen finish · final selections confirmed during design.
Your home, your priorities
Start with the space you need.
We develop your preferred layout around the property, the way you live, and the finishes you choose. Your written proposal confirms dimensions, specifications and pricing before construction.
Designed for everyday living
- A dedicated kitchen and private bathroom
- Natural light and a connection to the outdoors
- Practical storage and efficient circulation
- Materials and finishes selected with your team
Understand your starting price
$180,000 is a starting estimate for this model. Site work, utility connections, city fees, selected finishes and any changes to scope affect the final proposal.
Design and permitting time is separate from the construction estimate. Your final footprint and placement are developed for your lot.
Good questions about the Garden 600.
What does the two-bedroom layout add?
The compact two-bedroom option adds $10,000 to the $180,000 starting estimate. Both layouts share the same 600 sq ft footprint, and the final arrangement is developed for your property.
Does a 600 sq ft detached ADU fit on a standard lot?
In most cases, yes. California requires every city to allow a detached ADU of at least 850 sq ft, so size alone cannot be the reason a city refuses a Garden 600. Placement, setbacks and utility routes are confirmed during the property review.
How long does a Garden 600 take?
Construction takes about 5–8 months after permits are issued. Design, engineering and plan check come before that, and most ADU projects run six months to a year from the first meeting to move-in.
Does the starting price include design and permit fees?
No. The starting estimate is for construction only. Design and permit fees are separate and are itemized in your written proposal. Design and permitting time also comes before the construction timeline begins.
Take the next step
Let’s talk about your Garden 600.
Share your property location, goals and preferred model with Green Design and Build.
Request a model consultationIllustrative design concept, not a completed project or permit-ready plan. October 2026 starting estimate for Los Angeles and surrounding Southern California service areas. Final design and pricing follow a property review.
Request your model consultation
Your selected model, finishes and estimate will be included with your inquiry.